Welcome home to this beautiful 'Somerset' model with main level office room on a .32 acre lot with over 6,000 Sq ft of living area in coveted Belmont Country Club community. The inviting two story foyer with curved staircase greets you as you enter this home & leads to the elegant living room & formal dining room . The gourmet kitchen features a large center island, walk-in pantry, granite & large breakfast room . Grand two-story family room with wall of windows, cozy fireplace & rear staircase. Sought after main level office and 3 Car Garage. The upper level features 4 bedrooms with ample closet space & two full baths and spacious master suite with luxurious bath with separate shower, soaking tub, dual vanities & two walk-in closets. The expansive walk-up finished lower level offers incredible entertainment space including a large recreation room, game area, exercise room, TV watching area, 4th full bath & storage. The outdoor living space offers a large deck all overlooking the large rear yard. The monthly HOA Fee includes lawn mowing, high speed internet, cable TV, trash removal, community swimming pool, playground & more. This home is conveniently located nearly local dining, shopping, entertainment & commuter routes.
For sale
Price cut: $30K (7/30)
$1,399,900
20262 Kiawah Island Dr, Ashburn, VA 20147
5beds
6,076sqft
Single Family Residence
Built in 2005
0.32 Acres Lot
$-- Zestimate®
$230/sqft
$375/mo HOA
What's special
- 62 days |
- 1,166 |
- 44 |
Zillow last checked:
Listing updated:
Listed by:
Muhammad mir 703-475-2545,
First American Real Estate 7036281947
Source: Bright MLS,MLS#: VALO2129004
Facts & features
Interior
Bedrooms & bathrooms
- Bedrooms: 5
- Bathrooms: 5
- Full bathrooms: 4
- 1/2 bathrooms: 1
- Main level bathrooms: 1
Basement
- Area: 1875
Heating
- Other
Cooling
- Central Air, Electric
Appliances
- Included: Water Heater
Features
- Breakfast Area, Kitchen Island, Dining Area
- Basement: Full,English,Finished,Heated,Improved,Exterior Entry,Rear Entrance,Walk-Out Access,Windows
- Number of fireplaces: 1
Interior area
- Total structure area: 6,076
- Total interior livable area: 6,076 sqft
- Finished area above ground: 4,201
- Finished area below ground: 1,875
Property
Parking
- Total spaces: 3
- Parking features: Garage Faces Side, Attached
- Attached garage spaces: 3
Accessibility
- Accessibility features: Other
Features
- Levels: Three
- Stories: 3
- Pool features: Community
Lot
- Size: 0.32 Acres
Details
- Additional structures: Above Grade, Below Grade
- Parcel number: 115296501000
- Zoning: PDH4
- Special conditions: Standard
Construction
Type & style
- Home type: SingleFamily
- Architectural style: Colonial
- Property subtype: Single Family Residence
Materials
- Masonry
- Foundation: Concrete Perimeter
Condition
- New construction: No
- Year built: 2005
Details
- Builder model: SOMERSET
- Builder name: TOLL BROTHERS
Utilities & green energy
- Sewer: Public Sewer
- Water: Public
Community & HOA
Community
- Subdivision: Belmont Country Club
HOA
- Has HOA: Yes
- Amenities included: Basketball Court, Clubhouse, Common Grounds, Dining Rooms, Fitness Center, Gated, Golf Course, Golf Course Membership Available, Jogging Path, Lake, Pool, Soccer Field, Tennis Court(s), Tot Lots/Playground
- Services included: Cable TV, Common Area Maintenance, Internet, Lawn Care Front, Lawn Care Rear, Lawn Care Side, Security, Snow Removal, Trash
- HOA fee: $375 monthly
Location
- Region: Ashburn
Financial & listing details
- Price per square foot: $230/sqft
- Tax assessed value: $1,390,730
- Annual tax amount: $11,195
- Date on market: 6/18/2026
- Listing agreement: Exclusive Agency
- Ownership: Fee Simple
Estimated market value
Not available
Estimated sales range
Not available
$6,630/mo
Price history
| Date | Event | Price |
|---|---|---|
| 7/30/2026 | Price change | $1,399,900-2.1%$230/sqft |
Source:  Bright MLS #VALO2129004 Report a problem Bright MLS #VALO2129004 Report a problem | ||
| 7/8/2026 | Price change | $1,429,900-1.4%$235/sqft |
Source: Bright MLS #VALO2129004 Report a problem | ||
| 6/19/2026 | Listed for sale | $1,449,900+107.1%$239/sqft |
Source: Bright MLS #VALO2129004 Report a problem | ||
| 4/15/2026 | Sold | $700,000-24.7%$115/sqft |
Source: Public Record Report a problem | ||
| 10/17/2005 | Sold | $929,945$153/sqft |
Source: Public Record Report a problem | ||
Public tax history
| Year | Property taxes | Tax assessment |
|---|---|---|
| 2026 | $11,195 +5.3% | $1,390,730 +5.3% |
| 2025 | $10,632 -4.6% | $1,320,730 +2.5% |
| 2024 | $11,145 +2.6% | $1,288,460 +3.7% |
| 2023 | $10,867 +5.4% | $1,241,950 +7.3% |
| 2022 | $10,306 +14.1% | $1,157,940 +25.6% |
| 2021 | $9,032 +0.1% | $921,640 +5.7% |
| 2020 | $9,021 0% | $871,580 +0.4% |
| 2019 | $9,021 -5.6% | $868,210 -1.4% |
| 2018 | $9,558 -3.6% | $880,960 -0.1% |
| 2017 | $9,920 +1.8% | $881,760 -2% |
| 2016 | $9,740 | $899,410 +43.7% |
| 2015 | $9,740 +5.4% | $626,070 +10.3% |
| 2014 | $9,237 -1.8% | $567,630 +3.1% |
| 2013 | $9,405 | $550,390 |
| 2012 | -- | -- |
| 2011 | -- | -- |
| 2010 | -- | -- |
| 2009 | -- | $752,400 -11.9% |
| 2008 | -- | $854,300 -6.4% |
| 2007 | -- | $912,700 +0.4% |
| 2006 | -- | $908,900 |
Find assessor info on the county website
Monthly payment
Est. payment
Payment breakdown
Explore the cost of this home by adjusting the details. Changes won't be saved.Climate risks
Neighborhood: 20147
Nearby schools
GreatSchools rating
- 8/10Newton-Lee Elementary SchoolGrades: PK-5Distance: 0.4 mi
- 8/10Belmont Ridge Middle SchoolGrades: 6-8Distance: 2.5 mi
- 8/10Riverside High SchoolGrades: 9-12Distance: 2.6 mi
Schools provided by the listing agent
- District: Loudoun County Public Schools
Source: Bright MLS. This data may not be complete. We recommend contacting the local school district to confirm school assignments for this home.
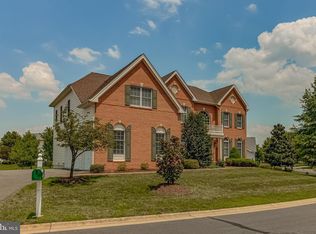
- $1,296,2005 bd3 ba4.2k sqft20258 Kiawah Island Dr, Ashburn, VA 20147Off Market
- $1,176,7004 bd2 ba3.3k sqft20259 Kiawah Island Dr, Ashburn, VA 20147Off Market
- $1,475,0004 bd5 ba6.4k sqft20266 Kiawah Island Dr, Ashburn, VA 20147Sold

- $1,553,4005 bd5 ba6.1k sqft20246 Kiawah Island Dr, Ashburn, VA 20147Off Market
- $1,350,0004 bd4 ba4.1k sqft20251 Kiawah Island Dr, Ashburn, VA 20147Sold
- $1,444,1005 bd5 ba3.8k sqft20312 Ocean Forest Ct, Ashburn, VA 20147Off Market
- $1,565,0005 bd6 ba6.9k sqft20259 Kentucky Oaks Ct, Ashburn, VA 20147Sold
- $1,338,0005 bd3 ba5.4k sqft20255 Kiawah Island Dr, Ashburn, VA 20147Off Market
A local agent can set up tours, give advice and negotiate with sellers.
Similar homes
- $1,699,9994 bd5 ba5.6k sqft19590 Saratoga Springs Pl, Ashburn, VA 20147For Sale

 MLS ID #VALO2124750, Ben Heisler, Pearson Smith Realty, LLC. Bright MLS
 - $950,0004 bd4 ba3.2k sqft20896 Fowlers Mill Cir, Ashburn, VA 20147For Sale
 MLS ID #VALO2134236, Jonathan Harrison, CENTURY 21 New Millennium. Bright MLS
 - $1,389,0005 bd5 ba5.9k sqft106 Calvary Ct SE, Leesburg, VA 20175For Sale
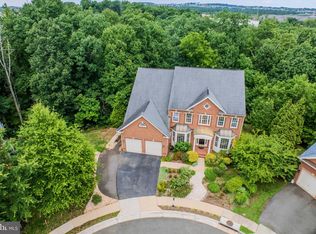 MLS ID #VALO2127502, Christine Dean, Hunt Country Sotheby's International Realty. Bright MLS
 - $1,299,6004 bd5 ba5.1k sqft23096 Red Admiral Pl, Ashburn, VA 20148For Sale
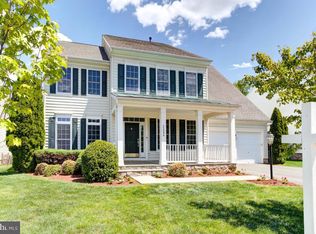 MLS ID #VALO2134228, Bhavani Ghanta, Samson Properties. Bright MLS
 - $2,050,0005 bd6 ba7.2k sqft19879 Mellon Cir, Ashburn, VA 20147For SaleMLS ID #VALO2131678, Tanya Johnson, Keller Williams Realty. Bright MLS
- $1,295,0005 bd5 ba5.2k sqft43100 Addlestone Pl, Ashburn, VA 20148For SaleMLS ID #VALO2129336, Chetan Parakh, Samson Properties. Bright MLS
- $1,357,0005 bd5 ba5.6k sqftShenstone Farm, Leesburg, VA 20175For SaleMLS ID #VALO2132764, Ed Huebner, RE/MAX Executives. Bright MLS
- $1,425,0005 bd5 ba4.5k sqft38800 Bettis Dr, Hamilton, VA 20158For SaleMLS ID #VALO2131960, Joyce Cundey, Keller Williams Realty. Bright MLS
- $1,249,0004 bd5 ba4.6k sqft43320 Barnstead Dr, Ashburn, VA 20148For SaleMLS ID #VALO2131508, Suresh Vemulapalli, Ikon Realty - Ashburn. Bright MLS
- $1,399,0004 bd5 ba6.3k sqft16619 Chestnut Overlook Dr, Purcellville, VA 20132For SaleMLS ID #VALO2127998, Leslie Mandrgoc, Hunt Country Sotheby's International Realty. Bright MLS
- $1,050,0004 bd4 ba3.3k sqft42702 Middle Ridge Pl, Ashburn, VA 20148For SaleMLS ID #VALO2130202, Paul Bedewi, Keller Williams Realty. Bright MLS
- $1,150,0004 bd4 ba3.6k sqft23054 Bronstein Ln, Ashburn, VA 20148For SaleMLS ID #VALO2129810, Jason Smith, RE/MAX Gateway, LLC. Bright MLS
- $1,590,0006 bd6 ba7.5k sqftThe Ridings At Virginia Run, Centreville, VA 20120For SaleMLS ID #VAFX2334828, Stacey Caito, Samson Properties. Bright MLS
- $1,525,0005 bd5 ba6.1k sqft26727 Fair Hope Way, Chantilly, VA 20152For SaleMLS ID #VALO2132402, Khalida Kay Bajwa, RE/MAX Galaxy. Bright MLS
- $1,599,0005 bd6 ba6.4k sqft22494 Wilderness Acres Cir, Leesburg, VA 20175For SaleMLS ID #VALO2124686, Tanya Johnson, Keller Williams Realty. Bright MLS
- $1,275,0005 bd5 ba5.4k sqft38786 Rambling Farm Dr, Hamilton, VA 20158For SaleMLS ID #VALO2130192, Rod Appleton, CENTURY 21 New Millennium. Bright MLS
- $1,499,0006 bd5 ba6.8k sqft15145 Lees Crossing Ln, Leesburg, VA 20176For SaleMLS ID #VALO2121562, Ryan Clegg, Corcoran McEnearney. Bright MLS
- $1,480,0005 bd5 ba4.4k sqft1104 Safa St, Herndon, VA 20170For SaleMLS ID #VAFX2314402, Lorraine Arora, Berkshire Hathaway HomeServices PenFed Realty. Bright MLS
- $1,199,0004 bd5 ba4.1k sqft21054 Hooded Crow Dr, Leesburg, VA 20175For SaleMLS ID #VALO2130962, Adam Alami, Real Broker, LLC. Bright MLS
- $1,035,0005 bd5 ba4.5k sqft909 Sweet William Ct SE, Leesburg, VA 20175For SaleMLS ID #VALO2130296, Mukaram Ghani, RE/MAX Galaxy. Bright MLS
