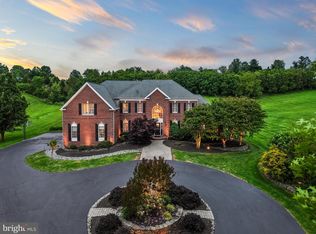
Welcome to your private 7.65 acre estate in Beacon Hill. This popular Renaissance “Grand Monet” model offers more than double the land of typical neighborhood listings—providing an exceptional acreage buffer with true country serenity, and abundant natural light throughout. The home features numerous updates including HVAC systems, water heater, appliances, deck, hardwood flooring, carpet, fresh paint, and more. The gourmet kitchen impresses with new appliances, rich cabinetry, an expansive center island, open layout, and a butler’s pantry perfect for everyday living and entertaining. A vaulted ceiling sunroom showcases beautiful natural views and flows seamlessly into the living and dining area designed for gatherings with friends and family. All bedrooms are generously sized and include private en suite baths for comfort and privacy. The palatial primary suite offers a private sitting area, three walk in closets, and a spa like bath. Outdoors, the expansive backyard has been transformed into a private park with a nature trail, complemented by three separate decks and balconies ideal for memorable summer and autumn evenings in a peaceful setting. The basement is ready for customization, featuring rough in plumbing for a full bath and bar, along with HVAC, flooring, insulation, and electrical outlets. This serene 7.65 acre property offers supreme privacy with peaceful surrounding views and the amenities of local community golf courses and future clubhouse, all while being just minutes from Leesburg’s historic district, outlet mall, shopping, and restaurants.
For sale
Price cut: $101K (6/19)
$1,889,000
40911 Alysheba Dr, Leesburg, VA 20176
4beds
5,641sqft
:
Get pre-qualified$11,497/mo
Single Family Residence
Built in 2006
7.65 Acres Lot
$1,820,200 Zestimate®
$335/sqft
$318/mo HOA
What's special
Beautiful natural viewsOpen layoutPrivate en suite bathsVaulted ceiling sunroomAbundant natural light throughoutNew appliancesGourmet kitchen
- 64 days |
- 1,261 |
- 33 |
Zillow last checked:
Listing updated:
Listed by:
Debbie Kent 571-293-6923,
Cottage Street Realty LLC 703-242-0005
Source: Bright MLS,MLS#: VALO2126070
Facts & features
Interior
Bedrooms & bathrooms
- Bedrooms: 4
- Bathrooms: 6
- Full bathrooms: 4
- 1/2 bathrooms: 2
- Main level bathrooms: 2
Rooms
- Room types: Living Room, Dining Room, Primary Bedroom, Bedroom 2, Bedroom 3, Kitchen, Family Room, Basement, Bedroom 1, Office, Recreation Room
Primary bedroom
- Level: Upper
- Area: 304 Square Feet
- Dimensions: 16 X 19
Bedroom 1
- Level: Upper
- Area: 168 Square Feet
- Dimensions: 12 X 14
Bedroom 2
- Level: Upper
- Area: 156 Square Feet
- Dimensions: 12 X 13
Bedroom 3
- Level: Upper
- Area: 143 Square Feet
- Dimensions: 11 X 13
Basement
- Level: Lower
- Area: 1500 Square Feet
- Dimensions: 30 X 50
Dining room
- Level: Main
- Area: 195 Square Feet
- Dimensions: 13 X 15
Family room
- Level: Main
- Area: 336 Square Feet
- Dimensions: 16 X 21
Kitchen
- Level: Main
- Area: 272 Square Feet
- Dimensions: 16 X 17
Living room
- Level: Main
- Area: 195 Square Feet
- Dimensions: 13 X 15
Office
- Level: Main
- Area: 168 Square Feet
- Dimensions: 12 X 14
Recreation room
- Level: Lower
- Area: 1800 Square Feet
- Dimensions: 40 X 45
Heating
- Central, ENERGY STAR Qualified Equipment, Heat Pump, Hot Water, Programmable Thermostat, Zoned, Propane
Cooling
- Ceiling Fan(s), Central Air, Heat Pump, Programmable Thermostat, Zoned, ENERGY STAR Qualified Equipment, Electric
Appliances
- Included: Microwave, Built-In Range, Central Vacuum, Cooktop, Dishwasher, Disposal, Dryer, Energy Efficient Appliances, Exhaust Fan, Double Oven, Oven, Oven/Range - Electric, Range Hood, Refrigerator, Six Burner Stove, Stainless Steel Appliance(s), Surface Unit, Trash Compactor, Washer, Water Heater, Water Treat System
- Laundry: Main Level
Features
- Air Filter System, Attic, Breakfast Area, Butlers Pantry, Ceiling Fan(s), Central Vacuum, Chair Railings, Crown Molding, Curved Staircase, Dining Area, Family Room Off Kitchen, Open Floorplan, Formal/Separate Dining Room, Eat-in Kitchen, Kitchen - Efficiency, Kitchen - Gourmet, Kitchen Island, Primary Bath(s), Recessed Lighting, Upgraded Countertops, Wainscotting, Walk-In Closet(s), 2 Story Ceilings, 9'+ Ceilings, Beamed Ceilings, Cathedral Ceiling(s), Dry Wall, High Ceilings, Tray Ceiling(s), Vaulted Ceiling(s)
- Flooring: Carpet, Ceramic Tile, Hardwood, Marble, Tile/Brick, Vinyl, Wood
- Doors: ENERGY STAR Qualified Doors, French Doors, Insulated, Sliding Glass, Storm Door(s)
- Windows: Energy Efficient, Palladian, Screens, Storm Window(s), Window Treatments
- Basement: Full,Heated,Interior Entry,Exterior Entry,Rear Entrance,Rough Bath Plumb,Space For Rooms,Sump Pump,Walk-Out Access,Windows,Unfinished
- Number of fireplaces: 1
- Fireplace features: Brick, Marble, Screen, Wood Burning, Equipment, Flue for Stove, Mantel(s), Stone
Interior area
- Total structure area: 8,864
- Total interior livable area: 5,641 sqft
- Finished area above ground: 5,641
- Finished area below ground: 0
Property
Parking
- Total spaces: 13
- Parking features: Garage Faces Side, Garage Door Opener, Inside Entrance, Oversized, Asphalt, Private, Secured, Attached, Driveway, On Street
- Attached garage spaces: 3
- Uncovered spaces: 10
Accessibility
- Accessibility features: None
Features
- Levels: Three
- Stories: 3
- Patio & porch: Brick, Deck, Porch
- Exterior features: Lighting, Flood Lights, Satellite Dish, Sidewalks, Balcony
- Pool features: None
- Has view: Yes
- View description: Garden, Golf Course, Pasture, Trees/Woods
- Frontage type: Road Frontage
Lot
- Size: 7.65 Acres
- Features: Backs to Trees, Front Yard, Landscaped, Private, Secluded, SideYard(s), Wooded
Details
- Additional structures: Above Grade, Below Grade
- Parcel number: 269179381000
- Zoning: AR1
- Special conditions: Standard
Construction
Type & style
- Home type: SingleFamily
- Architectural style: Colonial
- Property subtype: Single Family Residence
Materials
- Brick, Brick Veneer, Blown-In Insulation, Masonry, Rough-In Plumbing
- Foundation: Permanent
- Roof: Hip
Condition
- Excellent
- New construction: No
- Year built: 2006
Details
- Builder model: Grand Monet
- Builder name: Renaissance Homes
Utilities & green energy
- Electric: 110 Volts, 200+ Amp Service, 220 Volts, Circuit Breakers, Fuses, Underground
- Sewer: Community Septic Tank, Private Sewer, Septic > # of BR, Septic Pump
- Water: Private, Well
- Utilities for property: Broadband, Cable, Fiber Optic, Fixed Wireless, LTE Internet Service, Satellite Internet Service
Community & HOA
Community
- Security: Exterior Cameras, Motion Detectors, Security System
- Subdivision: Beacon Hill
HOA
- Has HOA: Yes
- Amenities included: Bike Trail, Clubhouse, Common Grounds, Golf Club, Golf Course, Jogging Path, Lake, Golf Course Membership Available
- Services included: Common Area Maintenance, Management, Reserve Funds, Trash
- HOA fee: $318 monthly
Location
- Region: Leesburg
Financial & listing details
- Price per square foot: $335/sqft
- Tax assessed value: $1,838,490
- Annual tax amount: $14,806
- Date on market: 5/22/2026
- Listing agreement: Exclusive Agency
- Listing terms: Cash,Conventional,FHA,VA Loan
- Inclusions: Conveys Per Standard Nvar Contract
- Exclusions: None. All Permanently Attached Fixtures Convey.
- Ownership: Fee Simple
Estimated market value
$1,820,200
$1.73M - $1.91M
$6,975/mo
Price history
| Date | Event | Price |
|---|---|---|
| 6/19/2026 | Price change | $1,889,000-5.1%$335/sqft |
Source:  Bright MLS #VALO2126070 Report a problem Bright MLS #VALO2126070 Report a problem | ||
| 5/22/2026 | Listed for sale | $1,990,000+127.4%$353/sqft |
Source: Bright MLS #VALO2126070 Report a problem | ||
| 9/18/2014 | Listing removed | $875,000$155/sqft |
Source: Long & Foster Real Estate #LO8354773 Report a problem | ||
| 7/31/2014 | Listed for sale | $875,000-2.7%$155/sqft |
Source: Long & Foster Real Estate #LO8354773 Report a problem | ||
| 7/12/2013 | Listing removed | $899,000$159/sqft |
Source: Visual Tour #LO7931283 Report a problem | ||
| 5/24/2013 | Price change | $899,000-5.3%$159/sqft |
Source: Visual Tour #LO7931283 Report a problem | ||
| 5/4/2013 | Price change | $949,000+5.6%$168/sqft |
Source: Visual Tour #LO7931283 Report a problem | ||
| 4/27/2013 | Price change | $899,000-5.3%$159/sqft |
Source: Visual Tour #LO7931283 Report a problem | ||
| 3/3/2013 | Price change | $949,000-5.1%$168/sqft |
Source: Visual Tour #LO7931283 Report a problem | ||
| 1/26/2013 | Price change | $999,9000%$177/sqft |
Source: Visual Tour #LO7931283 Report a problem | ||
| 12/7/2012 | Price change | $1,000,000-5.7%$177/sqft |
Source: Visual Tour #LO7931283 Report a problem | ||
| 11/29/2012 | Listed for sale | $1,060,000+19.1%$188/sqft |
Source: Visual Tour #LO7931283 Report a problem | ||
| 7/16/2009 | Sold | $890,000-49%$158/sqft |
Source: Public Record Report a problem | ||
| 1/8/2007 | Sold | $1,746,041$310/sqft |
Source: Public Record Report a problem | ||
Public tax history
| Year | Property taxes | Tax assessment |
|---|---|---|
| 2025 | $14,806 -4.9% | $1,839,240 +2.2% |
| 2024 | $15,571 +4.2% | $1,800,060 +5.4% |
| 2023 | $14,946 +18.7% | $1,708,060 +20.7% |
| 2022 | $12,596 +9.4% | $1,415,270 +20.5% |
| 2021 | $11,513 -5.1% | $1,174,760 +0.2% |
| 2020 | $12,132 | $1,172,160 +22.8% |
| 2019 | $12,132 +15.8% | $954,440 -1.2% |
| 2018 | $10,480 -1.3% | $965,860 +2.3% |
| 2017 | $10,623 +4.4% | $944,260 +1.2% |
| 2016 | $10,177 | $933,470 +48% |
| 2015 | $10,177 -17.6% | $630,790 -19.2% |
| 2014 | $12,346 -3.7% | $781,110 +0.7% |
| 2013 | $12,817 | $775,820 |
| 2012 | -- | -- |
| 2011 | -- | -- |
| 2010 | -- | -- |
| 2009 | -- | $1,052,200 -15.8% |
| 2008 | -- | $1,249,700 -23.4% |
| 2007 | -- | $1,632,300 |
Find assessor info on the county website
Monthly payment
Est. payment
Payment breakdown
Explore the cost of this home by adjusting the details. Changes won't be saved.Climate risks
Neighborhood: 20176
Nearby schools
GreatSchools rating
- 5/10Tuscarora High SchoolGrades: PK-12Distance: 1.5 mi
- 5/10Smart's Mill Middle SchoolGrades: 6-8Distance: 2.1 mi
- 9/10Kenneth W Culbert Elementary SchoolGrades: PK-5Distance: 5.1 mi
Schools provided by the listing agent
- Elementary: Kenneth W. Culbert
- Middle: Smart's Mill
- High: Tuscarora
- District: Loudoun County Public Schools
Source: Bright MLS. This data may not be complete. We recommend contacting the local school district to confirm school assignments for this home.
- $2,650,0006 bd9 ba10k sqft40925 Alysheba Dr, Leesburg, VA 20176New Construction

- $714,8004 bd2 ba1.4k sqft17594 Fort Star Ln, Leesburg, VA 20176Off Market
- $983,3004 bd2 ba3k sqft17550 Leeland Orchard Rd, Leesburg, VA 20176Off Market
- $924,30018.12 Acres17680 Fort Johnston Rd, Leesburg, VA 20176Off Market
- $2,111,8005 bd6 ba10k sqft40957 Alysheba Dr, Leesburg, VA 20176Off Market
- $2,309,900-- bd5 ba5.6k sqft41119 Alysheba Dr, Leesburg, VA 20176Off Market
- $2,182,900-- bd5 ba5.5k sqft40963 Alysheba Dr, Leesburg, VA 20176Off Market
- $1,194,0003 bd3 ba4.1k sqft17700 Fort Star Ln, Leesburg, VA 20176Off Market
A local agent can set up tours, give advice and negotiate with sellers.
Similar homes
- $1,425,0004 bd5 ba5.5k sqft40890 Beechnut Rd, Leesburg, VA 20175For Sale
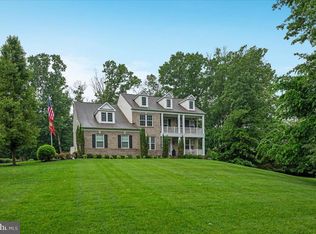
 MLS ID #VALO2124874, Allison Welch Taylor, Redfin Corporation. Bright MLS
 - $1,899,9006 bd6 ba6.6k sqft23044 Creighton Farms Dr, Leesburg, VA 20175For Sale
 MLS ID #VALO2131858, Tyler Beale, Douglas Elliman of Metro DC, LLC - McLean. Bright MLS
 - $1,849,0005 bd5 ba6.1k sqft40753 Greyhouse Pl, Leesburg, VA 20175For Sale
 MLS ID #VALO2124538, Uma Redwine, Redwine Real Estate LLC. Bright MLS
 - $1,225,0005 bd5 ba4.5k sqft16119 Turning Leaf Ln, Leesburg, VA 20176For Sale
 MLS ID #VALO2131134, Giorgio Danso, Coldwell Banker Realty. Bright MLS
 - $1,499,0006 bd5 ba6.8k sqft15145 Lees Crossing Ln, Leesburg, VA 20176For SaleMLS ID #VALO2121562, Ryan Clegg, Corcoran McEnearney. Bright MLS
- $1,575,0004 bd5 ba6.5k sqft43515 Butler Pl, Leesburg, VA 20176For SaleMLS ID #VALO2130288, Tanya Johnson, Keller Williams Realty. Bright MLS
- $1,799,0005 bd5 ba5.3k sqft38140 Winsome Trail Ln, Purcellville, VA 20132For SaleMLS ID #VALO2129126, Kimberly Campbell, Samson Properties. Bright MLS
- $1,800,0005 bd5 ba6k sqftLandsdowne On The Potomac, Leesburg, VA 20176For SaleMLS ID #VALO2127352, Kristen Roberts, Keller Williams Realty. Bright MLS
- $1,142,0004 bd4 ba4.7k sqft14388 Waterford Woods Ct, Leesburg, VA 20176For SaleMLS ID #VALO2107924, GERALDINE GUDIEL, Pearson Smith Realty, LLC. Bright MLS
- $2,199,0007 bd7 ba7k sqft43261 Overview Pl, Leesburg, VA 20176For SaleMLS ID #VALO2131478, Jean Garrell, Keller Williams Realty. Bright MLS
- $1,990,0004 bd4 ba3.6k sqftNone Available, Waterford, VA 20197For SaleMLS ID #VALO2124754, Sydney Smith-Marlowe, Pearson Smith Realty, LLC. Bright MLS
- $1,200,0004 bd4 ba5.4k sqft520 Clagett St SW, Leesburg, VA 20175For SaleMLS ID #VALO2116822, Eve Weber, Long & Foster Real Estate, Inc.. Bright MLS
- $1,799,0004 bd5 ba4k sqft16081 Purcellville Rd, Purcellville, VA 20132For SaleMLS ID #VALO2128076, Geri Deane, Hunt Country Sotheby's International Realty. Bright MLS
- $2,100,0005 bd6 ba7.4k sqft23028 Creighton Farms Dr, Leesburg, VA 20175For SaleMLS ID #VALO2125868, John Williams, RE/MAX Realty Services. Bright MLS
- $1,575,0004 bd3 ba7k sqft39937 Charles Town Pike, Hamilton, VA 20158For SaleMLS ID #VALO2127324, Beckwith Bolle, Carter Braxton Preferred Properties. Bright MLS
- $1,799,9997 bd6 ba6.1k sqft20262 Redrose Dr, Sterling, VA 20165For SaleMLS ID #VALO2130748, Courtney Kuykendall, Samson Properties. Bright MLS
- $1,775,0004 bd5 ba5.6k sqft19590 Saratoga Springs Pl, Ashburn, VA 20147For SaleMLS ID #VALO2124750, Ben Heisler, Pearson Smith Realty, LLC. Bright MLS
- $1,175,0005 bd5 ba5.1k sqft41926 Beningbrough Pl, Leesburg, VA 20176For SaleMLS ID #VALO2130118, Agne Salgado, Redfin Corp. Bright MLS
- $1,399,0004 bd5 ba6.3k sqft16619 Chestnut Overlook Dr, Purcellville, VA 20132For SaleMLS ID #VALO2127998, Leslie Mandrgoc, Hunt Country Sotheby's International Realty. Bright MLS
- $1,275,0005 bd5 ba5.4k sqft38786 Rambling Farm Dr, Hamilton, VA 20158For SaleMLS ID #VALO2130192, Rod Appleton, CENTURY 21 New Millennium. Bright MLS
