Welcome to this rare, high-end community, perfectly situated with top-rated schools and an unbeatable location—just minutes from downtown Bethesda and Washington, D.C., making daily commuting and city living effortless. This 2003 exquisite Colonial residence offers a harmonious blend of luxury and comfort, perfect for those seeking an elevated lifestyle. With six spacious bedrooms and six and a half bathrooms, this home is designed for both relaxation and entertaining. Step inside to discover a thoughtfully designed interior that exudes warmth and sophistication. The gourmet kitchen is a chef's dream, featuring upgraded countertops, a six-burner wolf commercial gas range with range hood, and custom sub-zero side-by-side refrigerator, high-end stainless steel appliances, including a built-in new microwave, a self-cleaning oven. The kitchen seamlessly flows into the family room, creating an inviting space for gatherings. Elegant crown moldings and recessed lighting enhance the ambiance, while the combination of recently fresh repainted hardwood in Main lever, ceramic tile, and plush carpeting throughout adds a touch of luxury. Retreat to the master suite, complete with a walk-in closet and a spa-like bathroom featuring a soaking tub, perfect for unwinding after a long day. Each additional bedroom offers ample space and comfort, ensuring everyone has their own sanctuary. The home also boasts two stunning fireplaces, adorned with marble, providing a cozy focal point in the living areas. The exterior of the property is equally impressive, featuring a charming brick front and a meticulously maintained yard. Enjoy outdoor living on the expansive deck, ideal for summer barbecues or quiet evenings under the stars. The attached two-car garage, with inside access, provides convenience and ample storage. Recently repainted throughout the entire house in a trendy light gray color. Plus a brand-new roof installed in 2023 ensures peace of mind for the future homeowner. all renovations planned will elevate this already exceptional home to new heights, ensuring it remains a standout in the neighborhood. The property is situated on a 0.16-acre lot, offering a serene rear yard that invites outdoor activities and relaxation. With easy access to public transportation and commuter lots, this home combines luxury living with practicality. Experience the exclusive lifestyle that awaits in this remarkable residence, where every detail has been curated for comfort and elegance. Embrace the opportunity to make this stunning property your own and enjoy the perfect blend of sophistication and warmth. This home has been virtually staged to help you envision its potential. The furniture and décor shown are digital renderings for illustration purposes only. We warmly invite buyers to visit in person to experience the property’s true features and layout.
For sale
$1,890,000
6723 Honesty Dr, Bethesda, MD 20817
6beds
5,942sqft
:
Get pre-qualified$11,211/mo
Single Family Residence
Built in 2003
7,063 Square Feet Lot
$1,836,300 Zestimate®
$318/sqft
$-- HOA
What's special
Charming brick frontInviting space for gatheringsWalk-in closetThoughtfully designed interiorExpansive deckMeticulously maintained yardElegant crown moldings
- 35 days |
- 1,262 |
- 99 |
Likely to sell faster than
Zillow last checked:
Listing updated:
Listed by:
Ping Wan 240-515-8658,
Samson Properties 5713781346
Source: Bright MLS,MLS#: MDMC2240708
Facts & features
Interior
Bedrooms & bathrooms
- Bedrooms: 6
- Bathrooms: 6
- Full bathrooms: 5
- 1/2 bathrooms: 1
- Main level bathrooms: 1
Rooms
- Room types: Living Room, Dining Room, Primary Bedroom, Bedroom 2, Bedroom 3, Bedroom 4, Kitchen, Family Room, Basement, Library, Foyer, Bedroom 1, Exercise Room, Laundry, Recreation Room, Bedroom 6, Bathroom 1, Bathroom 2, Bathroom 3, Bonus Room, Primary Bathroom, Full Bath, Half Bath
Primary bedroom
- Level: Upper
Bedroom 1
- Level: Upper
Bedroom 2
- Level: Upper
Bedroom 3
- Level: Upper
Bedroom 4
- Level: Upper
Bedroom 6
- Level: Lower
Primary bathroom
- Level: Upper
Bathroom 1
- Level: Upper
Bathroom 2
- Level: Upper
Bathroom 3
- Level: Upper
Basement
- Level: Lower
Bonus room
- Level: Lower
Dining room
- Level: Main
Exercise room
- Level: Lower
Family room
- Level: Main
Foyer
- Level: Main
Other
- Level: Lower
Half bath
- Level: Main
Kitchen
- Level: Main
Laundry
- Level: Main
Library
- Level: Main
Living room
- Level: Main
Recreation room
- Level: Lower
Heating
- Forced Air, Natural Gas
Cooling
- Central Air, Electric
Appliances
- Included: Microwave, Range, Dishwasher, Disposal, Dryer, Freezer, Ice Maker, Self Cleaning Oven, Oven, Oven/Range - Gas, Range Hood, Refrigerator, Six Burner Stove, Stainless Steel Appliance(s), Washer, Water Heater, Gas Water Heater
- Laundry: Has Laundry, Main Level, Washer In Unit, Dryer In Unit, Laundry Room
Features
- Additional Stairway, Attic, Soaking Tub, Breakfast Area, Built-in Features, Combination Kitchen/Living, Crown Molding, Double/Dual Staircase, Family Room Off Kitchen, Formal/Separate Dining Room, Kitchen - Gourmet, Kitchen Island, Pantry, Recessed Lighting, Upgraded Countertops, Walk-In Closet(s), 2 Story Ceilings, 9'+ Ceilings, Dry Wall, High Ceilings, Tray Ceiling(s), Vaulted Ceiling(s)
- Flooring: Carpet, Ceramic Tile, Hardwood, Wood
- Windows: Double Pane Windows, Screens, Wood Frames, Window Treatments
- Basement: Connecting Stairway,Partial,Heated,Improved,Exterior Entry,Rear Entrance,Walk-Out Access
- Number of fireplaces: 2
- Fireplace features: Marble, Screen, Other
Interior area
- Total structure area: 6,890
- Total interior livable area: 5,942 sqft
- Finished area above ground: 4,442
- Finished area below ground: 1,500
Property
Parking
- Total spaces: 2
- Parking features: Garage Door Opener, Garage Faces Front, Inside Entrance, Free, Driveway, Attached
- Attached garage spaces: 2
- Has uncovered spaces: Yes
Accessibility
- Accessibility features: 2+ Access Exits, Accessible Entrance
Features
- Levels: Three
- Stories: 3
- Patio & porch: Brick, Deck, Roof
- Exterior features: Street Lights
- Pool features: None
- Fencing: Back Yard
Lot
- Size: 7,063 Square Feet
- Features: Rear Yard, Unknown Soil Type
Details
- Additional structures: Above Grade, Below Grade
- Additional parcels included: no
- Parcel number: 160703328390
- Zoning: R90
- Zoning description: FOGGYS PASTURE
- Special conditions: Standard
Construction
Type & style
- Home type: SingleFamily
- Architectural style: Colonial
- Property subtype: Single Family Residence
Materials
- Brick Front, Combination, Brick
- Roof: Shingle
Condition
- Excellent
- New construction: No
- Year built: 2003
- Major remodel year: 2026
Details
- Builder model: THE CAMMACK
- Builder name: W.C. & A.N. MILLER HOMES
Utilities & green energy
- Electric: 120/240V
- Sewer: Public Sewer
- Water: Public
Community & HOA
Community
- Security: Smoke Detector(s)
- Subdivision: Locust Ridge
HOA
- Has HOA: No
Location
- Region: Bethesda
- Municipality: Bethesda
Financial & listing details
- Price per square foot: $318/sqft
- Tax assessed value: $1,741,200
- Annual tax amount: $21,010
- Date on market: 6/30/2026
- Listing agreement: Exclusive Right To Sell
- Listing terms: Cash,Conventional,FHA,VA Loan
- Inclusions: Refrigerator, Stove / Range, Dishwasher, Microwave, Washer, Dryer, Window Treatments, Light Fixtures, Garage Door Openers
- Ownership: Fee Simple
Estimated market value
$1,836,300
$1.74M - $1.93M
$7,767/mo
Price history
| Date | Event | Price |
|---|---|---|
| 6/30/2026 | Listed for sale | $1,890,000-5.5%$318/sqft |
Source:  Bright MLS #MDMC2240708 Report a problem Bright MLS #MDMC2240708 Report a problem | ||
| 5/28/2026 | Listing removed | $1,999,900$337/sqft |
Source: Bright MLS #MDMC2222052 Report a problem | ||
| 4/17/2026 | Price change | $1,999,900-8.7%$337/sqft |
Source: Bright MLS #MDMC2222052 Report a problem | ||
| 3/24/2026 | Listed for sale | $2,189,900+46.7%$369/sqft |
Source: Bright MLS #MDMC2222052 Report a problem | ||
| 11/30/2015 | Sold | $1,492,500-2.1%$251/sqft |
Source: Public Record Report a problem | ||
| 10/21/2015 | Pending sale | $1,525,000$257/sqft |
Source: Washington Fine Properties #MC8614935 Report a problem | ||
| 10/5/2015 | Price change | $1,525,000-3.8%$257/sqft |
Source: Washington Fine Properties #MC8614935 Report a problem | ||
| 5/26/2015 | Price change | $1,585,000-3.9%$267/sqft |
Source: Washington Fine Properties #MC8614935 Report a problem | ||
| 4/24/2015 | Listed for sale | $1,649,000+25.2%$278/sqft |
Source: Washington Fine Properties, LLC #MC8614935 Report a problem | ||
| 10/17/2003 | Sold | $1,316,697$222/sqft |
Source: Public Record Report a problem | ||
Public tax history
| Year | Property taxes | Tax assessment |
|---|---|---|
| 2025 | $20,279 +11.5% | $1,741,200 +10.2% |
| 2024 | $18,187 -0.1% | $1,579,800 |
| 2023 | $18,202 +4.4% | $1,579,800 |
| 2022 | $17,433 -6.7% | $1,579,800 -6.8% |
| 2021 | $18,690 -0.1% | $1,695,200 |
| 2020 | $18,701 -2.4% | $1,695,200 -2.5% |
| 2019 | $19,169 -0.2% | $1,738,400 |
| 2018 | $19,204 +1% | $1,738,400 +3.1% |
| 2017 | $19,019 +29.4% | $1,685,433 +3.2% |
| 2016 | $14,702 | $1,632,467 +3.4% |
| 2015 | $14,702 | $1,579,500 +5.5% |
| 2014 | $14,702 | $1,496,800 +5.8% |
| 2013 | -- | $1,414,100 +6.2% |
| 2012 | -- | $1,331,400 |
| 2011 | -- | $1,331,400 -15.9% |
| 2010 | -- | $1,584,000 -12.4% |
| 2009 | -- | $1,807,620 +6.4% |
| 2008 | -- | $1,699,246 +6.8% |
| 2007 | -- | $1,590,873 +7.3% |
| 2006 | -- | $1,482,500 +12.2% |
| 2005 | -- | $1,321,442 +13.9% |
| 2004 | -- | $1,160,386 +319.9% |
| 2003 | -- | $276,370 +15.9% |
| 2002 | -- | $238,370 |
| 2001 | -- | $238,370 |
Find assessor info on the county website
Monthly payment
Est. payment
Payment breakdown
Explore the cost of this home by adjusting the details. Changes won't be saved.Climate risks
Neighborhood: 20817
Nearby schools
GreatSchools rating
- 6/10Burning Tree Elementary SchoolGrades: K-5Distance: 0.6 mi
- 10/10Thomas W. Pyle Middle SchoolGrades: 6-8Distance: 0.5 mi
- 9/10Walt Whitman High SchoolGrades: 9-12Distance: 0.5 mi
Schools provided by the listing agent
- Elementary: Burning Tree
- Middle: Pyle
- High: Walt Whitman
- District: Montgomery County Public Schools
Source: Bright MLS. This data may not be complete. We recommend contacting the local school district to confirm school assignments for this home.
- $2,056,200-- bd4 ba4.1k sqft6725 Honesty Dr, Bethesda, MD 20817Off Market
- $2,190,200-- bd5 ba4.9k sqft6719 Honesty Dr, Bethesda, MD 20817Off Market
- $2,119,5006 bd6 ba6k sqft6717 Honesty Dr, Bethesda, MD 20817Off Market
- $1,911,9005 bd4 ba4.1k sqft6721 Honesty Dr, Bethesda, MD 20817Off Market
- $1,934,4005 bd5 ba4.4k sqft6720 Honesty Dr, Bethesda, MD 20817Off Market
- $2,278,600-- bd4 ba4.7k sqft6715 Honesty Dr, Bethesda, MD 20817Off Market
- $1,960,4005 bd5 ba4.1k sqft6718 Honesty Dr, Bethesda, MD 20817Off Market
- $1,130,2004 bd3 ba1.6k sqft6726 Wilson Ln, Bethesda, MD 20817Off Market
A local agent can set up tours, give advice and negotiate with sellers.
Similar homes
- $2,430,0005 bd6 ba6k sqft7708 Beech Tree Rd, Bethesda, MD 20817For Sale By Owner

- $1,499,5004 bd5 ba4.5k sqft7556 Pepperell Dr, Bethesda, MD 20817For Sale
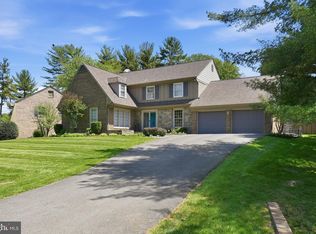
 MLS ID #MDMC2248800, Mrs. Cara Pearlman, Compass. Bright MLS
 - $1,795,0005 bd7 ba6k sqft9715 Singleton Dr, Bethesda, MD 20817For Sale
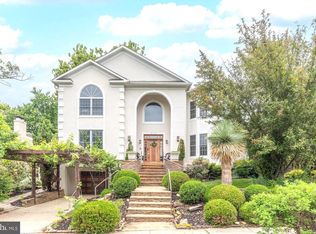 MLS ID #MDMC2240360, Mary Noone, Compass. Bright MLS
 - $2,275,0004 bd5 ba5.4k sqft8011 Summer Mill Ct, Bethesda, MD 20817For Sale
 MLS ID #MDMC2238894, Cathy Johnson, Compass. Bright MLS
 - $2,300,0006 bd5 ba6.2k sqft9814 Fernwood Rd, Bethesda, MD 20817For SaleMLS ID #MDMC2241144, Greg Ford, JPAR Preferred Properties. Bright MLS
- $1,875,0005 bd5 ba6.2k sqft6211 Yorkshire Ter, Bethesda, MD 20814For SaleMLS ID #MDMC2235626, Larry Lessin, Save 6, Incorporated. Bright MLS
- $1,795,0005 bd5 ba4.5k sqft5338 Camberley Ave, Bethesda, MD 20814For SaleMLS ID #MDMC2246174, Julia Fortin, Compass. Bright MLS
- $2,195,0006 bd7 ba7k sqft6114 Rosemont Cir, North Bethesda, MD 20852For SaleMLS ID #MDMC2246816, Mandana Tavakoli, Coldwell Banker Realty. Bright MLS
- $1,875,0006 bd5 ba4.5k sqft8308 River Falls Dr, Potomac, MD 20854For SaleMLS ID #MDMC2230674, Anne Killeen, Washington Fine Properties, LLC. Bright MLS
- $1,900,0005 bd5 ba5.9k sqft11455 S Glen Rd, Rockville, MD 20854For SaleMLS ID #MDMC2246716, James Buckley, EXP Realty, LLC. Bright MLS
- $1,988,0006 bd5 ba5.4k sqft10009 New London Dr, Potomac, MD 20854For SaleMLS ID #MDMC2234678, Tom Yang, Evergreen Properties. Bright MLS
- $1,925,0005 bd4 ba3.3k sqft3845 N Tazewell St, Arlington, VA 22207For SaleMLS ID #VAAR2073782, Karen Close, Century 21 Redwood Realty. Bright MLS
- $2,485,0005 bd5 ba6.8k sqft7109 Deer Crossing Ct, Bethesda, MD 20817For SaleMLS ID #MDMC2220718, Anne Killeen, Washington Fine Properties, LLC. Bright MLS
- $2,295,0005 bd5 ba7.1k sqft10005 Apple Hill Ct, Potomac, MD 20854For SaleMLS ID #MDMC2248608, Nurit Coombe, The Agency DC. Bright MLS
- $1,925,0005 bd5 ba4.9k sqft4415 Colchester Dr, Kensington, MD 20895For SaleMLS ID #MDMC2239932, Jose Semorile, TTR Sotheby's International Realty. Bright MLS
- $2,400,0005 bd4 ba4.1k sqft5801 Potomac Ave NW, Washington, DC 20016For SaleMLS ID #DCDC2277006, John Crisafulli, Compass. Bright MLS
- $2,050,0005 bd6 ba6.6k sqft8263 Trailwood Ct, Vienna, VA 22182For SaleMLS ID #VAFX2331176, Amal Lafhal, LuxHouse International Real Estate. Bright MLS
- $1,399,9004 bd5 ba4.1k sqft9715 De Paul Dr, Bethesda, MD 20817For SaleMLS ID #MDMC2231472, Jennifer Young, Keller Williams Realty. Bright MLS
- $2,350,0005 bd6 ba5k sqft5532 Johnson Ave, Bethesda, MD 20817New ConstructionMLS ID #MDMC2243516, Mary Noone, Compass. Bright MLS
- $1,690,0006 bd6 ba5.8k sqft2998 Beechwood Ln, Falls Church, VA 22042For SaleMLS ID #VAFX2327696, Karen Briscoe, Serhant. Bright MLS
