LOCATION! LOCATION! LOCATION! This stunning contemporary residence, completed in 2024 and featuring a major renovation in 2026, offers an unparalleled blend of luxury and comfort. Nestled on a generous 0.31-acre lot, the property backs to serene trees, providing a private oasis just moments from modern conveniences. Step inside to discover an inviting open floor plan adorned with exquisite crown moldings and rich hardwood floors. The gourmet kitchen is a chef's dream, equipped with stainless steel appliances, a six-burner stove, and upgraded countertops, perfect for entertaining. The spacious family room, complete with a cozy fireplace, seamlessly connects to the dining area, creating an ideal space for gatherings. With five well-appointed bedrooms and four full bathrooms, including two half baths, this home ensures ample space for relaxation and privacy. The luxurious master suite features a walk-in closet and an en-suite bath, while additional bedrooms offer comfort and style. Enjoy outdoor living on the expansive deck, perfect for al fresco dining or simply soaking in the tranquility of the landscaped rear yard. The attached garage provides convenient access, complemented by additional driveway parking. This residence is not just a home; it's a lifestyle, offering a harmonious blend of elegance and functionality in a peaceful setting. Experience the epitome of modern living in this exquisite property, where every detail has been thoughtfully curated for your enjoyment. Be the 1st home owner of this sweet home. Appraisal is $1.6M.
New construction
$1,549,900
3857 Pinewood Ter, Falls Church, VA 22041
5beds
5,904sqft
Single Family Residence
Built in 2024
0.31 Acres Lot
$-- Zestimate®
$263/sqft
$-- HOA
What's special
Cozy fireplacePrivate oasisAttached garageInviting open floor planAdditional driveway parkingUpgraded countertopsLandscaped rear yard
- 4 days
- 203
- 20
Zillow last checked:
Listing updated:
Listed by:
Lori Jung 703-625-9909,
Galaxy Realty LLC 7036220312
Source: Bright MLS,MLS#: VAFX2346494
Facts & features
Interior
Bedrooms & bathrooms
- Bedrooms: 5
- Bathrooms: 6
- Full bathrooms: 4
- 1/2 bathrooms: 2
- Main level bathrooms: 1
Basement
- Area: 1913
Heating
- Forced Air, Natural Gas
Cooling
- Central Air, Electric
Appliances
- Included: Microwave, Built-In Range, Cooktop, Dishwasher, Disposal, Dryer, Energy Efficient Appliances, Exhaust Fan, Range Hood, Refrigerator, Six Burner Stove, Stainless Steel Appliance(s), Washer, Gas Water Heater
- Laundry: Dryer In Unit, Hookup, Main Level, Washer In Unit
Features
- Breakfast Area, Ceiling Fan(s), Crown Molding, Dining Area, Family Room Off Kitchen, Open Floorplan, Kitchen - Gourmet, Kitchen Island, Pantry, Upgraded Countertops, Walk-In Closet(s), Bar, 9'+ Ceilings, Tray Ceiling(s)
- Flooring: Carpet, Hardwood, Wood
- Basement: Connecting Stairway,Full,Finished,Improved,Interior Entry,Exterior Entry,Rear Entrance,Walk-Out Access,Windows
- Number of fireplaces: 1
Interior area
- Total structure area: 6,004
- Total interior livable area: 5,904 sqft
- Finished area above ground: 4,091
- Finished area below ground: 1,813
Property
Parking
- Total spaces: 8
- Parking features: Covered, Garage Faces Front, Garage Door Opener, Inside Entrance, Attached, Driveway, Garage
- Attached garage spaces: 4
- Uncovered spaces: 4
Accessibility
- Accessibility features: None
Features
- Levels: Three
- Stories: 3
- Patio & porch: Deck
- Exterior features: Rain Gutters
- Pool features: None
Lot
- Size: 0.31 Acres
- Features: Backs to Trees, Front Yard, Landscaped, No Thru Street, Private, Rear Yard
Details
- Additional structures: Above Grade, Below Grade
- Parcel number: 0613 11 0104
- Zoning: 120
- Zoning description: Residential 2 DU/AC
- Special conditions: Standard
Construction
Type & style
- Home type: SingleFamily
- Architectural style: Contemporary
- Property subtype: Single Family Residence
Materials
- Aluminum Siding
- Foundation: Concrete Perimeter
- Roof: Architectural Shingle
Condition
- Excellent
- New construction: Yes
- Year built: 2024
- Major remodel year: 2026
Details
- Builder model: HILLWOOD
- Builder name: NDI
Utilities & green energy
- Sewer: Public Septic, Public Sewer
- Water: Public
- Utilities for property: Cable Available, Electricity Available, Natural Gas Available, Sewer Available, Water Available
Community & HOA
Community
- Subdivision: Belvedere
HOA
- Has HOA: No
Location
- Region: Falls Church
Financial & listing details
- Price per square foot: $263/sqft
- Tax assessed value: $1,456,150
- Annual tax amount: $17,703
- Date on market: 10/17/2026
- Listing agreement: Exclusive Right To Sell
- Listing terms: Cash,Conventional,FHA,VA Loan,Other
- Ownership: Fee Simple
Estimated market value
Not available
Estimated sales range
Not available
$5,322/mo
Price history
| Date | Event | Price |
|---|---|---|
| 10/17/2026 | Listed for sale | $1,549,9000%$263/sqft |
Source:  Bright MLS #VAFX2346494 Report a problem Bright MLS #VAFX2346494 Report a problem | ||
| 7/1/2026 | Listing removed | $1,549,999$263/sqft |
Source: Bright MLS #VAFX2294156 Report a problem | ||
| 6/25/2026 | Price change | $1,549,999-1.6%$263/sqft |
Source: Bright MLS #VAFX2294156 Report a problem | ||
| 6/16/2026 | Listed for sale | $1,574,999-1.6%$267/sqft |
Source: Bright MLS #VAFX2294156 Report a problem | ||
| 5/22/2026 | Listing removed | $1,599,900$271/sqft |
Source: Bright MLS #VAFX2294156 Report a problem | ||
| 5/2/2026 | Price change | $1,599,900-1.5%$271/sqft |
Source: Bright MLS #VAFX2294156 Report a problem | ||
| 4/10/2026 | Price change | $1,624,999-1.5%$275/sqft |
Source: Bright MLS #VAFX2294156 Report a problem | ||
| 3/11/2026 | Listed for sale | $1,648,999$279/sqft |
Source: Bright MLS #VAFX2294156 Report a problem | ||
| 11/4/2025 | Listing removed | $1,648,999$279/sqft |
Source: Bright MLS #VAFX2247434 Report a problem | ||
| 9/28/2025 | Price change | $1,648,9990%$279/sqft |
Source: Bright MLS #VAFX2247434 Report a problem | ||
| 9/6/2025 | Price change | $1,649,000-0.1%$279/sqft |
Source: Bright MLS #VAFX2247434 Report a problem | ||
| 7/9/2025 | Price change | $1,650,000-1.5%$279/sqft |
Source: Bright MLS #VAFX2247434 Report a problem | ||
| 6/12/2025 | Listed for sale | $1,675,000+217.9%$284/sqft |
Source: Bright MLS #VAFX2247434 Report a problem | ||
| 5/4/2023 | Sold | $526,900+0.4%$89/sqft |
Source: Bright MLS #VAFX2121620 Report a problem | ||
| 4/19/2023 | Pending sale | $524,900$89/sqft |
Source: Bright MLS #VAFX2121620 Report a problem | ||
| 4/13/2023 | Listed for sale | $524,900$89/sqft |
Source: Bright MLS #VAFX2121620 Report a problem | ||
Public tax history
| Year | Property taxes | Tax assessment |
|---|---|---|
| 2025 | $16,490 +192.6% | $1,351,500 +213.2% |
| 2024 | $5,637 -18.2% | $431,550 -23.1% |
| 2023 | $6,890 +2.2% | $561,150 +3.5% |
| 2022 | $6,741 | $542,300 +24% |
| 2021 | -- | $437,380 +1.2% |
| 2020 | $5,539 +4.4% | $432,380 +5.1% |
| 2019 | $5,304 +2.4% | $411,480 +1.9% |
| 2018 | $5,182 +6.6% | $403,880 +5% |
| 2017 | $4,860 +0% | $384,580 |
| 2016 | $4,858 +7.9% | $384,580 +4.6% |
| 2015 | $4,502 +5% | $367,560 +5.2% |
| 2014 | $4,287 | $349,270 +28.2% |
| 2013 | -- | $272,340 +2.6% |
| 2012 | -- | $265,530 +3.3% |
| 2011 | -- | $257,120 |
| 2010 | -- | $257,120 -13.9% |
| 2009 | -- | $298,520 -19.9% |
| 2008 | -- | $372,510 -11.4% |
| 2007 | -- | $420,320 +95.3% |
| 2003 | -- | $215,270 +14.3% |
| 2002 | -- | $188,270 +23.2% |
| 2001 | -- | $152,820 |
Find assessor info on the county website
Monthly payment
Est. payment
Payment breakdown
Explore the cost of this home by adjusting the details. Changes won't be saved.Climate risks
Neighborhood: 22041
Nearby schools
Schools provided by the listing agent
- Elementary: Belvedere
- Middle: Glasgow
- High: Justice
- District: Fairfax County Public Schools
Source: Bright MLS. This data may not be complete. We recommend contacting the local school district to confirm school assignments for this home.

Similar homes
- $1,699,0004 bd5 ba4.5k sqft603 Carters Glen Ct SW, Vienna, VA 22180For Sale

 MLS ID #VAFX2345322, Lilian Jorgenson, Long & Foster Real Estate, Inc.. Bright MLS
 - $1,900,0005 bd5 ba6.2k sqft7606 Leonard Dr, Falls Church, VA 22043For Sale
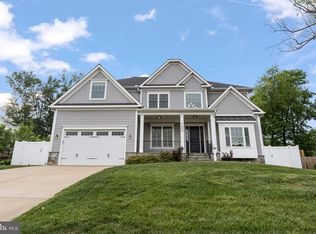 MLS ID #VAFX2344444, Daniel Kotz, Serhant. Bright MLS
 - from $1,588,8405 bd4 ba3.7k sqftLinder Model Plan, PCI - 20814, Bethesda, MD 20814New Construction
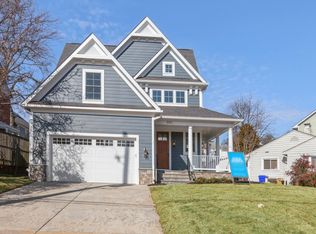 Paramount Construction
 - $1,799,0006 bd7 ba6.7k sqft7225 Barry Rd, Alexandria, VA 22315New Construction
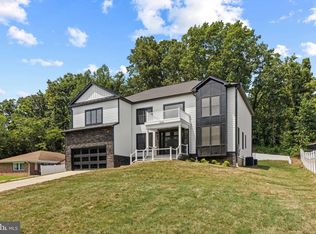 MLS ID #VAFX2334360, Shoaib Ahmed, United American Realty. Bright MLS
 - $1,749,0005 bd5 ba4.5k sqft8633 Fort Hunt Rd, Alexandria, VA 22308For SaleMLS ID #VAFX2344158, Laura Catron, TTR Sotheby's International Realty. Bright MLS
- $1,099,9004 bd5 ba3.4k sqft6312 Maryview St, Alexandria, VA 22310For SaleMLS ID #VAFX2345780, Ms. Cory NarcisoMolina, TTR Sotheby's International Realty. Bright MLS
- $2,000,0007 bd6 ba8.7k sqft3913 Victoria Oaks Trl, Annandale, VA 22003New ConstructionMLS ID #VAFX2267502, Shamein Qadri, Serhant. Bright MLS
- $1,875,0005 bd5 ba5.2k sqft2053 George Washington Rd, Vienna, VA 22182For SaleMLS ID #VAFX2331502, Mr. Tom S Hennerty, NetRealtyNow.com, LLC. Bright MLS
- $1,189,9995 bd4 ba3.9k sqft11110 Valley View Ave, Kensington, MD 20895For SaleMLS ID #MDMC2260406, Mandy Kaur, Redfin Corp. Bright MLS
- $1,774,0005 bd6 ba4k sqft3512 16th St S, Arlington, VA 22204New ConstructionBright MLS
- $1,549,9906 bd6 ba4.3k sqft8761 Southern Oaks Pl, Lorton, VA 22079New ConstructionBright MLS
- $1,349,0004 bd5 ba3.1k sqft31 E Reed Ave, Alexandria, VA 22305New ConstructionMLS ID #VAAX2066522, Janet MILLION, Urban Living Real Estate, LLC. Bright MLS
- $2,149,0005 bd6 ba4.1k sqft5123 25th Rd N, Arlington, VA 22207For SaleMLS ID #VAAR2077996, Michelle Sagatov, Washington Fine Properties. Bright MLS
- $1,095,0005 bd4 ba3k sqft10211 Stratford Ave, Fairfax, VA 22030For SaleMLS ID #VAFC2008978, Cindy Wynn, Samson Properties. Bright MLS
- $2,099,9006 bd5 ba6.5k sqft6512 Williamsburg Blvd, Arlington, VA 22213New ConstructionMLS ID #VAAR2079662, Deyi Awadallah, D.S.A. Properties & Investments LLC. Bright MLS
