Welcome to this architect designed light-filled house. Large windows, thoughtful design and a beautiful garden set this house apart from the nearby homes. Light is the first thing you notice. It comes through tall windows, filtered by trees, and moves across the living room and kitchen on the main level. The kitchen has generous counter space, plenty of storage, and a gas range. It flows effortlessly into bright living and dining spaces. Upstairs, three bedrooms with big windows and high ceilings. On the versatile fourth level, a multi-use loft leads to an expansive rooftop terrace. The layout is flexible and adjusts to your lifestyle: guest room, an office, sun room. Energy-conscious features and an attached garage with a Tesla EV charger complete this beautiful home. Outside, the yard is secluded with trees planted over the years: ornamental peaches, little gem magnolias, crape myrtles. Along the side yard, an edible garden of blackberries, raspberries, blueberries. Close to Wildwood Shopping Center, Grosvenor-Strathmore metro station, and Washington DC following Bethesda Trolley Trail.
Accepting backups
Price cut: $66K (10/27)
$1,499,000
9927 Dickens Ave, Bethesda, MD 20814
6beds
4,702sqft
Single Family Residence
Built in 2016
5,206 Square Feet Lot
$1,465,600 Zestimate®
$319/sqft
$-- HOA
What's special
Multi-use loftPlenty of storageArchitect designed light-filled houseBeautiful gardenExpansive rooftop terraceTall windowsLarge windows
- 54 days
- 1,251
- 109
Zillow last checked:
Listing updated:
Listed by:
Bridget Rigato 443-934-7362,
TTR Sotheby's International Realty 2023331212
Source: Bright MLS,MLS#: MDMC2254992
Facts & features
Interior
Bedrooms & bathrooms
- Bedrooms: 6
- Bathrooms: 5
- Full bathrooms: 5
- Main level bathrooms: 1
- Main level bedrooms: 1
Basement
- Description: Percent Finished: 95.0
- Area: 1602
Heating
- ENERGY STAR Qualified Equipment, Forced Air, Hot Water, Programmable Thermostat, Natural Gas
Cooling
- Ceiling Fan(s), Central Air, Electric
Appliances
- Included: Microwave, Range, Dishwasher, Disposal, Dryer, ENERGY STAR Qualified Washer, ENERGY STAR Qualified Dishwasher, ENERGY STAR Qualified Refrigerator, Energy Efficient Appliances, Exhaust Fan, Extra Refrigerator/Freezer, Range Hood, Refrigerator, Stainless Steel Appliance(s), Washer/Dryer Stacked, Electric Water Heater
Features
- 2 Story Ceilings, High Ceilings
- Flooring: Wood
- Doors: Insulated, Sliding Glass
- Windows: Casement, Energy Efficient, Insulated Windows, Sliding
- Basement: Connecting Stairway,Finished,Heated,Improved,Concrete
- Number of fireplaces: 1
Interior area
- Total structure area: 5,314
- Total interior livable area: 4,702 sqft
- Finished area above ground: 3,712
- Finished area below ground: 990
Property
Parking
- Total spaces: 1
- Parking features: Garage Faces Front, Inside Entrance, Attached, Driveway, On Street
- Attached garage spaces: 1
- Has uncovered spaces: Yes
Accessibility
- Accessibility features: Accessible Hallway(s)
Features
- Levels: Four
- Stories: 4
- Patio & porch: Deck, Patio
- Pool features: None
Lot
- Size: 5,206 Square Feet
Details
- Additional structures: Above Grade, Below Grade
- Parcel number: 160700599772
- Zoning: R60
- Special conditions: Standard
Construction
Type & style
- Home type: SingleFamily
- Architectural style: Contemporary,Other
- Property subtype: Single Family Residence
Materials
- Low VOC Products/Finishes, Steel Siding, Stone
- Foundation: Concrete Perimeter, Slab
- Roof: Cool/White
Condition
- Excellent
- New construction: No
- Year built: 2016
Utilities & green energy
- Sewer: Public Sewer
- Water: Public
Green energy
- Energy efficient items: Appliances, Construction, HVAC, Lighting
- Indoor air quality: Moisture Control, Ventilation
Community & HOA
Community
- Security: Carbon Monoxide Detector(s), Security System
- Subdivision: North Bethesda Grove
HOA
- Has HOA: No
Location
- Region: Bethesda
Financial & listing details
- Price per square foot: $319/sqft
- Tax assessed value: $1,594,200
- Annual tax amount: $19,689
- Date on market: 9/24/2026
- Listing agreement: Exclusive Right To Sell
- Listing terms: Cash,Conventional,Other
- Ownership: Fee Simple
Estimated market value
$1,465,600
$1.39M - $1.54M
$6,521/mo
Price history
| Date | Event | Price |
|---|---|---|
| 10/27/2026 | Price change | $1,499,000-4.2%$319/sqft |
Source:  Bright MLS #MDMC2254992 Report a problem | ||
| 9/24/2026 | Listed for sale | $1,565,000+13.8%$333/sqft |
Source: Bright MLS #MDMC2254992 Report a problem | ||
| 3/2/2023 | Listing removed | -- |
Source: Bright MLS #MDMC732160 Report a problem | ||
| 4/6/2021 | Sold | $1,375,000-0.7%$292/sqft |
Source: Public Record Report a problem | ||
| 2/12/2021 | Pending sale | $1,385,000$295/sqft |
Source: Bright MLS #MDMC732160 Report a problem | ||
| 2/8/2021 | Listing removed | -- |
Source: Bright MLS #MDMC732160 Report a problem | ||
| 1/17/2021 | Contingent | $1,385,000$295/sqft |
Source: Bright MLS #MDMC732160 Report a problem | ||
| 1/15/2021 | Price change | $1,385,000-0.7%$295/sqft |
Source: Bright MLS #MDMC732160 Report a problem | ||
| 12/30/2020 | Price change | $1,395,000-0.3%$297/sqft |
Source: REMAX Platinum Realty #MDMC732160 Report a problem | ||
| 12/7/2020 | Price change | $1,399,000-3.5%$298/sqft |
Source: REMAX Platinum Realty #MDMC732160 Report a problem | ||
| 11/14/2020 | Listed for sale | $1,449,000-6.5%$308/sqft |
Source: REMAX Platinum Realty #MDMC732160 Report a problem | ||
| 11/21/2019 | Listing removed | $1,549,000$329/sqft |
Source: Compass #MDMC681890 Report a problem | ||
| 6/19/2019 | Price change | $1,549,000-1.9%$329/sqft |
Source: Weichert Realtors #MDMC100307 Report a problem | ||
| 6/2/2019 | Price change | $1,579,000-3.1%$336/sqft |
Source: Weichert Realtors #MDMC100307 Report a problem | ||
| 5/14/2019 | Price change | $1,629,900-3%$347/sqft |
Source: Weichert Realtors #MDMC100307 Report a problem | ||
| 4/12/2019 | Listed for sale | $1,680,000+250%$357/sqft |
Source: Weichert, REALTORS #MDMC650882 Report a problem | ||
| 1/3/2014 | Sold | $480,000-14.3%$102/sqft |
Source: Public Record Report a problem | ||
| 10/2/2013 | Listed for sale | $560,000$119/sqft |
Source: RE/MAX PREMIERE SELECTIONS #MC8194626 Report a problem | ||
Public tax history
| Year | Property taxes | Tax assessment |
|---|---|---|
| 2026 | $19,690 +9.9% | $1,594,200 +6% |
| 2025 | $17,912 +10.1% | $1,503,800 +6.4% |
| 2024 | $16,271 +2.1% | $1,413,400 +2.1% |
| 2023 | $15,943 +6.7% | $1,383,700 +2.2% |
| 2022 | $14,941 +2.3% | $1,354,000 +2.2% |
| 2021 | $14,600 +4.3% | $1,324,300 +4.4% |
| 2020 | $13,999 +9.6% | $1,268,967 +9.6% |
| 2019 | $12,773 -0.2% | $1,158,300 |
| 2018 | $12,796 -0.5% | $1,158,300 +1.8% |
| 2017 | $12,862 +192.2% | $1,138,067 +168.2% |
| 2016 | $4,403 | $424,333 -14.7% |
| 2015 | $4,403 | $497,600 +4.4% |
| 2014 | $4,403 | $476,500 +4.6% |
| 2013 | -- | $455,400 +4.9% |
| 2012 | -- | $434,300 |
| 2011 | -- | $434,300 |
| 2010 | -- | $434,300 -24.5% |
| 2009 | -- | $575,240 +12.8% |
| 2008 | -- | $510,072 +14.6% |
| 2007 | -- | $444,906 +17.2% |
| 2006 | -- | $379,740 +14.5% |
| 2005 | -- | $331,636 +17% |
| 2004 | -- | $283,533 +20.4% |
| 2003 | -- | $235,430 +7.5% |
| 2002 | -- | $219,066 |
| 2001 | -- | $219,066 |
Find assessor info on the county website
Monthly payment
Est. payment
Payment breakdown
Explore the cost of this home by adjusting the details. Changes won't be saved.Climate risks
Neighborhood: 20814
Nearby schools
Schools provided by the listing agent
- Elementary: Ashburton
- Middle: North Bethesda
- High: Walter Johnson
- District: Montgomery County Public Schools
Source: Bright MLS. This data may not be complete. We recommend contacting the local school district to confirm school assignments for this home.

Similar homes
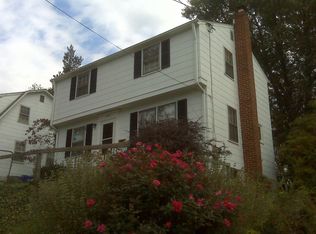
- $1,399,9004 bd4 ba2.6k sqft170 Winsome Cir, Bethesda, MD 20814For Sale
 MLS ID #MDMC2253992, Charles Gilroy, Redfin Corp. Bright MLS
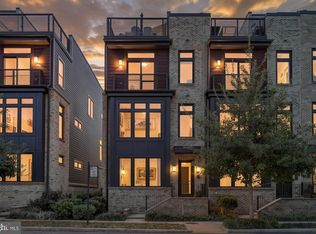
- $1,834,9007 bd6 ba4.4k sqft9331 E Parkhill Dr, Bethesda, MD 20814For Sale
 MLS ID #MDMC2247028, Alex Martinez, The Agency DC. Bright MLS
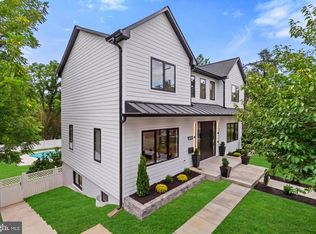
- $1,669,9006 bd4 ba4.5k sqft6522 Walhonding Rd, Bethesda, MD 20816For Sale
 MLS ID #MDMC2248212, Brittany Allison, Compass. Bright MLS
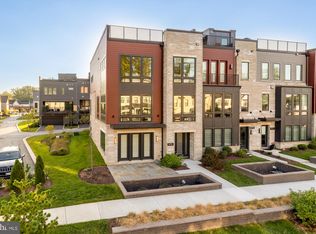
- $1,499,9004 bd4 ba3.2k sqft9775 Sanvitalia St, Bethesda, MD 20817For Sale
 MLS ID #MDMC2256076, Barak Sky, Serhant. Bright MLS
- $1,620,0003 bd4 ba3.3k sqft6404 W Halbert Rd, Bethesda, MD 20817For SaleMLS ID #MDMC2256522, Samir Haider, Samson Properties. Bright MLS
- $1,199,0007 bd3 ba3.2k sqft8321 Raymond, Potomac, MD 20854For SaleMLS ID #MDMC2263484, ali alibakhshi, Taylor Properties. Bright MLS
- $1,200,0004 bd5 ba2.6k sqft6727 Eames Way, Bethesda, MD 20817For SaleMLS ID #MDMC2263800, Chris M Koons-Byrne, Compass. Bright MLS
- $1,499,9005 bd5 ba4.1k sqft1258 Perry St NE, Washington, DC 20017For SaleMLS ID #DCDC2278132, Tierra Willard, Keller Williams Preferred Properties. Bright MLS
- $1,189,9995 bd4 ba4.5k sqft11110 Valley View Ave, Kensington, MD 20895For SaleMLS ID #MDMC2260406, Mandy Kaur, Redfin Corp. Bright MLS
- $2,149,0005 bd6 ba5k sqft5326 McKinley St, Bethesda, MD 20814New ConstructionMLS ID #MDMC2212882, Daniel Kotz, Serhant. Bright MLS
- $1,495,0004 bd4 ba3.2k sqft1718 Larkmeade Dr, Vienna, VA 22182For SaleMLS ID #VAFX2348328, Sean Ragen, EXP Realty, LLC. Bright MLS
- $1,799,0006 bd4 ba4.4k sqft210 Spring Ave, Takoma Park, MD 20912For SaleMLS ID #MDMC2249600, Barbara Barnes, Keller Williams Capital Properties. Bright MLS
- $1,325,0006 bd6 ba2.8k sqft708 Hankin St, Silver Spring, MD 20910For SaleMLS ID #MDMC2204448, Lesley Pappalardo, Coldwell Banker Realty. Bright MLS
- $1,300,0004 bd4 ba3.4k sqft6113 Goldtree Way, Bethesda, MD 20817For SaleMLS ID #MDMC2259702, John Pruski, Jack Realty Group. Bright MLS
- $1,495,0006 bd5 ba3.7k sqft623 Columbia Rd NW, Washington, DC 20001For SaleMLS ID #DCDC2282922, Hugh McDermott, TTR Sotheby's International Realty. Bright MLS
- $1,379,0003 bd4 ba2.7k sqft9767 Azure Aly, Bethesda, MD 20817For SaleMLS ID #MDMC2256368, Yue He, CENTURY 21 New Millennium. Bright MLS
- $1,350,0005 bd4 ba3.3k sqft4920 Piney Branch Rd NW, Washington, DC 20011For SaleMLS ID #DCDC2285342, Sam Medvene, Samson Properties. Bright MLS
- $1,475,0004 bd3 ba2.5k sqft963 N Rochester St, Arlington, VA 22205For SaleMLS ID #VAAR2080512, Betsy Twigg, Corcoran McEnearney. Bright MLS
