Beautifully renovated 7-bedroom, 3-bath single-family home offering over 3,200 square feet of living space in the highly sought-after Churchill High School district. This spacious home features an updated kitchen with modern cabinetry, quartz countertops, and stainless steel appliances, along with renovated bathrooms, fresh paint, and updated flooring throughout. The flexible floor plan provides generous living and dining areas, making it ideal for large households, multigenerational living, or those needing home office space. Enjoy a private backyard, ample driveway parking, and a convenient location close to parks, shopping, dining, major commuter routes, and I-270. Minutes from Park Potomac, Cabin John Village, and downtown Rockville. Available for immediate occupancy.
For sale
$1,199,000
8321 Raymond, Potomac, MD 20854
7beds
3,284sqft
Single Family Residence
Built in 1964
0.25 Acres Lot
$-- Zestimate®
$365/sqft
$-- HOA
What's special
Private backyardRenovated bathroomsModern cabinetryFresh paintStainless steel appliancesAmple driveway parkingQuartz countertops
- 2 days
- 237
- 18
Likely to sell faster than
Zillow last checked:
Listing updated:
Listed by:
ali alibakhshi 301-366-2326,
Taylor Properties 301-970-2447
Source: Bright MLS,MLS#: MDMC2263484
Facts & features
Interior
Bedrooms & bathrooms
- Bedrooms: 7
- Bathrooms: 3
- Full bathrooms: 3
- Main level bathrooms: 2
- Main level bedrooms: 4
Basement
- Description: Percent Finished: 100.0
- Area: 1642
Heating
- Forced Air, Natural Gas
Cooling
- Central Air, Electric
Appliances
- Included: Gas Water Heater
Features
- Dry Wall
- Flooring: Engineered Wood
- Basement: Full,Walk-Out Access
- Has fireplace: No
Interior area
- Total structure area: 3,284
- Total interior livable area: 3,284 sqft
- Finished area above ground: 1,642
- Finished area below ground: 1,642
Property
Parking
- Parking features: Public, Driveway
- Has uncovered spaces: Yes
Accessibility
- Accessibility features: None
Features
- Levels: Split Foyer,Two
- Stories: 2
- Pool features: None
Lot
- Size: 0.25 Acres
Details
- Additional structures: Above Grade, Below Grade
- Parcel number: 160400100805
- Zoning: R90
- Special conditions: Standard
Construction
Type & style
- Home type: SingleFamily
- Property subtype: Single Family Residence
Materials
- Brick
- Foundation: Block
Condition
- Excellent
- New construction: No
- Year built: 1964
- Major remodel year: 2025
Utilities & green energy
- Sewer: Public Sewer
- Water: Public
Community & HOA
Community
- Subdivision: Regency Estates
HOA
- Has HOA: No
Location
- Region: Potomac
Financial & listing details
- Price per square foot: $365/sqft
- Tax assessed value: $1,062,700
- Annual tax amount: $12,969
- Date on market: 11/13/2026
- Listing agreement: Exclusive Right To Sell
- Ownership: Fee Simple
Estimated market value
Not available
Estimated sales range
Not available
Not available
Price history
| Date | Event | Price |
|---|---|---|
| 11/13/2026 | Listed for sale | $1,199,000+4.3%$365/sqft |
Source:  Bright MLS #MDMC2263484 Report a problem | ||
| 8/12/2026 | Listing removed | $5,300$2/sqft |
Source: Bright MLS #MDMC2248514 Report a problem | ||
| 8/3/2026 | Price change | $5,300+23.3%$2/sqft |
Source: Bright MLS #MDMC2248514 Report a problem | ||
| 8/1/2026 | Listed for rent | $4,300+115%$1/sqft |
Source: Bright MLS #MDMC2248514 Report a problem | ||
| 12/18/2025 | Listing removed | $2,000$1/sqft |
Source: Bright MLS #MDMC2210268 Report a problem | ||
| 12/10/2025 | Listed for rent | $2,000$1/sqft |
Source: Bright MLS #MDMC2210268 Report a problem | ||
| 3/28/2025 | Sold | $1,150,000$350/sqft |
Source: Bright MLS #MDMC2165962 Report a problem | ||
| 2/26/2025 | Pending sale | $1,150,000$350/sqft |
Source: Bright MLS #MDMC2165962 Report a problem | ||
| 2/19/2025 | Listed for sale | $1,150,000+69.1%$350/sqft |
Source: Bright MLS #MDMC2165962 Report a problem | ||
| 8/30/2024 | Sold | $680,000+4.6%$207/sqft |
Source: Bright MLS #MDMC2143352 Report a problem | ||
| 8/12/2024 | Contingent | $650,000$198/sqft |
Source: Bright MLS #MDMC2143352 Report a problem | ||
| 8/8/2024 | Listed for sale | $650,000$198/sqft |
Source: Bright MLS #MDMC2143352 Report a problem | ||
Public tax history
| Year | Property taxes | Tax assessment |
|---|---|---|
| 2026 | $12,969 +8.1% | $1,062,700 +8.2% |
| 2025 | $12,002 +51.6% | $982,200 +42.8% |
| 2024 | $7,918 +8.4% | $687,833 +8.5% |
| 2023 | $7,306 +4.4% | $634,100 |
| 2022 | $6,997 +0.1% | $634,100 |
| 2021 | $6,991 -1.4% | $634,100 -1.3% |
| 2020 | $7,088 +1.3% | $642,500 |
| 2019 | $6,997 -0.2% | $642,500 +1.3% |
| 2018 | $7,010 -2% | $634,567 +0.6% |
| 2017 | $7,154 +18.3% | $630,600 +4% |
| 2016 | $6,049 | $606,200 +4.2% |
| 2015 | $6,049 | $581,800 +4.4% |
| 2014 | $6,049 | $557,400 |
| 2013 | -- | $557,400 |
| 2012 | -- | $557,400 -6.5% |
| 2011 | -- | $596,370 |
| 2010 | -- | $596,370 |
| 2009 | -- | $596,370 -13% |
| 2008 | -- | $685,550 +13% |
| 2007 | -- | $606,636 +15% |
| 2006 | -- | $527,723 +17.6% |
| 2005 | -- | $448,810 +15.8% |
| 2004 | -- | $387,632 |
| 2003 | -- | $387,632 +46.1% |
| 2002 | -- | $265,280 |
| 2001 | -- | $265,280 |
Find assessor info on the county website
Monthly payment
Est. payment
Payment breakdown
Explore the cost of this home by adjusting the details. Changes won't be saved.Climate risks
Neighborhood: 20854
Nearby schools
Schools provided by the listing agent
- Elementary: Beverly Farms
- Middle: Herbert Hoover
- High: Winston Churchill
- District: Montgomery County Public Schools
Source: Bright MLS. This data may not be complete. We recommend contacting the local school district to confirm school assignments for this home.
Similar homes
- $889,0004 bd3 ba2.7k sqft8413 Victory Ln, Rockville, MD 20854For Sale

 MLS ID #MDMC2258528, Mandy Kaur, Redfin Corp. Bright MLS
- $1,199,0004 bd4 ba3.5k sqft8017 Lakenheath Way, Potomac, MD 20854For Sale
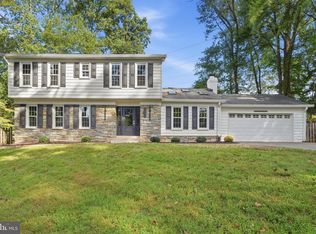 MLS ID #MDMC2254848, Richard Wang, Libra Realty, LLC. Bright MLS
- $1,199,9004 bd4 ba3.2k sqft8001 Postoak Rd, Rockville, MD 20854For Sale
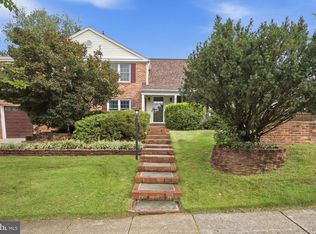 MLS ID #MDMC2251060, Jayson Hirschman, Compass. Bright MLS
- $1,150,0004 bd3 ba3.7k sqft14 Cherbourg Ct, Potomac, MD 20854For Sale
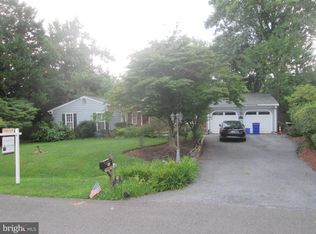 MLS ID #MDMC2232308, Roger Behdin, Samson Properties. Bright MLS
- $1,150,0004 bd3 ba3k sqft8807 Bells Mill Rd, Potomac, MD 20854For SaleMLS ID #MDMC2256394, Michelle Yu, Long & Foster Real Estate, Inc.. Bright MLS
- $1,250,0004 bd4 ba3.7k sqft11820 Winterset Ter, Potomac, MD 20854For SaleMLS ID #MDMC2255722, Mr. Eric Stewart, Long & Foster Real Estate, Inc.. Bright MLS
- $1,530,0005 bd5 ba3.2k sqft8936 Cherbourg Dr, Potomac, MD 20854For SaleMLS ID #MDMC2260856, Su Li, Signature Home Realty LLC. Bright MLS
- $1,040,0004 bd3 ba2.6k sqft11200 Angus Pl, Potomac, MD 20854For SaleMLS ID #MDMC2253758, Jordan Rich, Washington Fine Properties, LLC. Bright MLS
- $1,050,0005 bd4 ba3.8k sqft11903 Hitching Post Ln, Rockville, MD 20852For SaleMLS ID #MDMC2252734, Sunna Ahmad, Cummings & Co. Realtors. Bright MLS
- $925,0004 bd3 ba2.5k sqft11820 Enid Dr, Rockville, MD 20854For SaleMLS ID #MDMC2258352, Ellie Hitt, RE/MAX Realty Centre, Inc.. Bright MLS
- $1,165,0004 bd3 ba3.7k sqft1910 Sunrise Dr, Potomac, MD 20854For SaleMLS ID #MDMC2223156, Deborah Berger, RE/MAX Town Center. Bright MLS
- $1,210,0005 bd3 ba3.5k sqft11412 Rolling House Rd, Rockville, MD 20852For SaleMLS ID #MDMC2251290, Rachel Adler, Realty USA. Bright MLS
- $990,0004 bd3 ba2.7k sqft1705 Crestview Dr, Rockville, MD 20854For SaleMLS ID #MDMC2262708, Michelle Yu, Long & Foster Real Estate, Inc.. Bright MLS
- $1,199,0004 bd3 ba3.7k sqft9105 Scott Dr, Rockville, MD 20850For SaleMLS ID #MDMC2250832, Aaron Caruso, Bella Realty, LLC. Bright MLS
- $1,175,0004 bd3 ba2.7k sqft6908 Sulky Ln, Rockville, MD 20852For SaleMLS ID #MDMC2262258, Tim Horst, Long & Foster Real Estate, Inc.. Bright MLS
- $1,195,0005 bd4 ba4k sqft11303 Hounds Way, Rockville, MD 20852For SaleMLS ID #MDMC2237860, Heather Michaels, Compass. Bright MLS
- $1,297,0005 bd4 ba3.5k sqft9328 Garden Ct, Potomac, MD 20854For SaleMLS ID #MDMC2250004, Anne Killeen, Washington Fine Properties, LLC. Bright MLS
- $1,375,0004 bd5 ba4k sqft9410 Thrush Ln, Potomac, MD 20854For SaleMLS ID #MDMC2261744, Michael Matese, Compass. Bright MLS
- $1,149,0004 bd3 ba3k sqft11704 Hitching Post Ln, Rockville, MD 20852For SaleMLS ID #MDMC2255998, Carolyn Sappenfield, TTR Sotheby's International Realty. Bright MLS
- $1,075,0005 bd3 ba2.7k sqft11610 Split Rail Ct, Rockville, MD 20852For SaleMLS ID #MDMC2260124, Nancy Pulley, Long & Foster Real Estate, Inc.. Bright MLS
