Lake Normandy Estates is a very desirable and sought after section on Potomac. A world of difference since it was put up for sale very briefly a few months ago and then taken off to be decluttered and improvements made . It is decluttered now, the barking dog is gone, lots of improvements made, and substantial reduction in price A true gem, very spacious all around, and a rare find. Located in one of the most desirable and convenient section of Potomac with the convenience of rambler living with bedrooms on the same level as living area and kitchen. It is located in a lovely, desirable, and private cul-de-sac that is the envy of others. It is upgraded and updated beautifully and tastefully, both inside and outside, to the highest standard. That includes the finished basement with second kitchen. The privacy and beautifully landscaped backyard including fenced yard, small pond with a small waterfall, and vegetable garden are some of the many other features to fall in love for here. The convenience of Lake Normandy Estates right in the heart of Potomac with excellent schools makes this a very desirable place to call home. The driveway leading to the two car garage is long. The addition of a covered patio in the backyard just off the kitchen makes it a pleasure to relax and enjoy the lovely and private back yard. Updated and spacious eat in kitchen with granite countertop, 42" cabinets, extra set of cabinetry and wide windows are only some of the other many extra features here. The huge and bright living room and dining room and the first floor laundry room, and generous all around spaces in in both the first floor and the basement are also some of the many other lovely features here. it'll be a true pleasure living here and calling this place home.
For sale
$1,150,000
14 Cherbourg Ct, Potomac, MD 20854
4beds
3,764sqft
Single Family Residence
Built in 1968
0.33 Acres Lot
$1,125,700 Zestimate®
$306/sqft
$-- HOA
What's special
Fenced yardVegetable gardenWide windowsExtra set of cabinetryFirst floor laundry room
- 150 days
- 604
- 22
Zillow last checked:
Listing updated:
Listed by:
Roger Behdin 301-807-8265,
Samson Properties 2406308689
Source: Bright MLS,MLS#: MDMC2232308
Facts & features
Interior
Bedrooms & bathrooms
- Bedrooms: 4
- Bathrooms: 3
- Full bathrooms: 3
- Main level bathrooms: 2
- Main level bedrooms: 4
Basement
- Description: Percent Finished: 100.0
- Area: 1882
Heating
- Central, Forced Air, Natural Gas
Cooling
- Central Air, Electric
Appliances
- Included: Dishwasher, Disposal, Dryer, Ice Maker, Microwave, Refrigerator, Cooktop, Washer, Gas Water Heater
- Laundry: Main Level
Features
- 2nd Kitchen, Bathroom - Stall Shower, Bathroom - Walk-In Shower, Ceiling Fan(s), Entry Level Bedroom, Kitchen - Country, Eat-in Kitchen, Kitchen - Table Space, Store/Office, Upgraded Countertops, Walk-In Closet(s), Formal/Separate Dining Room, Floor Plan - Traditional, Dining Area
- Doors: Storm Door(s)
- Windows: Double Hung, Double Pane Windows, Replacement, Screens, Skylight(s), Window Treatments
- Basement: Full,Finished,Heated,Improved,Interior Entry,Windows,Other
- Number of fireplaces: 1
- Fireplace features: Wood Burning
Interior area
- Total structure area: 3,764
- Total interior livable area: 3,764 sqft
- Finished area above ground: 1,882
- Finished area below ground: 1,882
Property
Parking
- Total spaces: 8
- Parking features: Garage Faces Front, Garage Door Opener, Inside Entrance, Storage, Attached, Driveway, Off Street, On Street, Garage
- Attached garage spaces: 4
- Uncovered spaces: 4
Accessibility
- Accessibility features: Other
Features
- Levels: Two
- Stories: 2
- Patio & porch: Patio
- Exterior features: Extensive Hardscape
- Pool features: None
- Fencing: Back Yard,Wood
- Has view: Yes
- View description: Garden, Trees/Woods
Lot
- Size: 0.33 Acres
- Features: Landscaped, Pond, Rear Yard, Vegetation Planting
Details
- Additional structures: Above Grade, Below Grade
- Parcel number: 161000881304
- Zoning: R200
- Special conditions: Standard
Construction
Type & style
- Home type: SingleFamily
- Architectural style: Ranch/Rambler
- Property subtype: Single Family Residence
Materials
- Brick, Aluminum Siding
- Foundation: Concrete Perimeter
- Roof: Composition,Shingle
Condition
- Excellent
- New construction: No
- Year built: 1968
- Major remodel year: 2024
Utilities & green energy
- Electric: 110 Volts
- Sewer: Public Sewer
- Water: Public
- Utilities for property: Cable Available, Electricity Available, Natural Gas Available, Phone Available, Sewer Available, Water Available
Community & HOA
Community
- Security: Exterior Cameras, Smoke Detector(s)
- Subdivision: Lake Normandy Estates
HOA
- Has HOA: No
Location
- Region: Potomac
Financial & listing details
- Price per square foot: $306/sqft
- Tax assessed value: $889,100
- Annual tax amount: $9,836
- Date on market: 5/15/2026
- Listing agreement: Exclusive Right To Sell
- Listing terms: Cash,Conventional,FHA,VA Loan,Other
- Ownership: Fee Simple
Estimated market value
$1,125,700
$1.07M - $1.18M
$4,050/mo
Price history
| Date | Event | Price |
|---|---|---|
| 9/17/2026 | Listed for sale | $1,150,000$306/sqft |
Source:  Bright MLS #MDMC2232308 Report a problem Bright MLS #MDMC2232308 Report a problem | ||
| 8/27/2026 | Listing removed | $1,150,000-6.1%$306/sqft |
Source: Bright MLS #MDMC2232308 Report a problem | ||
| 5/26/2026 | Listing removed | $1,225,000$325/sqft |
Source: Bright MLS #MDMC2232308 Report a problem | ||
| 5/15/2026 | Listed for sale | $1,225,000+53.3%$325/sqft |
Source: Bright MLS #MDMC2232308 Report a problem | ||
| 8/23/2022 | Sold | $799,000$212/sqft |
Source: Bright MLS #MDMC2060408 Report a problem | ||
| 7/20/2022 | Contingent | $799,000$212/sqft |
Source: Bright MLS #MDMC2060408 Report a problem | ||
| 7/13/2022 | Listed for sale | $799,000$212/sqft |
Source: Bright MLS #MDMC2060408 Report a problem | ||
| 7/11/2007 | Sold | $799,000+114.8%$212/sqft |
Source: Public Record Report a problem | ||
| 6/1/1995 | Sold | $372,000$99/sqft |
Source: Public Record Report a problem | ||
Public tax history
| Year | Property taxes | Tax assessment |
|---|---|---|
| 2026 | $10,809 +9.9% | $889,100 +10% |
| 2025 | $9,836 +8.6% | $808,000 +2.7% |
| 2024 | $9,053 +2.7% | $786,433 +2.8% |
| 2023 | $8,813 +7.4% | $764,867 +2.9% |
| 2022 | $8,202 +1.5% | $743,300 +1.4% |
| 2021 | $8,082 +1.4% | $733,033 +1.4% |
| 2020 | $7,974 +1.5% | $722,767 +1.4% |
| 2019 | $7,857 -0.2% | $712,500 |
| 2018 | $7,871 -2.5% | $712,500 |
| 2017 | $8,075 +23.7% | $712,500 -0.8% |
| 2016 | $6,527 | $718,200 +3.4% |
| 2015 | $6,527 | $694,633 +3.5% |
| 2014 | $6,527 | $671,067 +3.6% |
| 2013 | -- | $647,500 |
| 2012 | -- | $647,500 |
| 2011 | -- | $647,500 -14.2% |
| 2010 | -- | $754,420 +3.2% |
| 2009 | -- | $731,146 +3.3% |
| 2008 | -- | $707,873 +3.4% |
| 2007 | -- | $684,600 +14.8% |
| 2006 | -- | $596,500 +17.3% |
| 2005 | -- | $508,400 +21% |
| 2004 | -- | $420,300 |
| 2003 | -- | $420,300 +11% |
| 2002 | -- | $378,600 +5.8% |
| 2001 | -- | $357,750 |
Find assessor info on the county website
Monthly payment
Est. payment
Payment breakdown
Explore the cost of this home by adjusting the details. Changes won't be saved.Climate risks
Neighborhood: 20854
Nearby schools
Schools provided by the listing agent
- Middle: Herbert Hoover
- High: Winston Churchill
- District: Montgomery County Public Schools
Source: Bright MLS. This data may not be complete. We recommend contacting the local school district to confirm school assignments for this home.
Similar homes
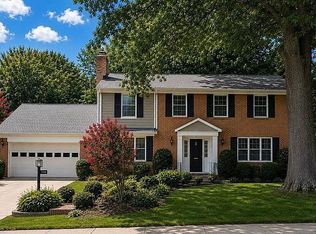
- $1,455,0006 bd5 ba3.9k sqft11904 Goya Dr, Rockville, MD 20854For Sale By Owner
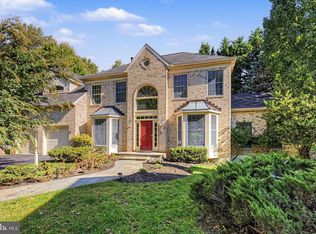
- $1,349,9005 bd5 ba4.9k sqft5 Nocturne Ct, Rockville, MD 20850For Sale
 MLS ID #MDMC2259074, Dr. David wu, United Realty, Inc.. Bright MLS
 - $1,249,0006 bd4 ba3.4k sqft7800 Seven Locks Rd, Bethesda, MD 20817For Sale
 MLS ID #MDMC2250568, Mandy Rehm, RE/MAX Realty Group. Bright MLS
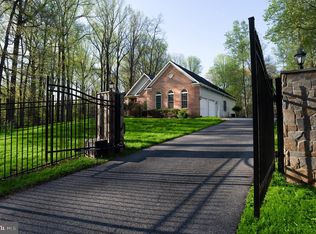
 - $1,149,0004 bd4 ba4.9k sqft4300 Pinetree Rd, Rockville, MD 20853For Sale
 MLS ID #MDMC2228456, John Yi, Keller Williams Capital Properties. Bright MLS
 - $1,699,9905 bd5 ba5k sqft10312 Coniston Ct, Rockville, MD 20854For SaleMLS ID #MDMC2250584, Sola Sodeinde, Leeds Realty, Inc.. Bright MLS
- $1,025,0004 bd3 ba2.1k sqft5819 Grosvenor Ln, Bethesda, MD 20814For SaleMLS ID #MDMC2255160, John Pi, Evergreen Properties. Bright MLS
- $1,195,0005 bd4 ba3k sqft5303 Danbury Rd, Bethesda, MD 20814For SaleMLS ID #MDMC2255048, Vanina Goldsztein, Spring Hill Real Estate, LLC.. Bright MLS
- $1,155,0004 bd4 ba3.7k sqft506 Leaning Oak St, Gaithersburg, MD 20878For SaleMLS ID #MDMC2237140, Pamela Pan, Coldwell Banker Realty. Bright MLS
- $1,139,0004 bd3 ba2.1k sqft5619 Herberts Crossing Dr, Burke, VA 22015For SaleMLS ID #VAFX2343758, Pat Brosnan, Keller Williams Realty. Bright MLS
- $820,0004 bd3 ba2.6k sqft4320 Flower Valley Dr, Rockville, MD 20853For SaleMLS ID #MDMC2244352, Robert Crow, RE/MAX Realty Group. Bright MLS
- $1,249,0005 bd4 ba3.8k sqft7244 Mink Hollow Rd, Highland, MD 20777For SaleMLS ID #MDHW2064604, Douglas Jenkins, Bethesda Chevy Chase Realtors. Bright MLS
- $1,380,0005 bd5 ba4.2k sqft513 Springvale Rd, Great Falls, VA 22066For SaleMLS ID #VAFX2321666, Zuyi Wang, Samson Properties. Bright MLS
- $1,299,0004 bd3 ba2.7k sqft4106 N Richmond St, Arlington, VA 22207For SaleMLS ID #VAAR2079514, Chris Reynolds, City & Suburban Homes Co., Inc. Bright MLS
- $1,249,0004 bd4 ba3.4k sqft9552 Grand Oaks Ct, Vienna, VA 22181For SaleMLS ID #VAFX2335940, Louise Zinzi, Weichert, REALTORS. Bright MLS
- $1,400,0005 bd4 ba2k sqft1324 Towlston Rd, Vienna, VA 22182For SaleMLS ID #VAFX2338296, Anna-Marie Termini, Samson Properties. Bright MLS
- $998,5005 bd3 ba3.2k sqft11502 Purple Beech Dr, Reston, VA 20191For SaleMLS ID #VAFX2341342, Tony Saa, Samson Properties. Bright MLS
- $1,280,0004 bd5 ba4.1k sqft2051 Madrillon Rd, Vienna, VA 22182For SaleMLS ID #VAFX2329582, Haiyue (DBA Cindy) Yu, UnionPlus Realty, Inc.. Bright MLS
- $1,275,0007 bd5 ba3k sqft2836 Cedar Ln, Vienna, VA 22180For SaleMLS ID #VAFX2338058, Tam Luong, Classic Realty LTD. Bright MLS
- $1,499,9994 bd4 ba3.9k sqft1720 Verbena St NW, Washington, DC 20012For SaleMLS ID #DCDC2263054, Mr. Ron Johnson, Ron J Realty, LLC.. Bright MLS
