PRICE REDUCED: Welcome to 10312 Coniston Court, an impressive residence nestled on a peaceful cul-de-sac in one of Potomac’s desirable communities. Offering more than 6,200 square feet of beautifully finished living space across three levels, this spacious home combines comfort, elegance, and functionality. Step inside to a dramatic two-story foyer that opens to gracious formal living and dining rooms—ideal for entertaining. The expansive family room features soaring two-story ceilings, beautiful decorative molding, and a cozy gas fireplace that creates an inviting gathering space. At the heart of the home is the gourmet eat-in kitchen, complete with stainless steel appliances, a cooktop, double wall ovens, abundant cabinetry, and generous preparation space. The kitchen flows seamlessly into an impressive sunroom surrounded by windows, filling the space with natural light. From the sunroom, step onto the rear deck and enjoy peaceful views of the lush tree line and park-like backyard. The main level also includes a private study/home office, perfect for working from home, along with a convenient laundry/mudroom. Upstairs, retreat to the luxurious primary suite, featuring double-door entry, an elegant tray ceiling, and an oversized walk-in closet. The ensuite bath offers dual vanities, a relaxing soaking tub, and a separate walk-in shower. The generously sized secondary bedrooms provide excellent accommodations, including two bedrooms connected by a Jack-and-Jill bath, while the junior suite enjoys its own private full bathroom. The fully finished walk-out lower level adds even more versatility, featuring a spacious recreation room with direct access to the backyard. A fifth bedroom with a walk-in closet and full bath makes this level ideal for guests, extended family, or a private living suite. An exceptionally large storage room provides plenty of additional space for organization. As an added benefit, the owner has a recent property survey, offering the new owner the opportunity to install a fence if desired. Ideally located just minutes from shopping, dining, and major commuter routes, and within walking distance of Glen Hills Park, this exceptional Potomac home offers space, privacy, convenience, and a wonderful setting to call home. Come experience everything 10312 Coniston Court has to offer. Schedule your private showing today!
Accepting backups
Price cut: $50K (10/25)
$1,650,000
10312 Coniston Ct, Rockville, MD 20854
5beds
5,000sqft
Single Family Residence
Built in 1998
0.62 Acres Lot
$1,656,600 Zestimate®
$330/sqft
$69/mo HOA
What's special
Cozy gas fireplaceOversized walk-in closetDramatic two-story foyerSeparate walk-in showerRear deckElegant tray ceilingAbundant cabinetry
- 63 days
- 860
- 36
Zillow last checked:
Listing updated:
Listed by:
Sola Sodeinde 240-461-0388,
Leeds Realty, Inc. 301-680-3100
Source: Bright MLS,MLS#: MDMC2250584
Facts & features
Interior
Bedrooms & bathrooms
- Bedrooms: 5
- Bathrooms: 5
- Full bathrooms: 4
- 1/2 bathrooms: 1
- Main level bathrooms: 1
Basement
- Area: 2264
Heating
- Forced Air, Natural Gas
Cooling
- Other, Electric
Appliances
- Included: Oven, Refrigerator, Ice Maker, Dishwasher, Disposal, Washer, Dryer, Down Draft, Microwave, Gas Water Heater
- Laundry: Main Level
Features
- Attic, Built-in Features, Butlers Pantry, Combination Kitchen/Dining, Crown Molding, Family Room Off Kitchen, Formal/Separate Dining Room, Eat-in Kitchen, Kitchen - Gourmet, Kitchen Island, Kitchen - Table Space, Recessed Lighting, Soaking Tub, Bathroom - Stall Shower, Bathroom - Tub Shower, Upgraded Countertops, Walk-In Closet(s), Double/Dual Staircase, Pantry, Breakfast Area, Open Floorplan, Dry Wall, High Ceilings
- Flooring: Wood, Carpet, Ceramic Tile
- Doors: French Doors
- Windows: Double Pane Windows, Atrium, Bay/Bow, Window Treatments
- Basement: Other
- Number of fireplaces: 1
- Fireplace features: Gas/Propane
Interior area
- Total structure area: 6,264
- Total interior livable area: 5,000 sqft
- Finished area above ground: 4,000
- Finished area below ground: 1,000
Property
Parking
- Total spaces: 2
- Parking features: Garage Faces Side, Asphalt, Attached, Driveway
- Attached garage spaces: 2
- Has uncovered spaces: Yes
Accessibility
- Accessibility features: None
Features
- Levels: Three
- Stories: 3
- Patio & porch: Deck
- Exterior features: Extensive Hardscape, Lighting
- Pool features: None
- Has view: Yes
- View description: Trees/Woods, Street
Lot
- Size: 0.62 Acres
- Features: Landscaped, Backs to Trees
Details
- Additional structures: Above Grade, Below Grade
- Parcel number: 160403149181
- Zoning: RE1
- Special conditions: Standard
Construction
Type & style
- Home type: SingleFamily
- Architectural style: Colonial
- Property subtype: Single Family Residence
Materials
- Stucco
- Foundation: Concrete Perimeter
- Roof: Asphalt,Shingle
Condition
- New construction: No
- Year built: 1998
Details
- Builder model: Briarwood II
- Builder name: Pulte
Utilities & green energy
- Sewer: Public Sewer
- Water: Public
Community & HOA
Community
- Subdivision: Pt Rockville Out Res 3
HOA
- Has HOA: Yes
- Amenities included: Common Grounds
- Services included: Common Area Maintenance, Trash, Snow Removal, Management
- HOA fee: $208 quarterly
- HOA name: AVONGLEN
Location
- Region: Rockville
Financial & listing details
- Price per square foot: $330/sqft
- Tax assessed value: $1,166,500
- Annual tax amount: $13,381
- Date on market: 8/23/2026
- Listing agreement: Exclusive Agency
- Listing terms: Cash,Conventional
- Ownership: Fee Simple
Estimated market value
$1,656,600
$1.57M - $1.74M
$6,982/mo
Price history
| Date | Event | Price |
|---|---|---|
| 10/25/2026 | Price change | $1,650,000-2.9%$330/sqft |
Source:  Bright MLS #MDMC2250584 Report a problem Bright MLS #MDMC2250584 Report a problem | ||
| 9/10/2026 | Price change | $1,699,990-2.9%$340/sqft |
Source: Bright MLS #MDMC2250584 Report a problem | ||
| 8/23/2026 | Listed for sale | $1,749,900+7.7%$350/sqft |
Source: Bright MLS #MDMC2250584 Report a problem | ||
| 6/24/2024 | Sold | $1,625,000+8.3%$325/sqft |
Source: Bright MLS #MDMC2130816 Report a problem | ||
| 5/26/2024 | Pending sale | $1,500,000$300/sqft |
Source:  Long & Foster Broker Feed #MDMC2130816 Report a problem Long & Foster Broker Feed #MDMC2130816 Report a problem | ||
| 5/8/2024 | Listed for sale | $1,500,000+144.7%$300/sqft |
Source: Long & Foster Broker Feed #MDMC2130816 Report a problem | ||
| 11/12/1998 | Sold | $612,900+185.1%$123/sqft |
Source: Public Record Report a problem | ||
| 5/22/1998 | Sold | $215,000$43/sqft |
Source: Public Record Report a problem | ||
Public tax history
| Year | Property taxes | Tax assessment |
|---|---|---|
| 2026 | $14,163 +5.8% | $1,166,500 +5.7% |
| 2025 | $13,381 +11.8% | $1,103,167 +6.1% |
| 2024 | $11,971 +6.4% | $1,039,833 +6.5% |
| 2023 | $11,251 +4.4% | $976,500 |
| 2022 | $10,776 +0.1% | $976,500 |
| 2021 | $10,766 -3.1% | $976,500 -3.1% |
| 2020 | $11,113 +3.6% | $1,007,300 |
| 2019 | $10,730 -0.2% | $1,007,300 +3.5% |
| 2018 | $10,749 -0.6% | $973,033 +1.8% |
| 2017 | $10,813 -9% | $955,900 +1.8% |
| 2016 | $11,879 | $939,233 +1.8% |
| 2015 | $11,879 | $922,567 +1.8% |
| 2014 | $11,879 | $905,900 |
| 2013 | -- | $905,900 |
| 2012 | -- | $905,900 -13.7% |
| 2011 | -- | $1,050,260 |
| 2010 | -- | $1,050,260 |
| 2009 | -- | $1,050,260 -4% |
| 2008 | -- | $1,094,290 +12.5% |
| 2007 | -- | $972,312 +14.3% |
| 2006 | -- | $850,336 +16.7% |
| 2005 | -- | $728,360 +6.7% |
| 2004 | -- | $682,780 |
| 2003 | -- | $682,780 +15.4% |
| 2002 | -- | $591,620 |
| 2001 | -- | $591,620 |
Find assessor info on the county website
Monthly payment
Est. payment
Payment breakdown
Explore the cost of this home by adjusting the details. Changes won't be saved.Climate risks
Neighborhood: 20854
Nearby schools
Schools provided by the listing agent
- Elementary: Wayside
- Middle: Herbert Hoover
- High: Winston Churchill
- District: Montgomery County Public Schools
Source: Bright MLS. This data may not be complete. We recommend contacting the local school district to confirm school assignments for this home.
Similar homes
- $1,750,0006 bd5 ba5.4k sqft10009 New London Dr, Potomac, MD 20854For Sale

 MLS ID #MDMC2234678, Tom Yang, Evergreen Properties. Bright MLS
 - $1,775,0004 bd5 ba5.8k sqft12100 Drews Ct, Rockville, MD 20854For Sale
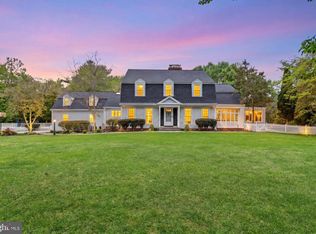 MLS ID #MDMC2227724, Jose Morejon, Realty Advantage of Maryland LLC. Bright MLS
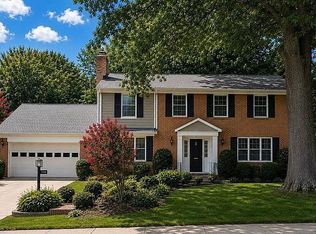
 - $1,455,0006 bd5 ba3.9k sqft11904 Goya Dr, Rockville, MD 20854For Sale By Owner
- $1,595,0006 bd5 ba4.5k sqft121 Selby St, Gaithersburg, MD 20878For Sale
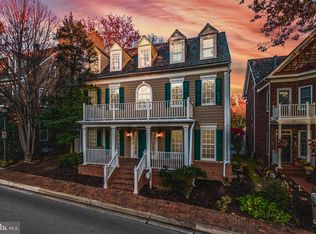 MLS ID #MDMC2260922, Elaine Koch, TTR Sotheby's International Realty. Bright MLS
 - $1,649,0005 bd6 ba4.7k sqft9304 Wildoak Dr, Bethesda, MD 20814For SaleMLS ID #MDMC2254324, Shiva Zargham, Compass. Bright MLS
- $1,696,0005 bd5 ba4.5k sqft10005 Scenic View Ter, Vienna, VA 22182For SaleMLS ID #VAFX2334466, Yasseen Elagazy, Compass. Bright MLS
- $1,699,9005 bd5 ba4.9k sqft2402 Stryker Ave, Vienna, VA 22181For SaleMLS ID #VAFX2332314, Ryan McKevitt, Real Broker, LLC - Gaithersburg. Bright MLS
- $1,665,0005 bd6 ba5.9k sqft14911 Victory Ln, Glenelg, MD 21737For SaleMLS ID #MDHW2072638, Alex Burrell-Hodges, Cottage Street Realty LLC. Bright MLS
- $1,899,0005 bd3 ba5.1k sqft8354 Old Dominion Dr, Mc Lean, VA 22102For SaleMLS ID #VAFX2333278, Nita Neri, Samson Properties. Bright MLS
- $1,485,0005 bd5 ba5.2k sqft6980 Mink Hollow Rd, Highland, MD 20777For SaleMLS ID #MDHW2073216, Dale Rickenbach, Cummings & Co. Realtors. Bright MLS
- $1,099,0006 bd4 ba3.8k sqft375 N Van Buren St, Rockville, MD 20850For SaleMLS ID #MDMC2249442, Helen Lu, Best Home Realty. Bright MLS
- $1,198,0004 bd4 ba3.7k sqft3009 Windy Knoll Ct, Rockville, MD 20850For SaleMLS ID #MDMC2255010, Leo Lee, TTR Sotheby's International Realty. Bright MLS
- $1,950,0005 bd5 ba6.3k sqft915 Winstead St, Great Falls, VA 22066For SaleMLS ID #VAFX2305540, Boni Vinter, Samson Properties. Bright MLS
- $1,080,0005 bd4 ba3.2k sqft10921 Outpost Dr, Gaithersburg, MD 20878For SaleMLS ID #MDMC2252478, Bill Wang, Hometown Elite Realty LLC. Bright MLS
- $1,549,0004 bd5 ba6k sqft19944 Interlachen Cir, Ashburn, VA 20147For SaleMLS ID #VALO2120972, Jean Garrell, Keller Williams Realty. Bright MLS
- $1,699,0004 bd5 ba4k sqft6427 83rd Pl, Cabin John, MD 20818For SaleMLS ID #MDMC2253486, Neil Bacchus, EXP Realty, LLC. Bright MLS
- $1,500,0005 bd5 ba4.1k sqft10315 Mountington Ct, Vienna, VA 22182For SaleMLS ID #VAFX2338782, Diana Foster, Paul Wesley Real Estate. Bright MLS
- $1,299,0004 bd5 ba5.5k sqft3807 Park Lake Dr, Rockville, MD 20853For SaleMLS ID #MDMC2246132, Laurie Lafferty, Samson Properties. Bright MLS
- $2,395,0005 bd5 ba6.3k sqft7009 Persimmon Tree Rd, Bethesda, MD 20817For SaleMLS ID #MDMC2237868, Andrea Saturno-Sanjana, Coldwell Banker Realty - Washington. Bright MLS
- $1,450,0005 bd7 ba5.5k sqft7113 Carol Ln, Falls Church, VA 22042For SaleMLS ID #VAFX2340222, Vie Nguyen, Serhant. Bright MLS
