New roof 2024. New HVAC 2026. New windows 2026. Brand new kitchen. Brand new bathrooms. New polished hardwood floor and fresh paint throughout. Immediately available and move in ready! This exquisite Colonial residence, situated in the prestigious Dufief Mill subdivision, has undergone a comprehensive renovation completed in 2026, elevating its luxury appeal. Spanning 3,262 square feet, this meticulously home features five bedrooms and three and a half elegantly appointed bathrooms. The property boasts high-end finishes, including large format ceramic tile, hardwood, and luxury vinyl plank flooring throughout. The gourmet kitchen is equipped with premium stainless steel appliances, including an electric stove & oven, range hood, refrigerator, and dishwasher, ensuring a seamless culinary experience. Formal living, separate dining. The inviting family room features a cozy fireplace, perfect for relaxation. Enjoy outdoor living on the expansive deck and patio, ideal for entertaining. The fully finished basement offers additional living space with a walkout entrance, enhancing the home's functionality. With a community pool and ample parking, including a two-car garage, this residence embodies an exclusive lifestyle of comfort and sophistication. Great public schools: Stone Mill ES/Cabin John MS/Thomas Wotton HS.
For sale
$1,080,000
10921 Outpost Dr, Gaithersburg, MD 20878
5beds
3,262sqft
Single Family Residence
Built in 1988
10,712 Square Feet Lot
$-- Zestimate®
$331/sqft
$43/mo HOA
What's special
Cozy fireplaceHigh-end finishesNew polished hardwood floorTwo-car garageExpansive deckFresh paint throughoutAmple parking
- 43 days
- 231
- 6
Likely to sell faster than
Zillow last checked:
Listing updated:
Listed by:
Bill Wang 301-523-8008,
Hometown Elite Realty LLC 301-523-8008
Source: Bright MLS,MLS#: MDMC2252478
Facts & features
Interior
Bedrooms & bathrooms
- Bedrooms: 5
- Bathrooms: 4
- Full bathrooms: 3
- 1/2 bathrooms: 1
- Main level bathrooms: 1
Basement
- Area: 1176
Heating
- Forced Air, Heat Pump, Electric
Cooling
- Central Air, Electric
Appliances
- Included: Dryer, Range Hood, Refrigerator, Stainless Steel Appliance(s), Washer, Water Heater, Dishwasher, Disposal, Oven/Range - Electric, Electric Water Heater
Features
- Flooring: Ceramic Tile, Hardwood, Luxury Vinyl
- Windows: Double Pane Windows
- Basement: Full,Finished,Exterior Entry,Rear Entrance,Walk-Out Access
- Number of fireplaces: 1
Interior area
- Total structure area: 3,538
- Total interior livable area: 3,262 sqft
- Finished area above ground: 2,362
- Finished area below ground: 900
Property
Parking
- Total spaces: 4
- Parking features: Built In, Garage Faces Front, Garage Door Opener, Attached, Driveway
- Attached garage spaces: 2
- Uncovered spaces: 2
Accessibility
- Accessibility features: None
Features
- Levels: Three
- Stories: 3
- Patio & porch: Deck, Patio
- Pool features: Community
Lot
- Size: 10,712 Square Feet
Details
- Additional structures: Above Grade, Below Grade
- Parcel number: 160602692405
- Zoning: R200
- Special conditions: Standard
Construction
Type & style
- Home type: SingleFamily
- Architectural style: Colonial
- Property subtype: Single Family Residence
Materials
- Brick, Vinyl Siding
- Foundation: Concrete Perimeter
- Roof: Asphalt
Condition
- Excellent
- New construction: No
- Year built: 1988
- Major remodel year: 2026
Utilities & green energy
- Sewer: Public Sewer
- Water: Public
Community & HOA
Community
- Subdivision: Dufief Mill
HOA
- Has HOA: Yes
- HOA fee: $130 quarterly
Location
- Region: Gaithersburg
Financial & listing details
- Price per square foot: $331/sqft
- Tax assessed value: $895,133
- Annual tax amount: $10,088
- Date on market: 9/2/2026
- Listing agreement: Exclusive Right To Sell
- Ownership: Fee Simple
Estimated market value
Not available
Estimated sales range
Not available
Not available
Price history
| Date | Event | Price |
|---|---|---|
| 10/14/2026 | Listed for sale | $1,080,000$331/sqft |
Source:  Bright MLS #MDMC2252478 Report a problem Bright MLS #MDMC2252478 Report a problem | ||
| 9/14/2026 | Contingent | $1,080,000$331/sqft |
Source: Bright MLS #MDMC2252478 Report a problem | ||
| 9/2/2026 | Listed for sale | $1,080,000+163.4%$331/sqft |
Source: Bright MLS #MDMC2252478 Report a problem | ||
| 5/8/2021 | Listing removed | -- |
Source: Zillow Rental Manager Report a problem | ||
| 4/22/2021 | Listed for rent | $3,700+8.8%$1/sqft |
Source: Zillow Rental Manager Report a problem | ||
| 3/24/2021 | Listing removed | -- |
Source: Owner Report a problem | ||
| 6/4/2018 | Listing removed | $3,400$1/sqft |
Source: Owner Report a problem | ||
| 5/3/2018 | Listed for rent | $3,400$1/sqft |
Source: Owner Report a problem | ||
| 8/2/2017 | Listing removed | $3,400$1/sqft |
Source: Owner Report a problem | ||
| 6/27/2017 | Price change | $3,400-1.4%$1/sqft |
Source: Owner Report a problem | ||
| 6/16/2017 | Price change | $3,450-1.4%$1/sqft |
Source: Owner Report a problem | ||
| 6/6/2017 | Listed for rent | $3,500+2.9%$1/sqft |
Source: Owner Report a problem | ||
| 6/16/2015 | Listing removed | $3,400$1/sqft |
Source: Evergreen Properties #MC8627160 Report a problem | ||
| 4/3/2015 | Listed for rent | $3,400$1/sqft |
Source: Owner Report a problem | ||
| 3/5/2002 | Sold | $410,000+12.3%$126/sqft |
Source: Public Record Report a problem | ||
| 7/5/2000 | Sold | $365,000+35.2%$112/sqft |
Source: Public Record Report a problem | ||
| 6/2/1995 | Sold | $270,000$83/sqft |
Source: Public Record Report a problem | ||
Public tax history
| Year | Property taxes | Tax assessment |
|---|---|---|
| 2026 | $10,879 +7.8% | $895,133 +7.9% |
| 2025 | $10,088 +14.6% | $829,867 +8.5% |
| 2024 | $8,802 +2.8% | $764,600 +2.9% |
| 2023 | $8,560 +7.5% | $742,967 +3% |
| 2022 | $7,960 +3.2% | $721,333 +3.1% |
| 2021 | $7,714 +0.9% | $699,700 +1% |
| 2020 | $7,644 +2.1% | $692,867 +2% |
| 2019 | $7,490 -0.2% | $679,200 |
| 2018 | $7,503 +1.3% | $679,200 +4% |
| 2017 | $7,404 +2.6% | $652,833 +4.2% |
| 2016 | $7,216 | $626,467 +4.4% |
| 2015 | $7,216 | $600,100 +0.8% |
| 2014 | $7,216 | $595,500 +0.8% |
| 2013 | -- | $590,900 +0.8% |
| 2012 | -- | $586,300 |
| 2011 | -- | $586,300 |
| 2010 | -- | $586,300 -20.2% |
| 2009 | -- | $734,560 +10.9% |
| 2008 | -- | $662,082 +12.3% |
| 2007 | -- | $589,606 +14% |
| 2006 | -- | $517,130 +11.5% |
| 2005 | -- | $463,670 +13% |
| 2004 | -- | $410,210 +15% |
| 2003 | -- | $356,750 +9.4% |
| 2002 | -- | $326,130 |
| 2001 | -- | $326,130 |
Find assessor info on the county website
Monthly payment
Est. payment
Payment breakdown
Explore the cost of this home by adjusting the details. Changes won't be saved.Climate risks
Neighborhood: 20878
Nearby schools
Schools provided by the listing agent
- Elementary: Stone Mill
- Middle: Cabin John
- High: Thomas S. Wootton
- District: Montgomery County Public Schools
Source: Bright MLS. This data may not be complete. We recommend contacting the local school district to confirm school assignments for this home.
- $886,900-- bd2 ba2.3k sqft10919 Outpost Dr, Gaithersburg, MD 20878Off Market
- $932,900-- bd2 ba2.5k sqft10904 Cartwright Pl, Gaithersburg, MD 20878Off Market
- $837,000-- bd3 ba1.8k sqft10917 Outpost Dr, North Potomac, MD 20878Off Market
- $995,8004 bd4 ba3.4k sqft10900 Cartwright Pl, Gaithersburg, MD 20878Off Market

Similar homes
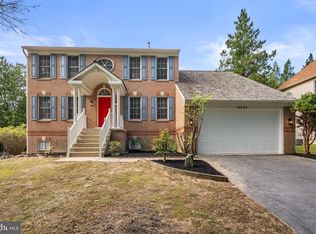
- $1,025,0004 bd4 ba3.2k sqft12004 Pineapple Grove Dr, Gaithersburg, MD 20878For Sale
 MLS ID #MDMC2257446, Larry Prigal, RLAH @properties. Bright MLS
 - $855,0005 bd4 ba2.6k sqft12160 Hidden Brook Ter, Gaithersburg, MD 20878For Sale
 MLS ID #MDMC2245424, James Nellis, EXP Realty, LLC. Bright MLS
 - $899,9004 bd3 ba4.7k sqft10909 Citreon Ct, Gaithersburg, MD 20878For Sale
 MLS ID #MDMC2237764, Christopher Fogle, The List Realty. Bright MLS
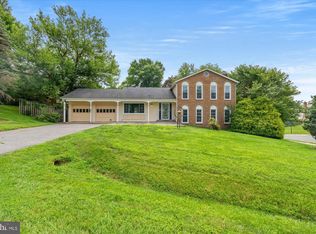
 - $815,0005 bd3 ba3k sqft12028 Apple Knoll Ct, Gaithersburg, MD 20878For Sale
 MLS ID #MDMC2248550, Christian Chavez Perez Palma, Samson Properties. Bright MLS
 - $729,0004 bd2 ba1.8k sqft11200 Trippon Ct, North Potomac, MD 20878For SaleMLS ID #MDMC2257888, Juan umanzor, Long & Foster Real Estate, Inc.. Bright MLS
- $799,0004 bd3 ba1.9k sqft15004 Dufief Dr, Gaithersburg, MD 20878For SaleMLS ID #MDMC2237560, Mr. Albert Amar, Compass. Bright MLS
- $1,065,0004 bd3 ba2.6k sqft11200 Angus Pl, Potomac, MD 20854For SaleMLS ID #MDMC2253758, Jordan Rich, Washington Fine Properties, LLC. Bright MLS
- $799,0004 bd3 ba2.5k sqft3 Michele Ct, Gaithersburg, MD 20878For SaleMLS ID #MDMC2250654, Brittany Volkmer, The Agency DC. Bright MLS
- $1,000,0005 bd4 ba3k sqft1104 Fallsmead Way, Rockville, MD 20854For SaleMLS ID #MDMC2254434, Steve Baumgartner, Compass. Bright MLS
- $1,100,0004 bd4 ba4.3k sqft43280 John Danforth Ct, Ashburn, VA 20147For SaleMLS ID #VALO2138418, Reed Jimenez, LPT Realty, LLC. Bright MLS
- $775,0003 bd4 ba3.1k sqft700 Beacon Hill Ter, Gaithersburg, MD 20878For SaleMLS ID #MDMC2250820, Catalina Sandoval, RE/MAX Realty Centre, Inc.. Bright MLS
- $1,159,0004 bd3 ba3k sqft11704 Hitching Post Ln, Rockville, MD 20852For SaleMLS ID #MDMC2255998, Carolyn Sappenfield, TTR Sotheby's International Realty. Bright MLS
- $928,0005 bd5 ba3.3k sqft908 N Stonestreet Ave, Rockville, MD 20850For SaleMLS ID #MDMC2220598, Sam Lin, RLAH @properties. Bright MLS
- $989,0004 bd4 ba3.6k sqft5820 Winegrove Ct, Derwood, MD 20855For SaleMLS ID #MDMC2248624, Chris Miller, Miller Realty Services, LLC. Bright MLS
- $1,125,0005 bd3 ba2.5k sqft6013 Kingsford Ct, Bethesda, MD 20817For SaleMLS ID #MDMC2251464, Daniel Kotz, Serhant. Bright MLS
- $774,9003 bd4 ba2.6k sqft229 Painted Post Ln, Gaithersburg, MD 20878For SaleMLS ID #MDMC2253888, Meredith Fogle, The List Realty. Bright MLS
- $1,085,0004 bd4 ba2.4k sqft1704 Bartholomew Ct, Silver Spring, MD 20910For SaleMLS ID #MDMC2258086, Jenny Canales, Redfin Corporation. Bright MLS
- $1,048,9994 bd4 ba3.2k sqft12555 Cross Country Ln, Reston, VA 20191For SaleMLS ID #VAFX2336328, Ashish Khianey, Vylla Home. Bright MLS
- $1,150,0004 bd3 ba2.2k sqft6621 Sulky Ln, Rockville, MD 20852For SaleMLS ID #MDMC2252800, Nurit Coombe, The Agency DC. Bright MLS
