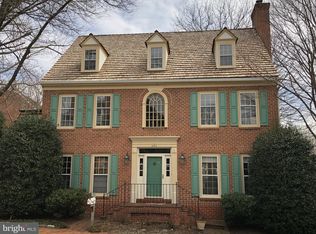
Nestled at 121 Selby Street & 520 Inspiration Mews, these exquisite residences offer a unique chance to enjoy additional rental income. Meticulously renovated by a local design-build firm, each home exudes charm and meticulous attention to detail, catering to the most discerning of buyers. Positioned in one of Kentlands' most coveted locations, surrounded by the serene beauty of Lake Inspiration and Lake Nirvana, these homes represent a rare find in the market. A rare homesite available in Kentlands alone that is valued at over $3 million, making this offering an exceptional value proposition. The main house spans four levels, boasting over 3,700 square feet above grade. An additional carriage house presents an ideal guest accommodation or income-generating opportunity. Seamlessly blending together, both residences form a breathtaking estate just steps away from the iconic Kentlands mansion and verdant greenery. Step inside to discover a true gourmet chef's kitchen, complete with a professional range, GE Profile appliances, ample counter space, and custom cabinets. Adjacent, a cozy breakfast room bathed in natural light offers views of the lush outdoor garden, creating an inviting atmosphere. The main house features six bedrooms, four full baths, and one half bath. The luxurious owner's suite boasts dual walk-in closets, a spa-like bath with marble vanity, soaking tub, and oversized walk-in shower. Additional bedrooms provide ample space and comfort for family and guests alike. The lower level offers versatile recreation space, a den, full bath, and wet bar, awaiting the new owner's vision. Maintaining the home's original integrity, the owner has created a perfect multigenerational living space, with the guest house and lower-level in-law suite providing additional flexibility. Outside, a new deck overlooks the fully fenced yard, while a charming front porch and attached two-car garage complete the picture of this rare gem. With its unmatched blend of elegance, functionality, and income potential, this home is truly an opportunity not to be missed!
For sale
$1,595,000
121 Selby St, Gaithersburg, MD 20878
6beds
4,563sqft
Single Family Residence
Built in 1992
5,145 Square Feet Lot
$1,542,000 Zestimate®
$350/sqft
$185/mo HOA
What's special
Attached two-car garageCustom cabinetsOversized walk-in showerVersatile recreation spaceProfessional rangeGe profile appliancesAdditional carriage house
- 8 days
- 376
- 14
Likely to sell faster than
Zillow last checked:
Listing updated:
Listed by:
Elaine Koch 301-641-5865,
TTR Sotheby's International Realty 301-615-3000
Source: Bright MLS,MLS#: MDMC2260922
Facts & features
Interior
Bedrooms & bathrooms
- Bedrooms: 6
- Bathrooms: 5
- Full bathrooms: 4
- 1/2 bathrooms: 1
- Main level bathrooms: 1
Basement
- Area: 1114
Heating
- Heat Pump, Forced Air, Natural Gas
Cooling
- Central Air, Electric
Appliances
- Included: Microwave, Range, Dishwasher, Disposal, Dryer, Exhaust Fan, Ice Maker, Oven, Oven/Range - Gas, Refrigerator, Stainless Steel Appliance(s), Gas Water Heater
- Laundry: Main Level, Washer In Unit
Features
- Attic, Breakfast Area, Ceiling Fan(s), Crown Molding, Dining Area, Family Room Off Kitchen, Floor Plan - Traditional, Formal/Separate Dining Room, Eat-in Kitchen, Kitchen - Gourmet, Kitchen Island, Kitchen - Table Space, Recessed Lighting, Upgraded Countertops, Walk-In Closet(s), 9'+ Ceilings, 2 Story Ceilings, High Ceilings
- Flooring: Carpet, Ceramic Tile, Hardwood, Engineered Wood, Other, Wood
- Doors: French Doors, Insulated, Six Panel
- Windows: Casement, Double Hung, Double Pane Windows, Insulated Windows, Palladian, Screens, Wood Frames
- Basement: English,Heated
- Number of fireplaces: 2
- Fireplace features: Brick, Mantel(s)
Interior area
- Total structure area: 4,868
- Total interior livable area: 4,563 sqft
- Finished area above ground: 3,754
- Finished area below ground: 809
Video & virtual tour
Property
Parking
- Total spaces: 2
- Parking features: Built In, Asphalt, Attached
- Attached garage spaces: 2
- Has uncovered spaces: Yes
Accessibility
- Accessibility features: None
Features
- Levels: Four
- Stories: 4
- Patio & porch: Deck
- Exterior features: Extensive Hardscape, Lighting, Sidewalks, Other
- Pool features: Community
- Fencing: Back Yard
- Has view: Yes
- View description: Garden
Lot
- Size: 5,145 Square Feet
- Features: Backs - Open Common Area, Backs to Trees, Interior Lot, Landscaped, Level, Open Lot, Other, Suburban
Details
- Additional structures: Above Grade, Below Grade
- Parcel number: 160902891190
- Zoning: MXD
- Special conditions: Standard
Construction
Type & style
- Home type: SingleFamily
- Architectural style: Colonial
- Property subtype: Single Family Residence
Materials
- Frame
- Foundation: Other
- Roof: Shingle,Wood
Condition
- Very Good,Excellent
- New construction: No
- Year built: 1992
- Major remodel year: 2022
Utilities & green energy
- Sewer: Public Sewer
- Water: Public
Community & HOA
Community
- Features: Pool
- Subdivision: Kentlands
HOA
- Has HOA: Yes
- Amenities included: Pool, Tennis Court(s), Tot Lots/Playground, Basketball Court, Common Grounds
- Services included: Common Area Maintenance, Insurance, Management, Reserve Funds, Snow Removal, Trash, Pool(s)
- HOA fee: $185 monthly
Location
- Region: Gaithersburg
- Municipality: City of Gaithersburg
Financial & listing details
- Price per square foot: $350/sqft
- Tax assessed value: $1,248,000
- Annual tax amount: $16,700
- Date on market: 10/23/2026
- Listing agreement: Exclusive Right To Sell
- Listing terms: Conventional,FHA,VA Loan,Cash
- Ownership: Fee Simple
Estimated market value
$1,542,000
$1.46M - $1.62M
$5,874/mo
Price history
| Date | Event | Price |
|---|---|---|
| 10/23/2026 | Listed for sale | $1,595,000+6.7%$350/sqft |
Source:  Bright MLS #MDMC2260922 Report a problem | ||
| 11/25/2024 | Listing removed | $1,495,000$328/sqft |
Source:  Long & Foster Broker Feed #MDMC2121000 Report a problem | ||
| 8/27/2024 | Price change | $1,495,000-9.4%$328/sqft |
Source: Bright MLS #MDMC2121000 Report a problem | ||
| 6/18/2024 | Price change | $1,649,500-2.7%$361/sqft |
Source: Long & Foster Broker Feed #MDMC2121000 Report a problem | ||
| 4/30/2024 | Price change | $1,695,000-5.6%$371/sqft |
Source: Bright MLS #MDMC2121000 Report a problem | ||
| 3/1/2024 | Listed for sale | $1,795,000$393/sqft |
Source: Bright MLS #MDMC2121000 Report a problem | ||
| 12/22/2023 | Listing removed | -- |
Source: Bright MLS #MDMC2111426 Report a problem | ||
| 11/6/2023 | Listed for sale | $1,795,000+38.1%$393/sqft |
Source: Bright MLS #MDMC2111426 Report a problem | ||
| 9/25/2023 | Listing removed | -- |
Source: Zillow Rentals Report a problem | ||
| 9/4/2023 | Listed for rent | $6,800$1/sqft |
Source: Zillow Rentals Report a problem | ||
| 10/28/2022 | Listing removed | -- |
Source: Zillow Rental Manager Report a problem | ||
| 10/20/2022 | Price change | $6,800-5.6%$1/sqft |
Source: Zillow Rental Manager Report a problem | ||
| 10/15/2022 | Listed for rent | $7,200$2/sqft |
Source: Zillow Rental Manager Report a problem | ||
| 10/14/2022 | Sold | $1,300,000-5.5%$285/sqft |
Source: Bright MLS #MDMC2067090 Report a problem | ||
| 10/4/2022 | Pending sale | $1,375,000$301/sqft |
Source: Bright MLS #MDMC2067090 Report a problem | ||
Public tax history
| Year | Property taxes | Tax assessment |
|---|---|---|
| 2026 | $16,700 +8.3% | $1,248,000 +9% |
| 2025 | $15,425 +13.8% | $1,144,633 +9.9% |
| 2024 | $13,551 +11.5% | $1,041,267 +11% |
| 2023 | $12,151 +4.9% | $937,900 +1.9% |
| 2022 | $11,588 +1.5% | $920,000 +2% |
| 2021 | $11,415 +2.3% | $902,100 +2% |
| 2020 | $11,155 -0.3% | $884,200 |
| 2019 | $11,190 -0.6% | $884,200 |
| 2018 | $11,253 -9.3% | $884,200 -7.6% |
| 2017 | $12,403 +2.6% | $956,600 +2.6% |
| 2016 | $12,092 | $932,033 +2.7% |
| 2015 | $12,092 | $907,467 +2.8% |
| 2014 | $12,092 | $882,900 |
| 2013 | -- | $882,900 |
| 2012 | -- | $882,900 -9% |
| 2011 | -- | $970,120 +0.4% |
| 2010 | -- | $966,000 +0.4% |
| 2009 | -- | $961,880 +0.4% |
| 2008 | -- | $957,760 +9.7% |
| 2007 | -- | $873,276 +10.7% |
| 2006 | -- | $788,793 +12% |
| 2005 | -- | $704,310 +11.8% |
| 2004 | -- | $629,740 |
| 2003 | -- | $629,740 +31% |
| 2002 | -- | $480,600 |
| 2001 | -- | $480,600 |
Find assessor info on the county website
Monthly payment
Est. payment
Payment breakdown
Explore the cost of this home by adjusting the details. Changes won't be saved.Climate risks
Neighborhood: Kentlands
Nearby schools
Schools provided by the listing agent
- District: Montgomery County Public Schools
Source: Bright MLS. This data may not be complete. We recommend contacting the local school district to confirm school assignments for this home.
Similar homes
- $1,265,0005 bd6 ba5.6k sqft126 Lake St, Gaithersburg, MD 20878For Sale

 MLS ID #MDMC2261250, Jacqueline Band-Olinger, Greystone Realty, LLC.. Bright MLS
- $1,150,0004 bd4 ba3.8k sqft1379 Main St, Gaithersburg, MD 20878For Sale
 MLS ID #MDMC2241752, Meredith Fogle, The List Realty. Bright MLS
- $840,0004 bd4 ba3k sqft12109 McDonald Chapel Dr, Gaithersburg, MD 20878For Sale
 MLS ID #MDMC2261214, Richard Prigal, RLAH @properties. Bright MLS
- $1,850,0006 bd6 ba5.9k sqft11616 Lake Potomac Dr, Potomac, MD 20854For Sale
 MLS ID #MDMC2259988, Bob Chew, Samson Properties. Bright MLS
- $815,0005 bd3 ba3k sqft12028 Apple Knoll Ct, Gaithersburg, MD 20878For SaleMLS ID #MDMC2248550, Christian Chavez Perez Palma, Samson Properties. Bright MLS
- $1,599,8884 bd5 ba5k sqft8302 Wolftrap Rd, Vienna, VA 22182For SaleMLS ID #VAFX2342802, George Mrad, KW Metro Center. Bright MLS
- $799,0004 bd3 ba2.5k sqft3 Michele Ct, Gaithersburg, MD 20878For SaleMLS ID #MDMC2250654, Brittany Volkmer, The Agency DC. Bright MLS
- $869,9003 bd4 ba2.6k sqft1030 Main St, Gaithersburg, MD 20878For SaleMLS ID #MDMC2250670, Meredith Fogle, The List Realty. Bright MLS
- $1,685,0005 bd5 ba6.6k sqft3651 Sycamore Valley Run, Glenwood, MD 21738For SaleMLS ID #MDHW2075528, Zugell Jamison, Cummings & Co. Realtors. Bright MLS
- $1,696,0005 bd5 ba4.5k sqft10005 Scenic View Ter, Vienna, VA 22182For SaleMLS ID #VAFX2334466, Yasseen Elagazy, Compass. Bright MLS
- $1,485,0005 bd5 ba5.2k sqft6980 Mink Hollow Rd, Highland, MD 20777For SaleMLS ID #MDHW2073216, Dale Rickenbach, Cummings & Co. Realtors. Bright MLS
- $2,300,0005 bd4 ba4.6k sqftWoodhaven, Mc Lean, VA 22102For SaleMLS ID #VAFX2347872, Anne DiBenedetto, Compass. Bright MLS
- $1,185,0005 bd3 ba3.3k sqft2418 Caron Ln, Falls Church, VA 22043For SaleMLS ID #VAFX2345728, Tracey Barrett, Century 21 Redwood Realty. Bright MLS
- $1,995,0005 bd5 ba4.6k sqft7845 Old Dominion Dr, McLean, VA 22102For SaleMLS ID #VAFX2338438, Julie Nirschl, Long & Foster Real Estate, Inc.. Bright MLS
- $1,699,9005 bd5 ba4.9k sqft2402 Stryker Ave, Vienna, VA 22181For SaleMLS ID #VAFX2332314, Ryan McKevitt, Real Broker, LLC - Gaithersburg. Bright MLS
- $1,595,0006 bd4 ba3.3k sqft3933 Livingston St NW, Washington, DC 20015For SaleMLS ID #DCDC2283964, Maureen Andary, Compass. Bright MLS
- $1,995,0005 bd5 ba4k sqft9405 Lagovista Ct, Great Falls, VA 22066For SaleMLS ID #VAFX2319226, Daan De Raedt, Property Collective. Bright MLS
- $1,198,0004 bd4 ba3.7k sqft3009 Windy Knoll Ct, Rockville, MD 20850For SaleMLS ID #MDMC2255010, Leo Lee, TTR Sotheby's International Realty. Bright MLS
- $1,545,0005 bd4 ba3.6k sqft2327 Ashboro Dr, Chevy Chase, MD 20815For SaleMLS ID #MDMC2245500, massimo De Biasi, Compass. Bright MLS
