Welcome to this beautifully maintained Mitchell & Best home offering 5 bedrooms, 5.5 baths, and more than 4,300 square feet of finished living space across the upper three levels, with additional living and entertaining space of almost 1,300 square feet on the lower level. Blending timeless architectural details with comfortable, versatile living spaces, this exceptional home is designed for both everyday enjoyment and effortless entertaining. The welcoming foyer features elegant marble flooring, while soaring 9+ foot ceilings and Brazilian cherry hardwood floors create a bright, open feel throughout. Freshly painted interiors and new carpet in the family room add a fresh, move-in-ready appeal. At the heart of the home, the gourmet kitchen combines style and functionality with stainless steel appliances, granite countertops, an oversized island, and a spacious table area. Two pantries provide exceptional storage, with the additional pantry conveniently located in the adjoining mudroom. The kitchen opens seamlessly to the inviting family room, complete with a gas fireplace, while a separate dining room and living room offer the perfect setting for more formal gatherings. Outdoor living is equally inviting. A charming screened porch and fenced backyard extend the living space, creating two wonderful settings for morning coffee, casual dinners, or entertaining family and friends. The newly replaced and refinished front fence and tall fenced backyard enclosure enhance both curb appeal and privacy. Upstairs, the spacious primary suite serves as a private retreat, featuring a generous sitting area and gas fireplace. The well-appointed primary bath includes a two-person soaking tub, double vanities, dressing vanity, granite countertops and two large walk-in closets. Additional generously sized bedrooms, some with walk-in closets, including custom built-ins for thoughtful organization. Conveniently located on the bedroom level, the laundry room makes everyday living effortless. The versatile third level provides exceptional flexibility, with additional rooms and a full bath. Whether used for family or guest bedrooms, an au pair suite, a home office, a gym, or a combination of work and relaxation spaces, this level adapts easily to changing needs. The finished lower level offers even more room to spread out, featuring a spacious recreation area, dedicated media room, bonus room, full bath, abundant storage closets, and a large utility room. With multiple levels of thoughtfully designed space, there is room for everyone to find their own place to work, relax, entertain, or recharge. An attached two-car garage adds everyday convenience, while major system updates offer additional peace of mind. Notable upgrades and improvements include: a finished basement/lower level with a full bath and media room with wet bar; a new roof (2020); new gutters and downspouts (2020); new front fence (2026), HVAC with humidifier (2022); and water heater (2022). Ideally situated in the sought-after Kentlands community, this home is within walking distance of neighborhood shops, restaurants, lakes, parks, and community amenities. Enjoy the best of Kentlands living, where charming streets, inviting outdoor spaces, and a vibrant neighborhood atmosphere come together to create an exceptional place to call home. Please note: select images have been virtually staged to illustrate the potential use and furnishing of the spaces.
For sale
$1,265,000
126 Lake St, Gaithersburg, MD 20878
5beds
5,626sqft
Single Family Residence
Built in 2001
4,050 Square Feet Lot
$1,233,500 Zestimate®
$225/sqft
$181/mo HOA
What's special
Oversized islandAttached two-car garageDouble vanitiesDressing vanityTimeless architectural detailsElegant marble flooringWelcoming foyer
- 9 days
- 644
- 39
Likely to sell faster than
Zillow last checked:
Listing updated:
Listed by:
Jacqueline Band-Olinger 301-928-4669,
Greystone Realty, LLC. 301-244-4705
Source: Bright MLS,MLS#: MDMC2261250
Facts & features
Interior
Bedrooms & bathrooms
- Bedrooms: 5
- Bathrooms: 6
- Full bathrooms: 5
- 1/2 bathrooms: 1
- Main level bathrooms: 1
Basement
- Area: 1706
Heating
- Central, Zoned, Natural Gas
Cooling
- Ceiling Fan(s), Central Air, Programmable Thermostat, Zoned, Electric
Appliances
- Included: Cooktop, Down Draft, Dishwasher, Disposal, Dryer, Exhaust Fan, Freezer, Ice Maker, Double Oven, Self Cleaning Oven, Oven, Refrigerator, Six Burner Stove, Stainless Steel Appliance(s), Washer, Washer/Dryer Stacked, Water Heater, Gas Water Heater
- Laundry: Upper Level
Features
- Attic, Bathroom - Stall Shower, Breakfast Area, Ceiling Fan(s), Chair Railings, Crown Molding, Dining Area, Family Room Off Kitchen, Open Floorplan, Formal/Separate Dining Room, Eat-in Kitchen, Kitchen - Gourmet, Kitchen Island, Kitchen - Table Space, Pantry, Primary Bath(s), Recessed Lighting, Upgraded Countertops, Wainscotting, Walk-In Closet(s), Bar
- Flooring: Carpet, Ceramic Tile, Hardwood, Luxury Vinyl, Marble, Wood
- Windows: Window Treatments
- Basement: Finished,Heated,Improved,Interior Entry,Space For Rooms,Sump Pump
- Number of fireplaces: 2
- Fireplace features: Corner, Gas/Propane, Mantel(s)
Interior area
- Total structure area: 6,059
- Total interior livable area: 5,626 sqft
- Finished area above ground: 4,353
- Finished area below ground: 1,273
Property
Parking
- Total spaces: 2
- Parking features: Garage Faces Rear, Garage Door Opener, Inside Entrance, Attached
- Attached garage spaces: 2
Accessibility
- Accessibility features: None
Features
- Levels: Four
- Stories: 4
- Exterior features: Barbecue
- Pool features: Community
- Has spa: Yes
- Spa features: Bath
Lot
- Size: 4,050 Square Feet
- Features: Backs to Trees, Rear Yard
Details
- Additional structures: Above Grade, Below Grade
- Parcel number: 160903270983
- Zoning: MXD
- Special conditions: Standard
Construction
Type & style
- Home type: SingleFamily
- Architectural style: Colonial
- Property subtype: Single Family Residence
Materials
- Other
- Foundation: Slab
- Roof: Shake
Condition
- Excellent
- New construction: No
- Year built: 2001
Utilities & green energy
- Sewer: Public Sewer
- Water: Public
Community & HOA
Community
- Subdivision: Kentlands Gatehouse
HOA
- Has HOA: Yes
- Amenities included: Basketball Court, Clubhouse, Common Grounds, Fitness Center, Jogging Path, Lake, Pool, Tennis Court(s), Tot Lots/Playground
- Services included: Common Area Maintenance, Pool(s), Reserve Funds, Snow Removal
- HOA fee: $181 monthly
- HOA name: KENTLANDS CITIZENS ASSEMBLY
Location
- Region: Gaithersburg
Financial & listing details
- Price per square foot: $225/sqft
- Tax assessed value: $1,295,200
- Annual tax amount: $17,168
- Date on market: 10/22/2026
- Listing agreement: Exclusive Right To Sell
- Ownership: Fee Simple
Estimated market value
$1,233,500
$1.17M - $1.30M
$5,779/mo
Price history
| Date | Event | Price |
|---|---|---|
| 10/22/2026 | Listed for sale | $1,265,000+20.5%$225/sqft |
Source:  Bright MLS #MDMC2261250 Report a problem | ||
| 6/21/2006 | Sold | $1,050,000+55.6%$187/sqft |
Source: Public Record Report a problem | ||
| 10/11/2002 | Sold | $675,000+7.9%$120/sqft |
Source: Public Record Report a problem | ||
| 2/25/2002 | Sold | $625,339$111/sqft |
Source: Public Record Report a problem | ||
Public tax history
| Year | Property taxes | Tax assessment |
|---|---|---|
| 2026 | $17,168 +12.3% | $1,295,200 +8.1% |
| 2025 | $15,291 +6.6% | $1,198,567 +8.8% |
| 2024 | $14,341 +10.1% | $1,101,933 +9.6% |
| 2023 | $13,025 +5.1% | $1,005,300 +2.2% |
| 2022 | $12,387 +1.8% | $983,400 +2.3% |
| 2021 | $12,167 +2.6% | $961,500 +2.3% |
| 2020 | $11,854 -0.3% | $939,600 |
| 2019 | $11,892 -0.6% | $939,600 |
| 2018 | $11,958 -2.8% | $939,600 -1% |
| 2017 | $12,309 +29.5% | $949,300 +5.7% |
| 2016 | $9,507 | $898,000 +6.1% |
| 2015 | $9,507 | $846,700 +6.4% |
| 2014 | $9,507 | $795,400 |
| 2013 | -- | $795,400 |
| 2012 | -- | $795,400 -0.9% |
| 2011 | -- | $802,490 |
| 2010 | -- | $802,490 |
| 2009 | -- | $802,490 -27.1% |
| 2008 | -- | $1,100,180 +17.5% |
| 2007 | -- | $935,952 +21.3% |
| 2006 | -- | $771,726 +27% |
| 2005 | -- | $607,500 +4.9% |
| 2004 | -- | $578,896 |
| 2003 | -- | $578,896 +11% |
| 2002 | -- | $521,690 +443.1% |
| 2001 | -- | $96,050 |
Find assessor info on the county website
Monthly payment
Est. payment
Payment breakdown
Explore the cost of this home by adjusting the details. Changes won't be saved.Climate risks
Neighborhood: Kentlands
Nearby schools
Schools provided by the listing agent
- Elementary: Rachel Carson
- Middle: Lakelands Park
- High: Quince Orchard
- District: Montgomery County Public Schools
Source: Bright MLS. This data may not be complete. We recommend contacting the local school district to confirm school assignments for this home.
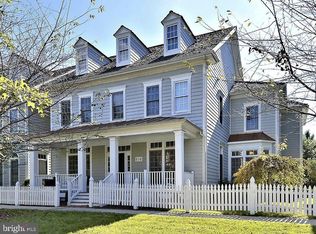
Similar homes
- $1,595,0006 bd5 ba4.5k sqft121 Selby St, Gaithersburg, MD 20878For Sale
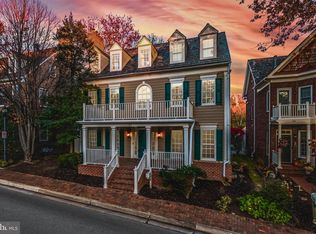
 MLS ID #MDMC2260922, Elaine Koch, TTR Sotheby's International Realty. Bright MLS
- $1,150,0004 bd4 ba3.8k sqft1379 Main St, Gaithersburg, MD 20878For Sale
 MLS ID #MDMC2241752, Meredith Fogle, The List Realty. Bright MLS
- $1,599,9005 bd5 ba4.6k sqft132 Treehaven St, Gaithersburg, MD 20878For Sale
 MLS ID #MDMC2258552, Meredith Fogle, The List Realty. Bright MLS
- $1,100,0003 bd3 ba3.3k sqftKentlands, Gaithersburg, MD 20878For Sale
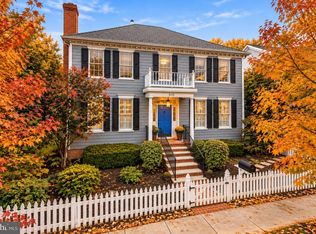 MLS ID #MDMC2254882, Tina Nader, TTR Sotheby's International Realty. Bright MLS
- $949,9004 bd3 ba2.9k sqft12304 Turley Dr, Gaithersburg, MD 20878For SaleMLS ID #MDMC2261056, Matthew Klein, Compass. Bright MLS
- $1,200,0006 bd5 ba6.6k sqft4912 Ripplemead Ct, Gaithersburg, MD 20882For SaleMLS ID #MDMC2261608, Charlotte Savoy, The KW Collective. Bright MLS
- $1,320,0005 bd5 ba6.8k sqft607 Mission Hills Ct, Silver Spring, MD 20861For SaleMLS ID #MDMC2261888, Carmen Fontecilla, Compass. Bright MLS
- $1,069,0006 bd4 ba3.8k sqft375 N Van Buren St, Rockville, MD 20850For SaleMLS ID #MDMC2262186, Helen Lu, Best Home Realty. Bright MLS
- $1,250,0004 bd4 ba3.7k sqft11820 Winterset Ter, Potomac, MD 20854For SaleMLS ID #MDMC2255722, Mr. Eric Stewart, Long & Foster Real Estate, Inc.. Bright MLS
- $1,340,0006 bd7 ba7k sqft21300 Golf Estates Dr, Gaithersburg, MD 20882For SaleMLS ID #MDMC2258058, Maria Mantzouranis, RE/MAX Realty Centre, Inc.. Bright MLS
- $1,238,0006 bd7 ba4.7k sqft203 1st St, Rockville, MD 20850For SaleMLS ID #MDMC2242902, Eric Hovanky, Redfin Corp. Bright MLS
- $1,198,0004 bd4 ba3.7k sqft3009 Windy Knoll Ct, Rockville, MD 20850For SaleMLS ID #MDMC2255010, Leo Lee, TTR Sotheby's International Realty. Bright MLS
- $1,300,0005 bd4 ba3.6k sqft2531 Fallon Dr, Herndon, VA 20171For SaleMLS ID #VAFX2344794, Krista Stenborg, Samson Properties. Bright MLS
- $1,150,0005 bd5 ba6.8k sqft23214 Yellowwood Dr, Clarksburg, MD 20871For SaleMLS ID #MDMC2257006, Maria Sabatini, Samson Properties. Bright MLS
- $1,300,0006 bd5 ba6.3k sqft6298 Trotter Rd, Clarksville, MD 21029For SaleMLS ID #MDHW2075122, Creig Northrop, Northrop Realty. Bright MLS
- $1,150,0005 bd4 ba5.2k sqft16904 Old Sawmill Rd, Woodbine, MD 21797For SaleMLS ID #MDHW2070056, Anthony Friedman, Northrop Realty. Bright MLS
- $1,375,0004 bd4 ba3.5k sqft12350 Firestone Ct, Fairfax, VA 22033For SaleMLS ID #VAFX2347730, Angela Facciolo, Samson Properties. Bright MLS
- $1,265,0005 bd5 ba4.9k sqft43252 Preston Ct, Ashburn, VA 20147For SaleMLS ID #VALO2128628, Peter Engel, Keller Williams Realty Dulles. Bright MLS
- $1,145,0004 bd4 ba5.1k sqftCascades, Sterling, VA 20165For SaleMLS ID #VALO2134496, Michelina Queri, Samson Properties. Bright MLS
- $1,239,5004 bd5 ba4.7k sqft9183 Topaz St, Fairfax, VA 22031For SaleMLS ID #VAFX2342392, John W. Irvin, Irvin Realty LLC. Bright MLS
