It’s your Holiday HOME so HURRY over ! Forever Popular is the Outstanding “OLD FARM “ neighborhood - sought after for decades. This "Montgomery “ model plan offers 2709 sq ft with 4 bedrooms plus Master suite BONUS room! Wide TripleWindowed Sun-filled Living Rm leads to Formal Family Feasts in the 15’ x12 Dining. A 1st floor office/den capacious bookcases flanking the window. Brand NEW totally renovated Powder room 1st floor AND Chicest Upper Hall bath adjacent 2nd and 3rd BRs . Master Suite and Luxury Dressing room too has long 6 ft vanity. Yet, ALL outdone by the spacious 350 sq ft !! Family room with brick wall fireplace. Floor to ceiling Sliding doors welcomes you to exit to the Summertime: Swim, sunbathe, barbecue! Call your friends or relax under the spacious shaded patio — that you didn’t know was gonna be so awesome. :-) Luxury pool, captivating the yard with mature landscaping, great design and for serious swimmers, gets in your 50 laps.. no more excuses! Or just enjoy by evening pool lights and stars. Terrific Rear yard offers Play area and for A JUMPIN Trampoline This private setting is in addition to the OLD FARM Swim Club. Another huge feature to live here, offering fun community events for kids and adults all summer long! White oak hardwood flooring, living room, dining room, and bedrooms. 6’ Walk-in pantry in the kitchen— they don’t create family designs like this anymore. You’ll see how. This feels just right when you walk in the door.. 2700 ft.² of gracious living space with a bonus to finish out the lower level should you need rumpus room for teens — Serious and Meticulous Owners leaving this gem for you and is Priced exceptionally attractive to get you moved in for Seasonal gatherings. MINT condition. Excellent Certainteed roof, TOPLINE appliances, and perfectly installed slate entrance walkway is what you’ll first notice. Other updates include, 2 newly renovated bathrooms and new insulation throughout with attic updates to offer more storage! EXCITING Location. Near: Redline N. Bethesda Metro, Pike & Rose, Cabin John Park, Montgomery Mall or easy Jump onto I270. Fantastic ranked FARMLAND ELEM is a mere 2 blocks away.
For sale
$1,075,000
11610 Split Rail Ct, Rockville, MD 20852
4beds
2,709sqft
Single Family Residence
Built in 1965
0.3 Acres Lot
$1,047,800 Zestimate®
$397/sqft
$-- HOA
What's special
Private settingMature landscapingSpacious shaded patioExcellent certainteed roofTopline appliances
- 6 days
- 531
- 40
Likely to sell faster than
Zillow last checked:
Listing updated:
Listed by:
Nancy Pulley 301-254-6244,
Long & Foster Real Estate, Inc. (202) 966-1400
Source: Bright MLS,MLS#: MDMC2260124
Facts & features
Interior
Bedrooms & bathrooms
- Bedrooms: 4
- Bathrooms: 3
- Full bathrooms: 2
- 1/2 bathrooms: 1
- Main level bathrooms: 1
Rooms
- Room types: Living Room, Dining Room, Bedroom 2, Bedroom 3, Bedroom 4, Kitchen, Family Room, Den, Bedroom 1, Bonus Room
Bedroom 1
- Features: Flooring - HardWood, Lighting - LED, Recessed Lighting, Primary Bedroom - Dressing Area, Primary Bedroom - Sitting Area, Window Treatments
- Level: Upper
- Area: 240 Square Feet
- Dimensions: 12 X 20
Bedroom 2
- Features: Flooring - HardWood, Lighting - LED, Recessed Lighting
- Level: Upper
- Area: 192 Square Feet
- Dimensions: 12 X 16
Bedroom 3
- Features: Flooring - HardWood, Lighting - LED, Recessed Lighting
- Level: Upper
- Area: 156 Square Feet
- Dimensions: 12 X 13
Bedroom 4
- Features: Flooring - HardWood, Lighting - LED, Recessed Lighting
- Level: Upper
- Area: 143 Square Feet
- Dimensions: 11 X 13
Bonus room
- Features: Flooring - HardWood, Recessed Lighting, Lighting - LED
- Level: Upper
- Area: 180 Square Feet
- Dimensions: 12 X 15
Den
- Features: Flooring - Carpet, Recessed Lighting, Lighting - LED, Built-in Features
- Level: Main
- Area: 130 Square Feet
- Dimensions: 10 X 13
Dining room
- Features: Flooring - HardWood, Crown Molding, Chair Rail, Recessed Lighting, Lighting - LED
- Level: Main
- Area: 195 Square Feet
- Dimensions: 13 X 15
Family room
- Features: Fireplace - Wood Burning, Flooring - Carpet, Recessed Lighting, Lighting - LED
- Level: Main
- Area: 375 Square Feet
- Dimensions: 15 X 25
Kitchen
- Features: Recessed Lighting, Lighting - LED, Lighting - Ceiling, Pantry, Walk-In Closet(s)
- Level: Main
- Area: 195 Square Feet
- Dimensions: 13 X 15
Living room
- Features: Flooring - HardWood, Recessed Lighting, Lighting - LED, Window Treatments
- Level: Main
- Area: 266 Square Feet
- Dimensions: 14 X 19
Heating
- Forced Air, ENERGY STAR Qualified Equipment, Natural Gas
Cooling
- Ceiling Fan(s), Central Air, ENERGY STAR Qualified Equipment, Electric
Appliances
- Included: Microwave, Dishwasher, Disposal, Dryer, Exhaust Fan, Stainless Steel Appliance(s), Washer, Water Heater, Oven/Range - Gas, Refrigerator, Gas Water Heater
- Laundry: Dryer In Unit, Has Laundry, Lower Level, Washer In Unit, Laundry Chute
Features
- Attic, Soaking Tub, Bathroom - Stall Shower, Bathroom - Tub Shower, Bathroom - Walk-In Shower, Built-in Features, Ceiling Fan(s), Chair Railings, Crown Molding, Dining Area, Floor Plan - Traditional, Formal/Separate Dining Room, Eat-in Kitchen, Kitchen - Table Space, Pantry, Recessed Lighting, Dry Wall
- Flooring: Hardwood, Carpet, Ceramic Tile
- Windows: Double Hung, Storm Window(s), Window Treatments
- Basement: Unfinished
- Number of fireplaces: 1
Interior area
- Total structure area: 3,515
- Total interior livable area: 2,709 sqft
- Finished area above ground: 2,709
- Finished area below ground: 0
Property
Parking
- Total spaces: 1
- Parking features: Garage Faces Front, Garage Door Opener, Driveway, Attached
- Attached garage spaces: 1
- Has uncovered spaces: Yes
Accessibility
- Accessibility features: None
Features
- Levels: Multi/Split,Three
- Stories: 3
- Patio & porch: Deck, Patio, Porch
- Has private pool: Yes
- Pool features: Concrete, Fenced, In Ground, Pool/Spa Combo, Filtered, Private
- Fencing: Privacy,Back Yard,Wood
- Has view: Yes
- View description: Garden
Lot
- Size: 0.3 Acres
- Features: Backs to Trees, Cul-De-Sac, Front Yard, Landscaped, Level, No Thru Street, Rear Yard, Middle Of Block
Details
- Additional structures: Above Grade, Below Grade
- Parcel number: 160400094760
- Zoning: R90
- Special conditions: Standard
Construction
Type & style
- Home type: SingleFamily
- Architectural style: Traditional,Colonial
- Property subtype: Single Family Residence
Materials
- Brick
- Foundation: Block
- Roof: Architectural Shingle
Condition
- Excellent
- New construction: No
- Year built: 1965
Details
- Builder model: Montgomery
- Builder name: Kettler Bros
Utilities & green energy
- Electric: 200+ Amp Service
- Sewer: Public Sewer
- Water: Public
- Utilities for property: Electricity Available, Natural Gas Available, Sewer Available, Water Available, Fiber Optic, Cable
Community & HOA
Community
- Subdivision: Old Farm
HOA
- Has HOA: No
Location
- Region: Rockville
Financial & listing details
- Price per square foot: $397/sqft
- Tax assessed value: $890,200
- Annual tax amount: $10,982
- Date on market: 10/14/2026
- Listing agreement: Exclusive Right To Sell
- Listing terms: Cash,Conventional
- Ownership: Fee Simple
Estimated market value
$1,047,800
$995,000 - $1.10M
$4,817/mo
Price history
| Date | Event | Price |
|---|---|---|
| 10/14/2026 | Listed for sale | $1,075,000+7.5%$397/sqft |
Source:  Bright MLS #MDMC2260124 Report a problem | ||
| 7/9/2024 | Sold | $1,000,000+2.6%$369/sqft |
Source: Bright MLS #MDMC2137104 Report a problem | ||
| 6/23/2024 | Pending sale | $975,000$360/sqft |
Source: Bright MLS #MDMC2137104 Report a problem | ||
| 6/21/2024 | Listed for sale | $975,000+106.3%$360/sqft |
Source: Bright MLS #MDMC2137104 Report a problem | ||
| 12/30/2002 | Sold | $472,500$174/sqft |
Source: Public Record Report a problem | ||
Public tax history
| Year | Property taxes | Tax assessment |
|---|---|---|
| 2026 | $10,982 +7.2% | $890,200 +7.3% |
| 2025 | $10,246 +15.7% | $829,700 +7.9% |
| 2024 | $8,855 +6% | $769,200 +6% |
| 2023 | $8,357 +11.1% | $725,333 +6.4% |
| 2022 | $7,520 +7% | $681,467 +6.9% |
| 2021 | $7,030 -0.1% | $637,600 |
| 2020 | $7,034 -3.3% | $637,600 -3.3% |
| 2019 | $7,272 -0.2% | $659,500 |
| 2018 | $7,286 -1.7% | $659,500 +0.9% |
| 2017 | $7,410 +23.5% | $653,433 +0.9% |
| 2016 | $5,998 | $647,367 +0.9% |
| 2015 | $5,998 | $641,300 +2.7% |
| 2014 | $5,998 | $624,733 +2.7% |
| 2013 | -- | $608,167 +2.8% |
| 2012 | -- | $591,600 |
| 2011 | -- | $591,600 |
| 2010 | -- | $591,600 -16.3% |
| 2009 | -- | $706,580 +8.5% |
| 2008 | -- | $650,926 +9.3% |
| 2007 | -- | $595,273 +10.3% |
| 2006 | -- | $539,620 +16.8% |
| 2005 | -- | $462,102 +20.2% |
| 2004 | -- | $384,586 +25.2% |
| 2003 | -- | $307,070 |
| 2002 | -- | $307,070 |
| 2001 | -- | $307,070 |
Find assessor info on the county website
Monthly payment
Est. payment
Payment breakdown
Explore the cost of this home by adjusting the details. Changes won't be saved.Climate risks
Neighborhood: 20852
Nearby schools
Schools provided by the listing agent
- Elementary: Farmland
- Middle: Tilden
- High: Walter Johnson
- District: Montgomery County Public Schools
Source: Bright MLS. This data may not be complete. We recommend contacting the local school district to confirm school assignments for this home.
- $1,006,1006 bd3 ba2.7k sqft11608 Split Rail Ct, Rockville, MD 20852Off Market
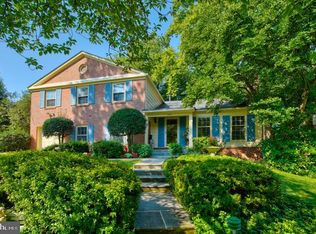
- $1,283,200-- bd3 ba3.2k sqft11612 Split Rail Ct, Rockville, MD 20852Off Market
- $1,099,900-- bd2 ba3.3k sqft11606 Split Rail Ct, Rockville, MD 20852Off Market
- $1,398,5005 bd4 ba3.8k sqft11607 Split Rail Ct, Rockville, MD 20852Off Market
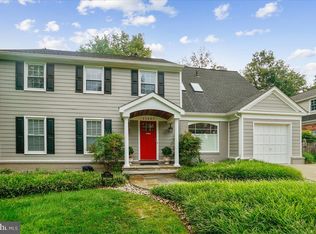
Similar homes
- $1,049,0004 bd3 ba3k sqft11812 Farmland Dr, Rockville, MD 20852For Sale
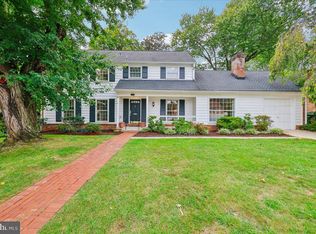
 MLS ID #MDMC2257468, Deirdre Lofft, Compass. Bright MLS
- $1,159,0004 bd3 ba3k sqft11704 Hitching Post Ln, Rockville, MD 20852For Sale
 MLS ID #MDMC2255998, Carolyn Sappenfield, TTR Sotheby's International Realty. Bright MLS
- $1,095,0005 bd4 ba2.7k sqft11919 Tildenwood Dr, Rockville, MD 20852For Sale
 MLS ID #MDMC2251824, Nurit Coombe, The Agency DC. Bright MLS
- $1,150,0004 bd3 ba2.2k sqft6621 Sulky Ln, Rockville, MD 20852For Sale
 MLS ID #MDMC2252800, Nurit Coombe, The Agency DC. Bright MLS
- $995,0003 bd4 ba2.8k sqft12017 Hitching Post Ln, Rockville, MD 20852For SaleMLS ID #MDMC2255182, Nimrod Shmul, Realty Pros. Bright MLS
- $1,210,0005 bd3 ba3.5k sqft11412 Rolling House Rd, Rockville, MD 20852For SaleMLS ID #MDMC2251290, Rachel Adler, Realty USA. Bright MLS
- $1,065,0004 bd3 ba2.6k sqft11200 Angus Pl, Potomac, MD 20854For SaleMLS ID #MDMC2253758, Jordan Rich, Washington Fine Properties, LLC. Bright MLS
- $1,250,0005 bd4 ba2.8k sqft11117 Whisperwood Ln, Rockville, MD 20852For SaleMLS ID #MDMC2240398, Valerie Greene, Compass. Bright MLS
- $830,0004 bd3 ba2.3k sqft1387 Kimblewick Rd, Rockville, MD 20854For SaleMLS ID #MDMC2260240, Steve Schuck, Compass. Bright MLS
- $700,0004 bd3 ba2.8k sqft700 Carter Rd, Rockville, MD 20852For SaleMLS ID #MDMC2257376, Jared Russell, Real Broker, LLC. Bright MLS
- $1,150,0004 bd3 ba3k sqft8807 Bells Mill Rd, Potomac, MD 20854For SaleMLS ID #MDMC2256394, Michelle Yu, Long & Foster Real Estate, Inc.. Bright MLS
- $925,0004 bd3 ba2.5k sqft11820 Enid Dr, Rockville, MD 20854For SaleMLS ID #MDMC2258352, Ellie Hitt, RE/MAX Realty Centre, Inc.. Bright MLS
- $965,0004 bd4 ba2.2k sqft11902 Enid Dr, Rockville, MD 20854For SaleMLS ID #MDMC2256280, Joseph Obeid, Samson Properties. Bright MLS
- $1,099,9003 bd4 ba3.6k sqft11429 Cedar Ridge Dr, Potomac, MD 20854For SaleMLS ID #MDMC2259970, Kay Baer, RE/MAX Excellence Realty. Bright MLS
- $1,150,0004 bd4 ba2.4k sqft11200 Hunt Club Dr, Potomac, MD 20854For SaleMLS ID #MDMC2256806, Theresa Nielson, TTR Sotheby's International Realty. Bright MLS
- $1,199,9004 bd4 ba3.2k sqft8001 Postoak Rd, Rockville, MD 20854For SaleMLS ID #MDMC2251060, Jayson Hirschman, Compass. Bright MLS
- $1,250,0004 bd4 ba3.5k sqft8017 Lakenheath Way, Potomac, MD 20854For SaleMLS ID #MDMC2254848, Richard Wang, Libra Realty, LLC. Bright MLS
- $1,249,9004 bd4 ba3.2k sqft11911 Whistler Ct, Potomac, MD 20854For SaleMLS ID #MDMC2251842, Charles Gilroy, Redfin Corp. Bright MLS
- $914,0004 bd3 ba2.7k sqft3 Sussex Ct, Rockville, MD 20854For SaleMLS ID #MDMC2257224, Sana Rao, Maram Realty, LLC. Bright MLS
- $1,049,9004 bd5 ba2.7k sqft2127 E Jefferson St, North Bethesda, MD 20852New ConstructionBright MLS
