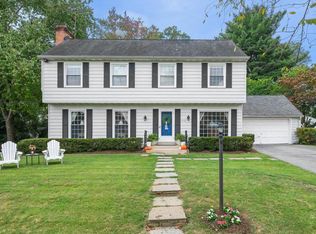
**MAJOR PRICE IMPROVEMENT — NOW OFFERED AT $995,000!** A significant $50,000 price reduction creates an exceptional opportunity to own a beautifully updated home in desirable North Bethesda. With its extensive improvements, spacious living areas, versatile finished lower level, and wonderful fenced backyard, this property offers outstanding value in a highly convenient location! Welcome to this beautifully updated North Bethesda home offering bright, spacious living areas, a versatile finished lower level, and a wonderful fenced backyard in a convenient neighborhood setting. The welcoming main level is filled with natural light and features brand-new luxury vinyl plank flooring in the foyer and family room, newly refinished hardwood floors in the living room, dining room, and kitchen, and custom recessed lighting throughout several of the main living spaces. New custom 2-inch blinds throughout the home provide a fresh, finished look. The updated country kitchen features stainless steel appliances, granite countertops, a new custom backsplash, and direct access to the backyard. Adjacent to the kitchen, the spacious dining room offers custom built-ins, while the bright living room features additional built-ins and large windows. The generous family room is highlighted by a wood-burning fireplace and features double doors and large windows overlooking the patio and backyard, bringing in abundant natural light and creating a seamless connection between indoor and outdoor living. A spacious foyer with a coat closet and beautifully remodeled powder room complete the main level. Upstairs, newly refinished hardwood floors continue throughout the bedroom level. The spacious primary suite features large windows with two exposures overlooking the backyard and side yard, newer recessed lighting, a new ceiling fan, walk-in closet, beautifully remodeled dressing area, and newly remodeled private bath. Two additional bedrooms feature newer recessed lighting and new ceiling fans, and a newly remodeled hall bath completes the upper level. The finished lower level provides valuable additional living space with a recreation room, dedicated desk/workspace, and a versatile den ideal for a home office, gym, library, hobby room, or other flexible use. A full bath, utility/storage room, and newer luxury vinyl plank flooring throughout complete this level. Step outside to a fully fenced backyard featuring newly installed sod, an expansive concrete patio with plenty of room for outdoor dining and entertaining, and mature trees that create a pleasant, established setting. The home also offers a one-car garage, large driveway with additional off-street parking, and an inviting covered front entrance. Ideally located within the neighborhood away from busy roads, yet convenient to everything North Bethesda has to offer. Just one block away, access a biking and walking trail leading toward Pike & Rose and its wide variety of shopping, dining, and entertainment. Nearby Tilden Woods Park offers a tot lot, sports courts, and a scenic walking path along a charming creek, while two neighborhood pools are available with membership. Convenient access to I-270 and Route 355 makes commuting throughout the area easy. **Bright, beautifully updated, and now offered at an even more attractive price, this North Bethesda home combines comfortable indoor living, inviting outdoor space, and exceptional convenience. Don't miss this opportunity!**
For sale
Price cut: $50K (10/19)
$995,000
12017 Hitching Post Ln, Rockville, MD 20852
3beds
2,802sqft
Single Family Residence
Built in 1963
9,668 Square Feet Lot
$976,600 Zestimate®
$355/sqft
$-- HOA
What's special
Versatile finished lower levelWalk-in closetOne-car garageBeautifully remodeled dressing areaBeautifully remodeled powder roomBeautifully updated homeNew custom backsplash
- 21 days
- 971
- 63
Likely to sell faster than
Zillow last checked:
Listing updated:
Listed by:
Nimrod Shmul 301-529-8221,
Realty Pros 3019492100,
Co-Listing Agent: Rona Findling Yamin 301-335-4754,
Realty Pros
Source: Bright MLS,MLS#: MDMC2255182
Facts & features
Interior
Bedrooms & bathrooms
- Bedrooms: 3
- Bathrooms: 4
- Full bathrooms: 3
- 1/2 bathrooms: 1
- Main level bathrooms: 1
Rooms
- Room types: Living Room, Dining Room, Primary Bedroom, Bedroom 2, Kitchen, Family Room, Den, Foyer, Bedroom 1, Other, Office, Recreation Room, Utility Room, Bathroom 1, Bathroom 2, Primary Bathroom, Half Bath
Primary bedroom
- Features: Attached Bathroom, Ceiling Fan(s), Flooring - HardWood, Recessed Lighting, Primary Bedroom - Dressing Area, Walk-In Closet(s), Window Treatments
- Level: Upper
- Area: 168 Square Feet
- Dimensions: 12 X 14
Bedroom 1
- Features: Ceiling Fan(s), Flooring - HardWood, Recessed Lighting, Window Treatments
- Level: Upper
- Area: 144 Square Feet
- Dimensions: 12 X 12
Bedroom 2
- Features: Ceiling Fan(s), Flooring - HardWood, Recessed Lighting, Window Treatments
- Level: Upper
- Area: 150 Square Feet
- Dimensions: 15 X 10
Primary bathroom
- Features: Bathroom - Walk-In Shower, Granite Counters, Flooring - Ceramic Tile
- Level: Upper
- Area: 40 Square Feet
- Dimensions: 5 X 8
Bathroom 1
- Level: Lower
- Area: 54 Square Feet
- Dimensions: 6 X 9
Bathroom 2
- Level: Upper
- Area: 24 Square Feet
- Dimensions: 4 X 6
Den
- Level: Lower
- Area: 120 Square Feet
- Dimensions: 12 X 10
Dining room
- Features: Built-in Features, Flooring - HardWood, Lighting - Ceiling, Window Treatments
- Level: Main
- Area: 180 Square Feet
- Dimensions: 15 X 12
Family room
- Level: Main
- Area: 285 Square Feet
- Dimensions: 15 X 19
Foyer
- Level: Main
- Area: 99 Square Feet
- Dimensions: 9 X 11
Half bath
- Level: Main
- Area: 25 Square Feet
- Dimensions: 5 X 5
Kitchen
- Level: Main
- Area: 150 Square Feet
- Dimensions: 10 X 15
Living room
- Features: Built-in Features, Flooring - HardWood, Recessed Lighting, Window Treatments
- Level: Main
- Area: 286 Square Feet
- Dimensions: 13 X 22
Office
- Level: Lower
- Area: 108 Square Feet
- Dimensions: 12 X 9
Other
- Level: Upper
- Area: 60 Square Feet
- Dimensions: 6 X 10
Other
- Level: Upper
- Area: 20 Square Feet
- Dimensions: 5 X 4
Recreation room
- Level: Lower
- Area: 192 Square Feet
- Dimensions: 16 X 12
Utility room
- Level: Lower
- Area: 132 Square Feet
- Dimensions: 22 X 6
Heating
- Forced Air, Natural Gas
Cooling
- Central Air, Electric
Appliances
- Included: Dishwasher, Disposal, Dryer, Microwave, Range Hood, Refrigerator, Washer, Oven, Cooktop, Gas Water Heater
Features
- Kitchen - Table Space, Dining Area, Eat-in Kitchen, Kitchen - Gourmet, Built-in Features, Primary Bath(s), Upgraded Countertops
- Flooring: Wood
- Basement: Connecting Stairway,Finished,Heated,Improved,Windows
- Number of fireplaces: 1
- Fireplace features: Mantel(s)
Interior area
- Total structure area: 2,892
- Total interior livable area: 2,802 sqft
- Finished area above ground: 2,202
- Finished area below ground: 600
Video & virtual tour
Property
Parking
- Total spaces: 1
- Parking features: Garage Door Opener, Attached
- Attached garage spaces: 1
Accessibility
- Accessibility features: Accessible Entrance
Features
- Levels: Multi/Split,Three
- Stories: 3
- Patio & porch: Patio
- Pool features: None
- Fencing: Back Yard
Lot
- Size: 9,668 Square Feet
Details
- Additional structures: Above Grade, Below Grade
- Parcel number: 160400112392
- Zoning: R90
- Special conditions: Standard
Construction
Type & style
- Home type: SingleFamily
- Property subtype: Single Family Residence
Materials
- Combination, Brick
- Foundation: Slab
Condition
- New construction: No
- Year built: 1963
- Major remodel year: 2026
Details
- Builder model: BEAUTIFUL N.BETHESDA HOME
Utilities & green energy
- Sewer: Public Sewer
- Water: Public
- Utilities for property: Cable Available
Community & HOA
Community
- Subdivision: Old Farm
HOA
- Has HOA: No
Location
- Region: Rockville
Financial & listing details
- Price per square foot: $355/sqft
- Tax assessed value: $829,100
- Annual tax amount: $10,118
- Date on market: 9/29/2026
- Listing agreement: Exclusive Right To Sell
- Ownership: Fee Simple
Estimated market value
$976,600
$928,000 - $1.03M
$4,870/mo
Price history
| Date | Event | Price |
|---|---|---|
| 10/19/2026 | Price change | $995,000-4.8%$355/sqft |
Source:  Bright MLS #MDMC2255182 Report a problem | ||
| 9/29/2026 | Listed for sale | $1,045,000+50.4%$373/sqft |
Source: Bright MLS #MDMC2255182 Report a problem | ||
| 6/13/2018 | Listing removed | $3,650$1/sqft |
Source: Realty Pros #1000470792 Report a problem | ||
| 5/2/2018 | Listed for rent | $3,650$1/sqft |
Source: Realty Pros #1000470792 Report a problem | ||
| 5/25/2016 | Listing removed | $3,650+14.1%$1/sqft |
Source: Realty Pros #MC9666981 Report a problem | ||
| 1/22/2015 | Listing removed | $3,200$1/sqft |
Source: Realty Pros. 301-946-6644 Report a problem | ||
| 1/1/2015 | Sold | $695,000$248/sqft |
Source:  Long & Foster Broker Feed #MDMC225374_100 Report a problem | ||
| 11/21/2014 | Price change | $3,200-5.9%$1/sqft |
Source: Realty Pros #MC8377048 Report a problem | ||
| 9/29/2014 | Price change | $3,400-10.5%$1/sqft |
Source: Realty Pros #MC8377048 Report a problem | ||
| 8/5/2014 | Price change | $3,800-2.6%$1/sqft |
Source: Realty Pros #MC8377048 Report a problem | ||
| 6/17/2014 | Listed for rent | $3,900$1/sqft |
Source: Realty Pros. 301-946-6644 Report a problem | ||
| 8/8/2005 | Sold | $695,000$248/sqft |
Source: Public Record Report a problem | ||
Public tax history
| Year | Property taxes | Tax assessment |
|---|---|---|
| 2026 | $10,118 +6.4% | $829,100 +6.4% |
| 2025 | $9,508 +13.2% | $779,500 +6.8% |
| 2024 | $8,403 +1.5% | $729,900 +1.5% |
| 2023 | $8,282 +6.1% | $718,767 +1.6% |
| 2022 | $7,809 +1.7% | $707,633 +1.6% |
| 2021 | $7,679 +2.7% | $696,500 +2.7% |
| 2020 | $7,478 +5.9% | $677,867 +5.8% |
| 2019 | $7,064 -0.2% | $640,600 |
| 2018 | $7,077 -1.4% | $640,600 +1.2% |
| 2017 | $7,181 +7.7% | $633,000 +1.2% |
| 2016 | $6,664 | $625,400 +1.2% |
| 2015 | $6,664 | $617,800 +1.2% |
| 2014 | $6,664 | $610,433 +1.2% |
| 2013 | -- | $603,067 +1.2% |
| 2012 | -- | $595,700 |
| 2011 | -- | $595,700 |
| 2010 | -- | $595,700 -14.9% |
| 2009 | -- | $700,370 +10.5% |
| 2008 | -- | $634,012 +11.7% |
| 2007 | -- | $567,656 +13.2% |
| 2006 | -- | $501,300 +14% |
| 2005 | -- | $439,622 +16.3% |
| 2004 | -- | $377,946 +19.5% |
| 2003 | -- | $316,270 +1.4% |
| 2002 | -- | $311,852 |
| 2001 | -- | $311,852 |
Find assessor info on the county website
Monthly payment
Est. payment
Payment breakdown
Explore the cost of this home by adjusting the details. Changes won't be saved.Climate risks
Neighborhood: 20852
Nearby schools
Schools provided by the listing agent
- Elementary: Farmland
- Middle: Tilden
- High: Walter Johnson
- District: Montgomery County Public Schools
Source: Bright MLS. This data may not be complete. We recommend contacting the local school district to confirm school assignments for this home.

Similar homes
- $1,075,0004 bd3 ba2.7k sqft11610 Split Rail Ct, Rockville, MD 20852For Sale
 MLS ID #MDMC2260124, Nancy Pulley, Long & Foster Real Estate, Inc.. Bright MLS
- $1,049,0004 bd3 ba3k sqft11812 Farmland Dr, Rockville, MD 20852For Sale
 MLS ID #MDMC2257468, Deirdre Lofft, Compass. Bright MLS
- $1,095,0005 bd4 ba2.7k sqft11919 Tildenwood Dr, Rockville, MD 20852For Sale
 MLS ID #MDMC2251824, Nurit Coombe, The Agency DC. Bright MLS
- $1,159,0004 bd3 ba3k sqft11704 Hitching Post Ln, Rockville, MD 20852For Sale
 MLS ID #MDMC2255998, Carolyn Sappenfield, TTR Sotheby's International Realty. Bright MLS
- $1,150,0004 bd3 ba2.2k sqft6621 Sulky Ln, Rockville, MD 20852For SaleMLS ID #MDMC2252800, Nurit Coombe, The Agency DC. Bright MLS
- $965,0004 bd4 ba2.2k sqft11902 Enid Dr, Rockville, MD 20854For SaleMLS ID #MDMC2256280, Joseph Obeid, Samson Properties. Bright MLS
- $830,0004 bd3 ba2.3k sqft1387 Kimblewick Rd, Rockville, MD 20854For SaleMLS ID #MDMC2260240, Steve Schuck, Compass. Bright MLS
- $1,210,0005 bd3 ba3.5k sqft11412 Rolling House Rd, Rockville, MD 20852For SaleMLS ID #MDMC2251290, Rachel Adler, Realty USA. Bright MLS
- $700,0004 bd3 ba2.8k sqft700 Carter Rd, Rockville, MD 20852For SaleMLS ID #MDMC2257376, Jared Russell, Real Broker, LLC. Bright MLS
- $975,0005 bd4 ba3k sqft1104 Fallsmead Way, Rockville, MD 20854For SaleMLS ID #MDMC2254434, Steve Baumgartner, Compass. Bright MLS
- $914,0004 bd3 ba2.7k sqft3 Sussex Ct, Rockville, MD 20854For SaleMLS ID #MDMC2257224, Sana Rao, Maram Realty, LLC. Bright MLS
- $1,195,0005 bd4 ba4k sqft11303 Hounds Way, Rockville, MD 20852For SaleMLS ID #MDMC2237860, Heather Michaels, Compass. Bright MLS
- $925,0004 bd3 ba2.5k sqft11820 Enid Dr, Rockville, MD 20854For SaleMLS ID #MDMC2258352, Ellie Hitt, RE/MAX Realty Centre, Inc.. Bright MLS
- $1,250,0005 bd4 ba2.8k sqft11117 Whisperwood Ln, Rockville, MD 20852For SaleMLS ID #MDMC2240398, Valerie Greene, Compass. Bright MLS
- $929,0004 bd4 ba2.1k sqft607 Watts Branch Pkwy, Potomac, MD 20854For SaleMLS ID #MDMC2254884, Cheryl Leahy, Compass. Bright MLS
- $1,369,0005 bd5 ba3.9k sqft1019 Farm Haven Dr, Rockville, MD 20852For SaleMLS ID #MDMC2255260, Joseph Obeid, Samson Properties. Bright MLS
- $1,065,0004 bd3 ba2.6k sqft11200 Angus Pl, Potomac, MD 20854For SaleMLS ID #MDMC2253758, Jordan Rich, Washington Fine Properties, LLC. Bright MLS
- $1,199,9004 bd4 ba3.2k sqft8001 Postoak Rd, Rockville, MD 20854For SaleMLS ID #MDMC2251060, Jayson Hirschman, Compass. Bright MLS
- $950,0002 bd2 ba1.6k sqft3505 Bellflower Ln Unit 408, Rockville, MD 20852For SaleMLS ID #MDMC2255108, Jesses Griswold, Keller Williams Realty. Bright MLS
- $850,0004 bd3 ba2.1k sqft15 Grovepoint Ct, Rockville, MD 20854For SaleMLS ID #MDMC2257740, Thom Brockett, Long & Foster Real Estate, Inc.. Bright MLS
