Coming Soon! Beautifully spacious single-family home featuring 5 bedrooms and 4 full bathrooms, offering plenty of room for comfortable living and entertaining. The home provides a versatile layout with generous living spaces and ample room for family, guests, or a home office. A detached garage adds convenience and additional storage. Don't miss the opportunity to make this wonderful home yours!
Coming soon 12/04
$965,000
8807 Postoak Rd, Rockville, MD 20854
5beds
2,964sqft
Single Family Residence
Built in 1966
8,363 Square Feet Lot
$1,009,400 Zestimate®
$326/sqft
$-- HOA
What's special
- 10 days
- 517
- 27
Zillow last checked:
Listing updated:
Listed by:
Mandy Kaur 571-278-8008,
Redfin Corp 3016586186
Source: Bright MLS,MLS#: MDMC2262684
Facts & features
Interior
Bedrooms & bathrooms
- Bedrooms: 5
- Bathrooms: 4
- Full bathrooms: 4
- Main level bathrooms: 1
- Main level bedrooms: 1
Basement
- Area: 900
Heating
- Forced Air, Natural Gas
Cooling
- Central Air, Electric
Appliances
- Included: Gas Water Heater
Features
- Basement: Connecting Stairway
- Has fireplace: No
Interior area
- Total structure area: 3,264
- Total interior livable area: 2,964 sqft
- Finished area above ground: 2,064
- Finished area below ground: 900
Property
Parking
- Total spaces: 1
- Parking features: Garage Faces Front, Detached, Driveway, Off Street
- Garage spaces: 1
- Has uncovered spaces: Yes
Accessibility
- Accessibility features: Other
Features
- Levels: Three
- Stories: 3
- Pool features: None
Lot
- Size: 8,363 Square Feet
Details
- Additional structures: Above Grade, Below Grade
- Parcel number: 160400121250
- Zoning: R90
- Special conditions: Standard
Construction
Type & style
- Home type: SingleFamily
- Architectural style: Colonial
- Property subtype: Single Family Residence
Materials
- Other
- Foundation: Other
Condition
- Excellent
- New construction: No
- Year built: 1966
Utilities & green energy
- Sewer: Public Septic
- Water: Public
Community & HOA
Community
- Subdivision: Highland Stone
HOA
- Has HOA: No
Location
- Region: Rockville
Financial & listing details
- Price per square foot: $326/sqft
- Tax assessed value: $920,200
- Annual tax amount: $11,328
- Date on market: 12/4/2026
- Listing agreement: Exclusive Right To Sell
- Listing terms: Cash,Conventional,FHA,VA Loan
- Ownership: Fee Simple
Estimated market value
$1,009,400
$949,000 - $1.08M
$4,906/mo
Price history
| Date | Event | Price |
|---|---|---|
| 8/24/2022 | Sold | $850,000+0%$287/sqft |
Source:  Bright MLS #MDMC2056792 Report a problem | ||
| 8/23/2022 | Pending sale | $849,990$287/sqft |
Source: Bright MLS #MDMC2056792 Report a problem | ||
| 7/20/2022 | Contingent | $849,990$287/sqft |
Source: Bright MLS #MDMC2056792 Report a problem | ||
| 7/15/2022 | Price change | $849,990-2.3%$287/sqft |
Source: Bright MLS #MDMC2056792 Report a problem | ||
| 6/18/2022 | Listed for sale | $869,990+18.4%$294/sqft |
Source: Bright MLS #MDMC2056792 Report a problem | ||
| 2/23/2016 | Sold | $735,000+104.2%$248/sqft |
Source: Public Record Report a problem | ||
| 1/23/2002 | Sold | $360,000$121/sqft |
Source: Public Record Report a problem | ||
Public tax history
| Year | Property taxes | Tax assessment |
|---|---|---|
| 2026 | $11,328 +14.8% | $920,200 +7.3% |
| 2025 | $9,871 +8% | $857,200 +7.9% |
| 2024 | $9,143 +8.5% | $794,200 +8.6% |
| 2023 | $8,425 +4.7% | $731,200 +0.3% |
| 2022 | $8,046 +0.4% | $729,133 +0.3% |
| 2021 | $8,016 +0.2% | $727,067 +0.3% |
| 2020 | $7,998 +12.2% | $725,000 |
| 2019 | $7,131 -0.2% | $725,000 +12.1% |
| 2018 | $7,144 +3.6% | $646,667 +6.4% |
| 2017 | $6,894 +17.6% | $607,500 +3.5% |
| 2016 | $5,864 | $587,000 +3.6% |
| 2015 | $5,864 | $566,500 +3.8% |
| 2014 | $5,864 | $546,000 |
| 2013 | -- | $546,000 |
| 2012 | -- | $546,000 -5.7% |
| 2011 | -- | $579,020 |
| 2010 | -- | $579,020 |
| 2009 | -- | $579,020 -15% |
| 2008 | -- | $680,840 +12.1% |
| 2007 | -- | $607,452 +13.7% |
| 2006 | -- | $534,066 +15.9% |
| 2005 | -- | $460,680 +14.4% |
| 2004 | -- | $402,606 |
| 2003 | -- | $402,606 +40.5% |
| 2002 | -- | $286,460 |
| 2001 | -- | $286,460 |
Find assessor info on the county website
Monthly payment
Est. payment
Payment breakdown
Explore the cost of this home by adjusting the details. Changes won't be saved.Climate risks
Neighborhood: 20854
Nearby schools
Schools provided by the listing agent
- Elementary: Beverly Farms
- Middle: Herbert Hoover
- High: Winston Churchill
- District: Montgomery County Public Schools
Source: Bright MLS. This data may not be complete. We recommend contacting the local school district to confirm school assignments for this home.
Similar homes
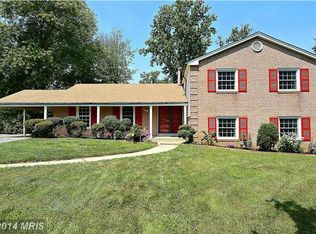
- $889,0004 bd3 ba2.7k sqft8413 Victory Ln, Rockville, MD 20854For Sale

 MLS ID #MDMC2258528, Mandy Kaur, Redfin Corp. Bright MLS
- $925,0004 bd3 ba2.5k sqft11820 Enid Dr, Rockville, MD 20854For Sale
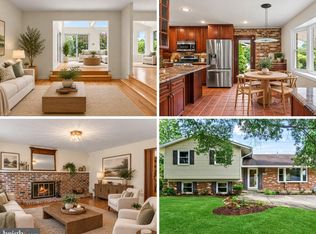 MLS ID #MDMC2258352, Ellie Hitt, RE/MAX Realty Centre, Inc.. Bright MLS
- $990,0004 bd3 ba2.7k sqft1705 Crestview Dr, Rockville, MD 20854For Sale
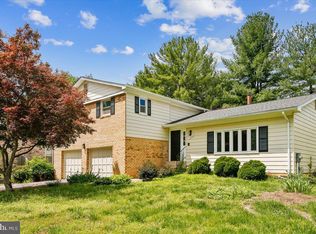 MLS ID #MDMC2262708, Michelle Yu, Long & Foster Real Estate, Inc.. Bright MLS
- $1,199,0007 bd3 ba3.2k sqft8321 Raymond, Potomac, MD 20854For Sale
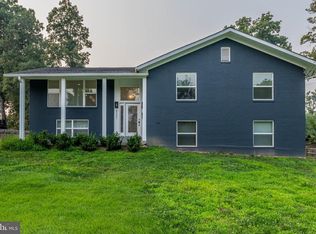 MLS ID #MDMC2263484, ali alibakhshi, Taylor Properties. Bright MLS
- $885,9004 bd3 ba2.3k sqft8839 Tuckerman Ln, Rockville, MD 20854For SaleMLS ID #MDMC2246280, Bob Chew, Samson Properties. Bright MLS
- $975,0005 bd4 ba3k sqft1104 Fallsmead Way, Rockville, MD 20854For SaleMLS ID #MDMC2254434, Steve Baumgartner, Compass. Bright MLS
- $1,040,0004 bd3 ba2.6k sqft11200 Angus Pl, Potomac, MD 20854For SaleMLS ID #MDMC2253758, Jordan Rich, Washington Fine Properties, LLC. Bright MLS
- $1,150,0004 bd3 ba3.7k sqft14 Cherbourg Ct, Potomac, MD 20854For SaleMLS ID #MDMC2232308, Roger Behdin, Samson Properties. Bright MLS
- $914,0004 bd3 ba2.7k sqft3 Sussex Ct, Rockville, MD 20854For SaleMLS ID #MDMC2257224, Sana Rao, Maram Realty, LLC. Bright MLS
- $1,150,0004 bd3 ba3k sqft8807 Bells Mill Rd, Potomac, MD 20854For SaleMLS ID #MDMC2256394, Michelle Yu, Long & Foster Real Estate, Inc.. Bright MLS
- $1,050,0005 bd4 ba3.8k sqft11903 Hitching Post Ln, Rockville, MD 20852For SaleMLS ID #MDMC2252734, Sunna Ahmad, Cummings & Co. Realtors. Bright MLS
- $1,199,9004 bd4 ba3.2k sqft8001 Postoak Rd, Rockville, MD 20854For SaleMLS ID #MDMC2251060, Jayson Hirschman, Compass. Bright MLS
- $929,0004 bd4 ba2.1k sqft607 Watts Branch Pkwy, Potomac, MD 20854For SaleMLS ID #MDMC2254884, Cheryl Leahy, Compass. Bright MLS
- $1,199,0004 bd4 ba3.5k sqft8017 Lakenheath Way, Potomac, MD 20854For SaleMLS ID #MDMC2254848, Richard Wang, Libra Realty, LLC. Bright MLS
- $1,250,0004 bd4 ba3.7k sqft11820 Winterset Ter, Potomac, MD 20854For SaleMLS ID #MDMC2255722, Mr. Eric Stewart, Long & Foster Real Estate, Inc.. Bright MLS
- $995,0004 bd3 ba3.3k sqft9504 Veirs Dr, Rockville, MD 20850For SaleMLS ID #MDMC2259210, Julie Robinson, RE/MAX Realty Group. Bright MLS
- $850,0004 bd4 ba3.3k sqft419 Watts Branch Pkwy, Rockville, MD 20854For SaleMLS ID #MDMC2240268, Kevin Grolig, Compass. Bright MLS
- $1,075,0005 bd3 ba2.7k sqft11610 Split Rail Ct, Rockville, MD 20852For SaleMLS ID #MDMC2260124, Nancy Pulley, Long & Foster Real Estate, Inc.. Bright MLS
- $970,0003 bd4 ba2.8k sqft12017 Hitching Post Ln, Rockville, MD 20852For SaleMLS ID #MDMC2255182, Nimrod Shmul, Realty Pros. Bright MLS
- $849,7503 bd4 ba2.7k sqft7534 Coddle Harbor Ln, Rockville, MD 20854For SaleMLS ID #MDMC2260018, Rob Carter, TTR Sotheby's International Realty. Bright MLS
