This spacious, light-filled end-unit townhome offering four levels of comfortable living space, 3 bedrooms, 4 full bathrooms, and 1 half bathroom in a highly desirable North Bethesda location. The main level features a bright and inviting living area with a cozy gas fireplace, perfect for everyday living and entertaining. The kitchen offers new appliances, including a refrigerator, stove/range, microwave, and dishwasher. A formal dining room and convenient powder room completes the main level. The first upper level features two generously sized bedrooms, including a spacious primary suite with a private master bathroom, an addtional hallway full bathroom provides convenice and comfort for the 2nd bedroom. The second upper level offers a private third bedroom with its own full bathroom and cedar closet—ideal for guests, a home office, or a peaceful retreat. The finished lower level provides additional living space with a recreation room, wet bar, and full bathroom—perfect for entertaining, relaxing, or accommodating guests. Recent Improvements & Updates: Roof replaced in 2018, HVAC updated in 2015, and a 75-gallon water heater installed in 2024. New kitchen appliances add modern convenience and value.Enjoy outdoor living on the deck, ideal for morning coffee or evening relaxation Prime Location! Conveniently located near Rockville Pike, White Flint Metro, Pike & Rose, Whole Foods, shopping, restaurants, and entertainment, with easy access to I-270 and I-495.
For sale
$989,000
5503 Edson Ln, Rockville, MD 20852
3beds
2,341sqft
Townhouse
Built in 1997
2,560 Square Feet Lot
$-- Zestimate®
$422/sqft
$185/mo HOA
What's special
Cozy gas fireplaceSpacious light-filled end-unit townhomeFormal dining room
- --
- on Zillow
- 443
- views
- 16
- saves
Zillow last checked:
Listing updated:
Listed by:
Jumei Zhang 202-459-3385,
Signature Home Realty LLC (301) 244-0117,
Co-Listing Agent: Mengli Cai 240-476-2812,
Signature Home Realty LLC
Source: Bright MLS,MLS#: MDMC2254648
Facts & features
Interior
Bedrooms & bathrooms
- Bedrooms: 3
- Bathrooms: 5
- Full bathrooms: 4
- 1/2 bathrooms: 1
- Main level bathrooms: 1
Basement
- Area: 936
Heating
- Forced Air, Natural Gas
Cooling
- Other, Electric
Appliances
- Included: Gas Water Heater
Features
- Basement: Finished
- Number of fireplaces: 1
Interior area
- Total structure area: 2,852
- Total interior livable area: 2,341 sqft
- Finished area above ground: 1,916
- Finished area below ground: 425
Video & virtual tour
Property
Parking
- Total spaces: 2
- Parking features: Garage Faces Front, Attached
- Attached garage spaces: 2
Accessibility
- Accessibility features: None
Features
- Levels: Four
- Stories: 4
- Pool features: None
- Fencing: Aluminum
Lot
- Size: 2,560 Square Feet
Details
- Additional structures: Above Grade, Below Grade
- Parcel number: 160403197222
- Zoning: R90
- Special conditions: Standard
Construction
Type & style
- Home type: Townhouse
- Architectural style: Colonial
- Property subtype: Townhouse
Materials
- Frame
- Foundation: Brick/Mortar
Condition
- New construction: No
- Year built: 1997
Utilities & green energy
- Sewer: Public Sewer
- Water: Public
Community & HOA
Community
- Subdivision: Rockville Outside
HOA
- Has HOA: Yes
- Services included: Trash, Maintenance Grounds
- HOA fee: $185 monthly
- HOA name: TEMPLE TRACE HOA
Location
- Region: Rockville
Financial & listing details
- Price per square foot: $422/sqft
- Tax assessed value: $981,700
- Annual tax amount: $10,874
- Date on market: 10/25/2026
- Listing agreement: Exclusive Right To Sell
- Ownership: Fee Simple
Estimated market value
Not available
Estimated sales range
Not available
Not available
Price history
| Date | Event | Price |
|---|---|---|
| 4/27/1998 | Sold | $372,025$159/sqft |
Source: Public Record Report a problem | ||
Public tax history
| Year | Property taxes | Tax assessment |
|---|---|---|
| 2026 | $11,802 +15.9% | $981,700 +8.6% |
| 2025 | $10,182 +7% | $904,100 +9.4% |
| 2024 | $9,515 +5.8% | $826,500 +5.8% |
| 2023 | $8,997 +10.9% | $780,833 +6.2% |
| 2022 | $8,113 +6.7% | $735,167 +6.6% |
| 2021 | $7,602 -0.1% | $689,500 |
| 2020 | $7,607 -1.3% | $689,500 -1.3% |
| 2019 | $7,707 -0.2% | $698,900 |
| 2018 | $7,721 -2.2% | $698,900 +0.3% |
| 2017 | $7,895 +7% | $696,500 +0.3% |
| 2016 | $7,376 | $694,100 +0.3% |
| 2015 | $7,376 | $691,700 +4.3% |
| 2014 | $7,376 | $663,133 +4.5% |
| 2013 | -- | $634,567 +4.7% |
| 2012 | -- | $606,000 |
| 2011 | -- | $606,000 |
| 2010 | -- | $606,000 -12.9% |
| 2009 | -- | $695,870 +4.5% |
| 2008 | -- | $665,722 +4.7% |
| 2007 | -- | $635,576 +5% |
| 2006 | -- | $605,430 +15.4% |
| 2005 | -- | $524,542 +18.2% |
| 2004 | -- | $443,656 +22.3% |
| 2003 | -- | $362,770 |
| 2002 | -- | $362,770 |
| 2001 | -- | $362,770 |
Find assessor info on the county website
Monthly payment
Est. payment
Payment breakdown
Explore the cost of this home by adjusting the details. Changes won't be saved.Climate risks
Neighborhood: 20852
Nearby schools
Schools provided by the listing agent
- High: Walter Johnson
- District: Montgomery County Public Schools
Source: Bright MLS. This data may not be complete. We recommend contacting the local school district to confirm school assignments for this home.

Similar homes
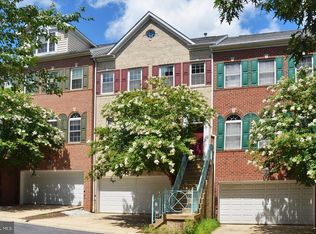
- $1,030,0003 bd4 ba2.5k sqft11326 Hollowstone Dr, Rockville, MD 20852For Sale

 MLS ID #MDMC2263630, Adam Chasen, Compass. Bright MLS
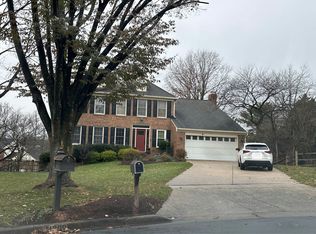
- $--5 bd3 ba2.9k sqft11004 Petersborough Dr #D, Rockville, MD 20852Auction
 Auction.com 2
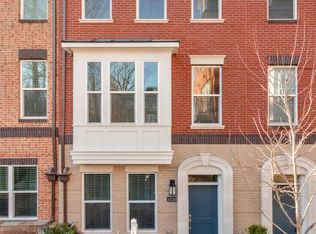
- $999,0003 bd4 ba2.4k sqft10326 Grosvenor Pl, North Bethesda, MD 20852For Sale
 MLS ID #MDMC2264184, Jennifer Young, Keller Williams Realty. Bright MLS
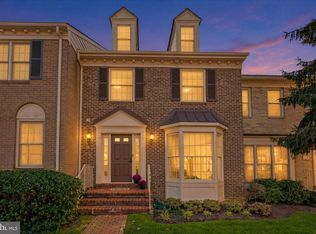
- $849,9003 bd3 ba2.5k sqft10808 Brewer House Rd, Rockville, MD 20852For Sale
 MLS ID #MDMC2262914, Kris Feldman, Compass. Bright MLS
- $899,9003 bd4 ba2.4k sqft10923 Wickshire Way #K5, Rockville, MD 20852For SaleMLS ID #MDMC2259714, Dave Scranton, Compass. Bright MLS
- $850,0004 bd4 ba2.5k sqft10823 Brewer House Rd, Rockville, MD 20852For SaleMLS ID #MDMC2253724, James Buckley, EXP Realty, LLC. Bright MLS
- $1,024,5003 bd4 ba2.1k sqft10336 Grosvenor Pl, Rockville, MD 20852For SaleMLS ID #MDMC2258716, David Sandoval, RE/MAX Realty Centre, Inc.. Bright MLS
- $979,9003 bd3 ba1.8k sqftThe Wisconsin Codm, Rockville, MD 20852For SaleMLS ID #MDMC2257602, Ken Hirsch, Weichert, REALTORS. Bright MLS
- $1,049,5004 bd4 ba2.1k sqft10340 Grosvenor Pl, Rockville, MD 20852For SaleMLS ID #MDMC2260686, Jamie Coley, Long & Foster Real Estate, Inc.. Bright MLS
- $1,224,9003 bd5 ba2.6k sqft6210 Crosswind Dr, North Bethesda, MD 20852New ConstructionBright MLS
- $799,0003 bd4 ba2.9k sqft35 Valerian Ct, Rockville, MD 20852For SaleMLS ID #MDMC2257394, Josie Bulitt, TTR Sotheby's International Realty. Bright MLS
- $750,0003 bd3 ba2.1k sqft10623 Pine Haven Ter, Rockville, MD 20852For SaleMLS ID #MDMC2262078, Teresa Burton, Compass. Bright MLS
- $859,0003 bd3 ba1.8k sqft11430 Strand Dr APT 415, Rockville, MD 20852For SaleMLS ID #MDMC2242022, Jody Goren, Weichert, REALTORS. Bright MLS
- $774,9003 bd4 ba2.1k sqftGrosvenor Park Townhomes,grosvenor Pk Tow, Rockville, MD 20852For SaleMLS ID #MDMC2257280, Melinda Hines, RE/MAX Realty Services. Bright MLS
- $900,0003 bd4 ba3.3k sqft5251 Strathmore Ave, Kensington, MD 20895For SaleMLS ID #MDMC2256670, Leigh Reed, Long & Foster Real Estate, Inc.. Bright MLS
- $1,049,9004 bd5 ba2.7k sqft2127 E Jefferson St, North Bethesda, MD 20852New ConstructionBright MLS
