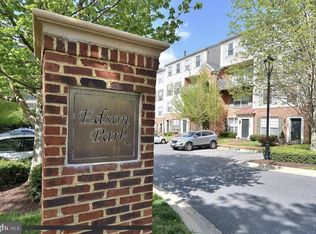
Welcome home! Freshly painted and lovingly maintained by its original owner, this elegant two level garden style condo offers an open, sunlit layout with thoughtful updates throughout. On the main level, brand new luxury vinyl plank flooring (2025) flows through the living room into the dining area. The bright, well-appointed kitchen boasts plentiful rich wooden cabinetry and a peninsula breakfast bar that opens to the dining space - an ideal layout for everyday life or effortless entertaining. Upstairs the primary bedroom is a peaceful retreat with a stunning vaulted ceiling and a large walk in closet. Its en suite bathroom showcases a wide double sink vanity, a soothing soaking tub and a separate step in shower. The second bedroom is generously sized with ample storage and its own private full bathroom. A newer washing machine and dryer (2020)can be found on the bedroom level for the height of convenience. Outside, enjoy sipping your morning coffee on the private wooden deck, surrounded by beautiful professional landscaping on a tree lined street. Parking is a breeze with one assigned parking space and plentiful visitor spaces. The building has been carefully maintained with a newer roof (2021) and siding (2022). Located just minutes to Whole Foods, Congressional Shopping Center, Montgomery Mall, Pike and Rose, Strathmore and the Bethesda Trolley Trail, with quick access to North Bethesda and Grosvenor Metro stations, I 495 and I 270. Schedule your private tour of this gorgeous home today!
Sold for $539,550
$539,550
11204 Edson Park Pl APT 7, Rockville, MD 20852
2beds
1,180sqft
Condominium
Built in 1999
-- sqft lot
$544,400 Zestimate®
$457/sqft
$2,846 Estimated rent
Home value
$544,400
$501,000 - $593,000
$2,846/mo
Zestimate® history
Owner options
List your home for rent
$2,846/mo
Rent Zestimate®
Find your next renter with Zillow Rental Manager. Plus, with online applications, you can quickly screen prospective tenants – for free.
$2,846/mo
Rent Zestimate®
Refinance and save
$3,341/mo
Est. payment
Refinancing to a lower rate could help reduce your monthly payments and save thousands over the life of the loan.
$3,341/mo
Est. payment
Explore your selling options
Work with a Zillow partner agent
Leverage their expertise and Zillow's premium Showcase listings to get your home seen by more buyers.
Get startedList with your own agent
Get your home in front of millions of buyers by listing it on Zillow.
Learn how to do itSell it yourself
Take full control of how buyers see your home on Zillow by listing For Sale by Owner (FSBO).
List your homeWhat's special
Beautiful professional landscapingAmple storagePrivate wooden deckPlentiful rich wooden cabinetryPeninsula breakfast barBright well-appointed kitchenSoothing soaking tub
Zillow last checked:
Listing updated:
Listed by:
Joi Nicholas 301-875-5233,
KW Metro Center,
Listing Team: One Residential
Bought with:
Michelle Yu, 580088
Long & Foster Real Estate, Inc.
Source: Bright MLS,MLS#: MDMC2203196
Facts & features
Interior
Bedrooms & bathrooms
- Bedrooms: 2
- Bathrooms: 3
- Full bathrooms: 2
- 1/2 bathrooms: 1
- Main level bathrooms: 1
Rooms
- Room types: Living Room, Dining Room, Primary Bedroom, Bedroom 2, Kitchen, Bathroom 2, Primary Bathroom, Half Bath
Primary bedroom
- Level: Upper
Bedroom 2
- Level: Upper
Primary bathroom
- Level: Upper
Bathroom 2
- Level: Upper
Dining room
- Level: Main
Half bath
- Level: Main
Kitchen
- Level: Main
Living room
- Level: Main
Heating
- Forced Air, Natural Gas
Cooling
- Central Air, Electric
Appliances
- Included: Cooktop, Microwave, Refrigerator, Ice Maker, Dishwasher, Disposal, Washer, Dryer, Electric Water Heater
- Laundry: Has Laundry, Washer In Unit, Dryer In Unit, In Unit
Features
- Ceiling Fan(s)
- Flooring: Luxury Vinyl
- Has basement: No
- Number of fireplaces: 1
- Fireplace features: Gas/Propane
Interior area
- Total structure area: 1,180
- Total interior livable area: 1,180 sqft
- Finished area above ground: 1,180
- Finished area below ground: 0
Property
Parking
- Total spaces: 1
- Parking features: Assigned, Parking Lot
- Details: Assigned Parking, Assigned Space #: 21
Accessibility
- Accessibility features: None
Features
- Levels: Two
- Stories: 2
- Exterior features: Balcony
- Pool features: None
Details
- Additional structures: Above Grade, Below Grade
- Parcel number: 160403255407
- Zoning: R90
- Special conditions: Standard
Construction
Type & style
- Home type: Condo
- Architectural style: Traditional
- Property subtype: Condominium
- Attached to another structure: Yes
Materials
- Combination, Brick, Vinyl Siding
- Roof: Other
Condition
- Very Good
- New construction: No
- Year built: 1999
Utilities & green energy
- Sewer: Public Sewer
- Water: Public
Community & HOA
Community
- Condo and coop fee: $279 monthly
- Subdivision: Edson Park
HOA
- Has HOA: No
- Amenities included: None
- Services included: Water, Maintenance Structure, Maintenance Grounds, Trash
Location
- Region: Rockville
Financial & listing details
- Price per square foot: $457/sqft
- Tax assessed value: $473,333
- Annual tax amount: $5,328
- Date on market: 10/9/2025
- Listing agreement: Exclusive Right To Sell
- Ownership: Condominium
Price history
| Date | Event | Price |
|---|---|---|
| 11/25/2025 | Sold | $539,550-1%$457/sqft |
Source:  Bright MLS #MDMC2203196 Report a problem Bright MLS #MDMC2203196 Report a problem | ||
| 10/24/2025 | Listing removed | $545,000$462/sqft |
Source: Bright MLS #MDMC2203196 Report a problem | ||
| 10/23/2025 | Contingent | $545,000$462/sqft |
Source: Bright MLS #MDMC2203196 Report a problem | ||
| 10/9/2025 | Listed for sale | $545,000$462/sqft |
Source: Bright MLS #MDMC2203196 Report a problem | ||
Public tax history
| Year | Property taxes | Tax assessment |
|---|---|---|
| 2025 | $4,842 -7.9% | $473,333 +3.6% |
| 2024 | $5,257 +3.7% | $456,667 +3.8% |
| 2023 | $5,070 +6% | $440,000 +1.5% |
| 2022 | $4,782 +1.7% | $433,333 +1.6% |
| 2021 | $4,704 +1.5% | $426,667 +1.6% |
| 2020 | $4,633 +0% | $420,000 |
| 2019 | $4,631 -0.2% | $420,000 |
| 2018 | $4,640 -7.4% | $420,000 -4.5% |
| 2017 | $5,010 +46.4% | $440,000 +3.9% |
| 2016 | $3,423 | $423,333 +4.1% |
| 2015 | $3,423 | $406,667 +4.3% |
| 2014 | $3,423 | $390,000 +0.9% |
| 2013 | -- | $386,667 +0.9% |
| 2012 | -- | $383,333 +0.9% |
| 2011 | -- | $380,000 |
| 2010 | -- | $380,000 |
| 2009 | -- | $380,000 -9.5% |
| 2008 | -- | $420,000 +11.5% |
| 2007 | -- | $376,666 +13% |
| 2006 | -- | $333,333 +14.9% |
| 2005 | -- | $290,000 +13.9% |
| 2004 | -- | $254,666 |
| 2003 | -- | $254,666 +38.4% |
| 2002 | -- | $184,000 |
| 2001 | -- | $184,000 |
Find assessor info on the county website
Neighborhood: 20852
Nearby homes
- $540,0002 bd3 ba1.2k sqft11204 Edson Park Pl APT 8, Rockville, MD 20852Sold
- $507,6002 bd3 ba1.1k sqft11210 Edson Park Pl #9, North Bethesda, MD 20852Off Market
- $474,5002 bd3 ba1.2k sqft11224 Edson Park Pl, Rockville, MD 20852Off Market

- $500,000-- bd-- ba1.1k sqft11200 Edson Park Pl #1, Rockville, MD 20852Off Market
- $520,8002 bd2 ba1.2k sqft11202 Edson Park Pl #2, Rockville, MD 20852Off Market
- $506,700-- bd-- ba1.2k sqft11206 Edson Park Pl #3, Rockville, MD 20852Off Market
- $538,5002 bd3 ba1.1k sqft11208 Edson Park Pl #4, Rockville, MD 20852Off Market
- $474,300-- bd-- ba1.1k sqft11204 Edson Park Pl APT 5, North Bethesda, MD 20852Off Market
Nearby schools
GreatSchools rating
- 7/10Garrett Park Elementary SchoolGrades: K-5Distance: 1 mi
- 8/10Tilden Middle SchoolGrades: 6-8Distance: 1 mi
- 9/10Walter Johnson High SchoolGrades: 9-12Distance: 1.4 mi
Schools provided by the listing agent
- Elementary: Garrett Park
- Middle: Tilden
- High: Walter Johnson
- District: Montgomery County Public Schools
Source: Bright MLS. This data may not be complete. We recommend contacting the local school district to confirm school assignments for this home.
Get a cash offer in 3 minutes
Find out how much your home could sell for in as little as 3 minutes with a no-obligation cash offer.
Estimated market value
$544,400
Get a cash offer in 3 minutes
Find out how much your home could sell for in as little as 3 minutes with a no-obligation cash offer.
Estimated market value
$544,400
- Maryland
- Montgomery County
- Rockville
- 20852
- 11204 Edson Park Pl Apartment 7
Nearby cities
Nearby neighborhoods
Nearby zip codes
Other Rockville Topics
