Strathmore Place finally has another opportunity for a lucky buyer in this sought-after community of oversized contemporary townhomes!!! Detached 2-car garage, a brick walkway (with pergola), and a private and beautifully landscaped front courtyard. Step inside the home’s welcoming foyer (with coat closet), and step down to the living room (with fireplace & built-in shelving/storage), the dining room bathed in sunlight from the 2nd-story skylights above, a den (or 3rd bedroom option) with ensuite full bath, and an updated kitchen with island & breakfast room area (w/glass slider doors to the backyard fenced-in patio), plus a separate pantry and laundry room. The upper level encompasses a primary bedroom suite, with 2 walk-in closets and the primary bath with separate tub & shower, dual vanity/sinks, and commode closet, and a 2nd bedroom with 2 double closets and an ensuite full bath. The lower level is fully finished, with an expansive recreation room, a full bath, and a den/guest room with lots of closets and storage space. Other amenities include: a gas/forced-air HVAC system & central air (2023), electric 50-gallon water heater (2017), 2 sump pumps, architectural roof shingles, and hardwood flooring throughout most of the main and upper levels. Superb location, close to the Grosvenor Metro, the Strathmore Arts & Music Center, Strathmore Mansion, nearby shopping & dining, and easy access to major routes (495/270).
For sale
$900,000
5251 Strathmore Ave, Kensington, MD 20895
3beds
3,391sqft
Townhouse
Built in 1981
2,828 Square Feet Lot
$879,600 Zestimate®
$265/sqft
$300/mo HOA
What's special
Laundry roomSeparate pantryArchitectural roof shingles
- 27 days
- 613
- 48
Zillow last checked:
Listing updated:
Listed by:
Leigh Reed 301-674-2829,
Long & Foster Real Estate, Inc. 240-497-1700,
Listing Team: Heller Coley Reed Team
Source: Bright MLS,MLS#: MDMC2256670
Facts & features
Interior
Bedrooms & bathrooms
- Bedrooms: 3
- Bathrooms: 4
- Full bathrooms: 4
- Main level bathrooms: 1
- Main level bedrooms: 1
Basement
- Area: 1175
Heating
- Forced Air, Natural Gas
Cooling
- Central Air, Ceiling Fan(s), Electric
Appliances
- Included: Dishwasher, Disposal, Dryer, Oven/Range - Electric, Refrigerator, Washer, Electric Water Heater
- Laundry: Main Level
Features
- Breakfast Area, Ceiling Fan(s), Entry Level Bedroom, Formal/Separate Dining Room, Eat-in Kitchen, Kitchen Island, Primary Bath(s), Recessed Lighting, Upgraded Countertops, Walk-In Closet(s)
- Flooring: Hardwood, Ceramic Tile, Carpet, Wood
- Windows: Double Pane Windows, Skylight(s)
- Basement: Finished,Improved,Sump Pump,Connecting Stairway
- Number of fireplaces: 1
- Fireplace features: Brick
Interior area
- Total structure area: 3,391
- Total interior livable area: 3,391 sqft
- Finished area above ground: 2,216
- Finished area below ground: 1,175
Property
Parking
- Total spaces: 4
- Parking features: Garage Faces Front, Garage Door Opener, Asphalt, Attached, Driveway
- Attached garage spaces: 2
- Uncovered spaces: 2
Accessibility
- Accessibility features: None
Features
- Levels: Three
- Stories: 3
- Patio & porch: Patio
- Exterior features: Lighting, Street Lights
- Pool features: None
- Fencing: Wood
Lot
- Size: 2,828 Square Feet
- Features: Cul-De-Sac, No Thru Street
Details
- Additional structures: Above Grade, Below Grade
- Parcel number: 160401864362
- Zoning: NA
- Special conditions: Standard
Construction
Type & style
- Home type: Townhouse
- Architectural style: Contemporary
- Property subtype: Townhouse
Materials
- Brick, Cedar, Wood Siding
- Foundation: Block
- Roof: Architectural Shingle
Condition
- Good
- New construction: No
- Year built: 1981
Utilities & green energy
- Sewer: Public Sewer
- Water: Public
Community & HOA
Community
- Subdivision: Strathmore Place
HOA
- Has HOA: Yes
- HOA fee: $300 monthly
- HOA name: STRATHMORE PLACE
Location
- Region: Kensington
Financial & listing details
- Price per square foot: $265/sqft
- Tax assessed value: $723,900
- Annual tax amount: $9,070
- Date on market: 9/25/2026
- Listing agreement: Exclusive Right To Sell
- Ownership: Fee Simple
Estimated market value
$879,600
$836,000 - $924,000
$4,071/mo
Price history
| Date | Event | Price |
|---|---|---|
| 9/25/2026 | Listed for sale | $900,000+44.2%$265/sqft |
Source:  Bright MLS #MDMC2256670 Report a problem | ||
| 6/24/2004 | Sold | $624,000+86.3%$184/sqft |
Source: Public Record Report a problem | ||
| 10/21/1993 | Sold | $335,000$99/sqft |
Source: Public Record Report a problem | ||
Public tax history
| Year | Property taxes | Tax assessment |
|---|---|---|
| 2026 | $9,071 +10.1% | $723,900 +1.2% |
| 2025 | $8,238 +1.4% | $715,000 +1.3% |
| 2024 | $8,129 +1.2% | $706,100 +1.3% |
| 2023 | $8,033 +7.6% | $697,200 +3% |
| 2022 | $7,469 +3.2% | $676,833 +3.1% |
| 2021 | $7,238 +3.1% | $656,467 +3.2% |
| 2020 | $7,017 +5% | $636,100 |
| 2019 | $6,681 -0.2% | $636,100 +5% |
| 2018 | $6,693 -0.2% | $605,900 +2.6% |
| 2017 | $6,706 +12.4% | $590,800 +2.8% |
| 2016 | $5,966 | $574,767 +2.9% |
| 2015 | $5,966 | $558,733 +3% |
| 2014 | $5,966 | $542,700 |
| 2013 | -- | $542,700 |
| 2012 | -- | $542,700 -2.5% |
| 2011 | -- | $556,770 |
| 2010 | -- | $556,770 |
| 2009 | -- | $556,770 -18.3% |
| 2008 | -- | $681,440 +14.8% |
| 2007 | -- | $593,652 +17.4% |
| 2006 | -- | $505,866 +21% |
| 2005 | -- | $418,080 +13.5% |
| 2004 | -- | $368,212 |
| 2003 | -- | $368,212 +37.1% |
| 2002 | -- | $268,480 |
| 2001 | -- | $268,480 |
Find assessor info on the county website
Monthly payment
Est. payment
Payment breakdown
Explore the cost of this home by adjusting the details. Changes won't be saved.Climate risks
Neighborhood: 20895
Nearby schools
Schools provided by the listing agent
- Elementary: Garrett Park
- Middle: Tilden
- High: Walter Johnson
- District: Montgomery County Public Schools
Source: Bright MLS. This data may not be complete. We recommend contacting the local school district to confirm school assignments for this home.
- $950,0003 bd4 ba2.2k sqft5253 Strathmore Ave, Kensington, MD 20895Sold

- $950,8003 bd3 ba2.1k sqft5249 Strathmore Ave, Kensington, MD 20895Off Market
- $1,022,5003 bd4 ba3.4k sqft5255 Strathmore Ave, Kensington, MD 20895Off Market

- $884,3003 bd3 ba1.9k sqft5247 Strathmore Ave, Kensington, MD 20895Off Market
Similar homes
- $825,0003 bd2 ba1.7k sqft5316 Bangor Dr, Kensington, MD 20895For Sale

 MLS ID #MDMC2260916, Ross Wiczer, Ross Wiczer Real Estate. Bright MLS
- $924,9003 bd4 ba2.4k sqft10923 Wickshire Way #K5, Rockville, MD 20852For Sale
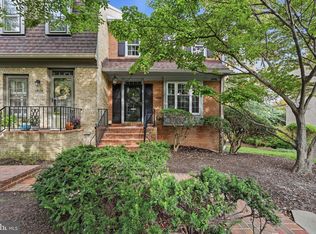 MLS ID #MDMC2259714, Dave Scranton, Compass. Bright MLS
- $1,030,0004 bd4 ba2.4k sqft5601 Whitney Mill Way, Rockville, MD 20852For Sale
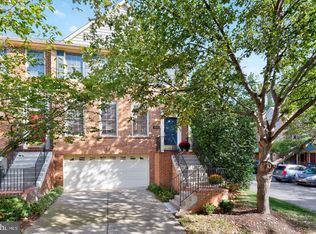 MLS ID #MDMC2260756, Neil Bacchus, EXP Realty, LLC. Bright MLS
- $899,9004 bd3 ba2.3k sqft4413 Colchester Dr, Kensington, MD 20895For Sale
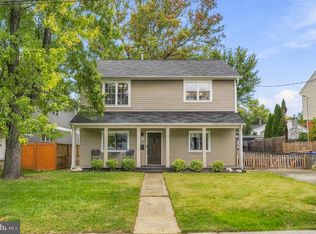 MLS ID #MDMC2256984, Mandy Kaur, Redfin Corp. Bright MLS
- $799,0003 bd4 ba2.4k sqft10926 Wickshire Way #D-8, Rockville, MD 20852For SaleMLS ID #MDMC2259176, David Abrams, Compass. Bright MLS
- $849,5003 bd4 ba2.5k sqft11321 Empire Ln, Rockville, MD 20852For SaleMLS ID #MDMC2248896, Geoffrey Meni, Taylor Properties. Bright MLS
- $999,0003 bd4 ba2.4k sqft5603 Whitney Mill Way, Rockville, MD 20852For SaleMLS ID #MDMC2257998, Marcela Zoccali, Compass. Bright MLS
- $1,049,5004 bd4 ba2.1k sqft10340 Grosvenor Pl, Rockville, MD 20852For SaleMLS ID #MDMC2260686, Jamie Coley, Long & Foster Real Estate, Inc.. Bright MLS
- $885,0004 bd4 ba3k sqft3313 Geiger Ave, Kensington, MD 20895For SaleMLS ID #MDMC2245072, Catherine Arnaud-Charbonneau, Compass. Bright MLS
- $1,024,5003 bd4 ba2.1k sqft10336 Grosvenor Pl, Rockville, MD 20852For SaleMLS ID #MDMC2258716, David Sandoval, RE/MAX Realty Centre, Inc.. Bright MLS
- $789,9003 bd4 ba2.1k sqftGrosvenor Park Townhomes,grosvenor Pk Tow, Rockville, MD 20852For SaleMLS ID #MDMC2257280, Melinda Hines, RE/MAX Realty Services. Bright MLS
- $750,0003 bd3 ba2.1k sqft10623 Pine Haven Ter, Rockville, MD 20852For SaleMLS ID #MDMC2256482, Teresa Burton, Compass. Bright MLS
- $899,0005 bd3 ba1.9k sqft11214 Dewey Rd, Kensington, MD 20895For SaleMLS ID #MDMC2250164, Bob Chew, Samson Properties. Bright MLS
- $950,0004 bd4 ba3.3k sqft10804 Hobson St, Kensington, MD 20895For SaleMLS ID #MDMC2257234, Gus Scilaris, Coldwell Banker Realty. Bright MLS
- $1,089,0003 bd4 ba3.5k sqft5908 Maplewood Park Pl, Bethesda, MD 20814For SaleMLS ID #MDMC2259764, Kristy Deal, Compass. Bright MLS
- $799,0003 bd3 ba2.6k sqft3202 Blueford Rd, Kensington, MD 20895For SaleMLS ID #MDMC2259552, Kyle Richards, Compass. Bright MLS
- $830,0004 bd4 ba2.3k sqft5130 Longstone Way, Rockville, MD 20852For SaleMLS ID #MDMC2253702, Robert Tarzy, LuxManor Real Estate, Inc. Bright MLS
- $778,0004 bd4 ba2k sqft5133 Longstone Way, Rockville, MD 20852For SaleMLS ID #MDMC2258838, Winny Zhang, CapStar Properties. Bright MLS
- $819,5003 bd4 ba2.5k sqft874 Thompson Cres #40, Rockville, MD 20852For SaleMLS ID #MDMC2252100, Jo-Ann Henry, RE/MAX Premiere Selections. Bright MLS
- $825,0003 bd4 ba2.5k sqft1910 Chapman Ave #4, Rockville, MD 20852For SaleMLS ID #MDMC2250448, Danielle Mannix, Compass. Bright MLS
