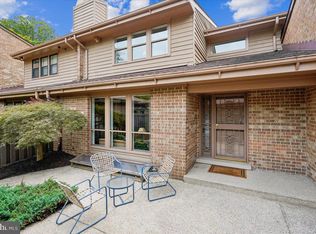
Located in a highly sought‑after community, this beautifully updated home impresses from the moment you arrive. A brick walkway framed by lush, mature landscaping sets the tone for the inviting spaces inside. The open main level features a dramatic two‑story ceiling with skylight, a welcoming living room with gas fireplace and custom built‑ins, and an adjoining dining area—an ideal layout for everyday living and entertaining. The bright, white-on-white center‑island kitchen offers table space, updated finishes, a separate laundry room, and access to the fenced rear patio, creating your own private outdoor retreat. This level also includes a full bath and a versatile den that can easily serve as a bedroom. Upstairs, the oversized primary suite offers two generous walk‑in closets (6'X7' each) and a thoughtfully renovated spa‑inspired bath with separate soaking tub, large shower, and dual vanities. The finished lower level is full of character, featuring built‑ins, a bar area, a spacious recreation room, a dual‑entry full bath, and an additional den or guest room. With a newer roof and HVAC system, this home has been exceptionally well maintained and updated. The 2-car detached garage is so convenient for parking. The prime location places you just minutes from Grosvenor Metro, Georgetown Prep, the Strathmore Mansion and Music Center, and provides easy access to 495, 270, and abundant shopping and dining. This is one you won’t want to miss.
Sold for $950,000
$950,000
5253 Strathmore Ave, Kensington, MD 20895
3beds
2,216sqft
Townhouse
Built in 1981
2,828 Square Feet Lot
$945,100 Zestimate®
$429/sqft
$3,880 Estimated rent
Home value
$945,100
$869,000 - $1.03M
$3,880/mo
Zestimate® history
Owner options
List your home for rent
$3,880/mo
Rent Zestimate®
Find your next renter with Zillow Rental Manager. Plus, with online applications, you can quickly screen prospective tenants – for free.
$3,880/mo
Rent Zestimate®
Refinance and save
$6,556/mo
Est. payment
Refinancing to a lower rate could help reduce your monthly payments and save thousands over the life of the loan.
$6,556/mo
Est. payment
Explore your selling options
Work with a Zillow partner agent
Leverage their expertise and Zillow's premium Showcase listings to get your home seen by more buyers.
Get startedList with your own agent
Get your home in front of millions of buyers by listing it on Zillow.
Learn how to do itSell it yourself
Take full control of how buyers see your home on Zillow by listing For Sale by Owner (FSBO).
List your homeWhat's special
Updated finishesNewer roofAdjoining dining areaOversized primary suiteSeparate laundry roomInviting spaces inside
Zillow last checked:
Listing updated:
Listed by:
Lynn Holland 301-704-2956,
RE/MAX Realty Centre, Inc.
Bought with:
Marcela Zoccali, 575445
Compass
Source: Bright MLS,MLS#: MDMC2238174
Facts & features
Interior
Bedrooms & bathrooms
- Bedrooms: 3
- Bathrooms: 4
- Full bathrooms: 4
- Main level bathrooms: 1
- Main level bedrooms: 1
Rooms
- Room types: Living Room, Dining Room, Primary Bedroom, Bedroom 2, Kitchen, Den, Bedroom 1, Laundry, Office, Recreation Room, Bathroom 2, Primary Bathroom, Full Bath
Primary bedroom
- Features: Flooring - Carpet, Attached Bathroom, Ceiling Fan(s), Crown Molding, Recessed Lighting, Window Treatments, Walk-In Closet(s)
- Level: Upper
- Area: 306 Square Feet
- Dimensions: 18 X 17
Bedroom 1
- Features: Flooring - HardWood, Crown Molding, Recessed Lighting, Window Treatments
- Level: Main
- Area: 144 Square Feet
- Dimensions: 12 X 12
Bedroom 2
- Features: Attached Bathroom, Flooring - Carpet, Window Treatments, Ceiling Fan(s), Recessed Lighting
- Level: Upper
- Area: 165 Square Feet
- Dimensions: 11 X 15
Primary bathroom
- Features: Bathroom - Walk-In Shower, Soaking Tub, Built-in Features, Double Sink, Recessed Lighting, Walk-In Closet(s), Window Treatments, Countertop(s) - Solid Surface, Flooring - Marble
- Level: Upper
- Area: 160 Square Feet
- Dimensions: 16 X 10
Bathroom 2
- Features: Flooring - Ceramic Tile, Bathroom - Stall Shower
- Level: Upper
- Area: 40 Square Feet
- Dimensions: 8 X 5
Den
- Features: Walk-In Closet(s), Flooring - Laminate Plank
- Level: Lower
- Area: 187 Square Feet
- Dimensions: 17 X 11
Dining room
- Features: Built-in Features, Cathedral/Vaulted Ceiling, Granite Counters, Flooring - HardWood, Lighting - Pendants, Track Lighting, Skylight(s)
- Level: Main
- Area: 144 Square Feet
- Dimensions: 12 X 12
Other
- Features: Bathroom - Tub Shower
- Level: Lower
- Area: 72 Square Feet
- Dimensions: 6 X 12
Other
- Features: Bathroom - Stall Shower
- Level: Main
- Area: 70 Square Feet
- Dimensions: 10 X 7
Kitchen
- Features: Countertop(s) - Quartz, Eat-in Kitchen, Kitchen - Gas Cooking, Pantry, Flooring - Wood, Lighting - Pendants, Recessed Lighting, Chair Rail, Crown Molding, Window Treatments
- Level: Main
- Area: 255 Square Feet
- Dimensions: 17 X 15
Laundry
- Features: Built-in Features
- Level: Main
- Area: 30 Square Feet
- Dimensions: 6 X 5
Living room
- Features: Built-in Features, Fireplace - Gas, Flooring - HardWood, Living/Dining Room Combo, Window Treatments
- Level: Main
- Area: 255 Square Feet
- Dimensions: 15 X 17
Office
- Features: Attached Bathroom, Flooring - Carpet
- Level: Lower
- Area: 225 Square Feet
- Dimensions: 15 X 15
Recreation room
- Features: Attached Bathroom, Built-in Features, Flooring - Carpet, Recessed Lighting
- Level: Lower
- Area: 675 Square Feet
- Dimensions: 25 X 27
Heating
- Forced Air, Natural Gas
Cooling
- Central Air, Ceiling Fan(s), Electric
Appliances
- Included: Electric Water Heater
- Laundry: Main Level, Laundry Room
Features
- Bathroom - Stall Shower, Bathroom - Tub Shower, Built-in Features, Ceiling Fan(s), Combination Dining/Living, Dining Area, Entry Level Bedroom, Floor Plan - Traditional, Kitchen - Table Space, Upgraded Countertops, Walk-In Closet(s), Bar
- Flooring: Carpet, Hardwood, Wood
- Windows: Skylight(s), Window Treatments
- Basement: Finished,Interior Entry
- Number of fireplaces: 1
- Fireplace features: Glass Doors, Mantel(s)
Interior area
- Total structure area: 3,400
- Total interior livable area: 2,216 sqft
- Finished area above ground: 2,216
- Finished area below ground: 0
Property
Parking
- Total spaces: 4
- Parking features: Garage Faces Front, Garage Door Opener, Detached, Driveway
- Garage spaces: 2
- Uncovered spaces: 2
Accessibility
- Accessibility features: None
Features
- Levels: Three
- Stories: 3
- Patio & porch: Patio
- Pool features: None
- Fencing: Back Yard,Privacy
Lot
- Size: 2,828 Square Feet
Details
- Additional structures: Above Grade, Below Grade
- Parcel number: 160401864351
- Zoning: R60
- Special conditions: Standard
Construction
Type & style
- Home type: Townhouse
- Architectural style: Contemporary
- Property subtype: Townhouse
Materials
- Brick
- Foundation: Block
- Roof: Shingle
Condition
- New construction: No
- Year built: 1981
Utilities & green energy
- Sewer: Public Sewer
- Water: Public
Community & HOA
Community
- Subdivision: Strathmore Place
HOA
- Has HOA: Yes
- Amenities included: Tennis Court(s)
- Services included: Common Area Maintenance
- HOA fee: $300 monthly
- HOA name: STRATHMORE PLACE
Location
- Region: Kensington
Financial & listing details
- Price per square foot: $429/sqft
- Tax assessed value: $721,500
- Annual tax amount: $8,904
- Date on market: 6/13/2026
- Listing agreement: Exclusive Right To Sell
- Listing terms: Cash,Conventional,FHA,VA Loan
- Ownership: Fee Simple
Price history
| Date | Event | Price |
|---|---|---|
| 7/31/2026 | Sold | $950,000$429/sqft |
Source:  Bright MLS #MDMC2238174 Report a problem Bright MLS #MDMC2238174 Report a problem | ||
| 7/21/2026 | Pending sale | $950,000$429/sqft |
Source: Bright MLS #MDMC2238174 Report a problem | ||
| 6/15/2026 | Contingent | $950,000$429/sqft |
Source: Bright MLS #MDMC2238174 Report a problem | ||
| 6/13/2026 | Listed for sale | $950,000+171.4%$429/sqft |
Source: Bright MLS #MDMC2238174 Report a problem | ||
| 4/17/2000 | Sold | $350,000$158/sqft |
Source: Public Record Report a problem | ||
Public tax history
| Year | Property taxes | Tax assessment |
|---|---|---|
| 2026 | $9,043 +10.1% | $721,500 +1.2% |
| 2025 | $8,212 +1.3% | $712,667 +1.3% |
| 2024 | $8,103 +1.2% | $703,833 +1.3% |
| 2023 | $8,008 +7.6% | $695,000 +3% |
| 2022 | $7,445 +3.2% | $674,700 +3.1% |
| 2021 | $7,215 +3.1% | $654,400 +3.2% |
| 2020 | $6,995 +5% | $634,100 |
| 2019 | $6,661 -0.2% | $634,100 +5% |
| 2018 | $6,673 -0.2% | $604,033 +2.6% |
| 2017 | $6,686 +12.3% | $589,000 +2.8% |
| 2016 | $5,952 | $572,967 +2.9% |
| 2015 | $5,952 | $556,933 +3% |
| 2014 | $5,952 | $540,900 |
| 2013 | -- | $540,900 |
| 2012 | -- | $540,900 -2.6% |
| 2011 | -- | $555,460 |
| 2010 | -- | $555,460 |
| 2009 | -- | $555,460 -18.3% |
| 2008 | -- | $679,730 +14.8% |
| 2007 | -- | $592,102 +17.4% |
| 2006 | -- | $504,476 +21% |
| 2005 | -- | $416,850 +13.5% |
| 2004 | -- | $367,156 |
| 2003 | -- | $367,156 +37.1% |
| 2002 | -- | $267,770 |
| 2001 | -- | $267,770 |
Find assessor info on the county website
Neighborhood: 20895
Nearby homes
- $900,0003 bd4 ba3.3k sqft5251 Strathmore Ave, Kensington, MD 20895For Sale
- $1,022,5003 bd4 ba3.4k sqft5255 Strathmore Ave, Kensington, MD 20895Off Market

- $950,8003 bd3 ba2.1k sqft5249 Strathmore Ave, Kensington, MD 20895Off Market
- $1,750,0004 bd5 ba4.4k sqft10777 Symphony Park Dr, North Bethesda, MD 20852For Sale

- $884,3003 bd3 ba1.9k sqft5247 Strathmore Ave, Kensington, MD 20895Off Market
- $973,400-- bd2 ba2.1k sqft5235 Strathmore Ave, Kensington, MD 20895Off Market
- $881,7004 bd4 ba3k sqft5237 Strathmore Ave, Kensington, MD 20895Off Market
- $969,700-- bd4 ba2.2k sqft5239 Strathmore Ave, Kensington, MD 20895Off Market
Nearby schools
GreatSchools rating
- 9/10Garrett Park Elementary SchoolGrades: K-5Distance: 0.5 mi
- 8/10Tilden Middle SchoolGrades: 6-8Distance: 1.4 mi
- 8/10Walter Johnson High SchoolGrades: 9-12Distance: 1.4 mi
Schools provided by the listing agent
- Elementary: Garrett Park
- Middle: Tilden
- High: Walter Johnson
- District: Montgomery County Public Schools
Source: Bright MLS. This data may not be complete. We recommend contacting the local school district to confirm school assignments for this home.
Get a cash offer in 3 minutes
Find out how much your home could sell for in as little as 3 minutes with a no-obligation cash offer.
Estimated market value
$945,100
Get a cash offer in 3 minutes
Find out how much your home could sell for in as little as 3 minutes with a no-obligation cash offer.
Estimated market value
$945,100
- Maryland
- Montgomery County
- Rockville
- 20895
- 5253 Strathmore Ave
