Nestled in the coveted Fallstone community, this stunning townhome offers the perfect blend of style, comfort, and convenience—all in an unbeatable location backing to the serene Robin Park. Step inside to an inviting open floor plan featuring gleaming hardwood floors throughout the main level. The heart of the home, a thoughtfully designed kitchen, boasts stainless steel appliances, gas cooking, a center island, a cozy breakfast area, and custom built-ins, all with picturesque views of the deck and lush greenery of the park. Upstairs, you'll find three generously sized bedrooms, including a luxurious owner’s suite. The primary bath is a true retreat, featuring a soaking tub, double vanities, a separate shower, and a sleek Toto toilet. The walkout lower level is a versatile space that truly impresses. Sliding doors lead to the back, seamlessly connecting the indoors to the serene outdoor setting. A warm and inviting gas fireplace adds a cozy touch, while convenient access to the laundry room makes everyday living a breeze. Whether you're entertaining, working from home, or hosting guests, this level adapts to fit your needs perfectly. With a two-car garage and additional storage space, this home truly has it all. And the location? You’re less than a mile from everything you need—Whole Foods, an array of shops, diverse restaurants, scenic trails, and even the METRO. This is more than just a home; it’s a lifestyle upgrade waiting to happen. Don’t miss this rare opportunity!
For sale
$1,049,000
5603 Whitney Mill Way, Rockville, MD 20852
3beds
2,438sqft
:
Get pre-qualified$6,630/mo
Townhouse
Built in 1993
2,300 Square Feet Lot
$-- Zestimate®
$430/sqft
$210/mo HOA
What's special
Walkout lower levelSleek toto toiletCustom built-insTwo-car garageDouble vanitiesThoughtfully designed kitchenSeparate shower
- 66 days |
- 376 |
- 11 |
Zillow last checked:
Listing updated:
Listed by:
Marcela Zoccali 301-275-5978,
Compass (301) 304-8444
Source: Bright MLS,MLS#: MDMC2235948
Facts & features
Interior
Bedrooms & bathrooms
- Bedrooms: 3
- Bathrooms: 4
- Full bathrooms: 3
- 1/2 bathrooms: 1
- Main level bathrooms: 1
Basement
- Area: 950
Heating
- Forced Air, Natural Gas
Cooling
- Other, Electric
Appliances
- Included: Microwave, Dishwasher, Disposal, Dryer, Exhaust Fan, Ice Maker, Oven/Range - Gas, Refrigerator, Stainless Steel Appliance(s), Washer, Water Heater, Gas Water Heater
- Laundry: Dryer In Unit, Washer In Unit
Features
- Soaking Tub, Bathroom - Stall Shower, Bathroom - Tub Shower, Breakfast Area, Built-in Features, Combination Dining/Living, Eat-in Kitchen, Kitchen Island, Pantry, Recessed Lighting, Upgraded Countertops, Walk-In Closet(s), Ceiling Fan(s), Vaulted Ceiling(s)
- Flooring: Wood, Ceramic Tile, Carpet
- Doors: Six Panel, Sliding Glass
- Windows: Bay/Bow, Double Pane Windows, Screens, Window Treatments
- Basement: Connecting Stairway,Partial,Finished,Exterior Entry
- Number of fireplaces: 1
- Fireplace features: Gas/Propane, Mantel(s)
Interior area
- Total structure area: 2,938
- Total interior livable area: 2,438 sqft
- Finished area above ground: 1,988
- Finished area below ground: 450
Video & virtual tour
Property
Parking
- Total spaces: 4
- Parking features: Garage Faces Front, Garage Door Opener, Inside Entrance, Attached, Driveway
- Attached garage spaces: 2
- Uncovered spaces: 2
Accessibility
- Accessibility features: None
Features
- Levels: Three
- Stories: 3
- Patio & porch: Deck
- Exterior features: Rain Gutters, Sidewalks, Street Lights
- Pool features: None
- Has view: Yes
- View description: Park/Greenbelt
Lot
- Size: 2,300 Square Feet
Details
- Additional structures: Above Grade, Below Grade
- Parcel number: 160402872892
- Zoning: PD11
- Special conditions: Standard
Construction
Type & style
- Home type: Townhouse
- Architectural style: Colonial
- Property subtype: Townhouse
Materials
- Brick, Vinyl Siding
- Foundation: Slab
- Roof: Architectural Shingle
Condition
- Excellent
- New construction: No
- Year built: 1993
Utilities & green energy
- Sewer: Public Sewer
- Water: Public
Community & HOA
Community
- Security: Fire Alarm, Fire Sprinkler System
- Subdivision: Fallstone
HOA
- Has HOA: Yes
- Services included: Common Area Maintenance, Management, Snow Removal, Trash, Other
- HOA fee: $210 monthly
- HOA name: FALLSTONE HOA
Location
- Region: Rockville
Financial & listing details
- Price per square foot: $430/sqft
- Tax assessed value: $845,933
- Annual tax amount: $9,891
- Date on market: 5/23/2026
- Listing agreement: Exclusive Right To Sell
- Ownership: Fee Simple
Estimated market value
Not available
Estimated sales range
Not available
Not available
Price history
| Date | Event | Price |
|---|---|---|
| 5/23/2026 | Listed for sale | $1,049,000+24.9%$430/sqft |
Source:  Bright MLS #MDMC2235948 Report a problem Bright MLS #MDMC2235948 Report a problem | ||
| 6/13/2016 | Sold | $840,000+1.2%$345/sqft |
Source: Public Record Report a problem | ||
| 5/7/2016 | Pending sale | $829,900$340/sqft |
Source: Long & Foster Real Estate, Inc. #MC9639570 Report a problem | ||
| 4/30/2016 | Listed for sale | $829,900+159.3%$340/sqft |
Source: Long & Foster Real Estate, Inc. #MC9639570 Report a problem | ||
| 1/12/2000 | Sold | $320,000+17.2%$131/sqft |
Source: Public Record Report a problem | ||
| 8/24/1993 | Sold | $273,107$112/sqft |
Source: Public Record Report a problem | ||
Public tax history
| Year | Property taxes | Tax assessment |
|---|---|---|
| 2025 | $9,891 +8.5% | $818,767 +3.4% |
| 2024 | $9,113 +3.4% | $791,600 +3.4% |
| 2023 | $8,817 +8.1% | $765,233 +3.6% |
| 2022 | $8,153 +3.8% | $738,867 +3.7% |
| 2021 | $7,855 -0.1% | $712,500 |
| 2020 | $7,860 -3.9% | $712,500 -3.9% |
| 2019 | $8,178 -0.2% | $741,600 |
| 2018 | $8,192 +3% | $741,600 +5.7% |
| 2017 | $7,951 +19.1% | $701,467 +6.1% |
| 2016 | $6,675 | $661,333 +6.5% |
| 2015 | $6,675 | $621,200 |
| 2014 | $6,675 | $621,200 |
| 2013 | -- | $621,200 -0.6% |
| 2012 | -- | $624,800 |
| 2011 | -- | $624,800 |
| 2010 | -- | $624,800 -13.9% |
| 2009 | -- | $725,500 +9% |
| 2008 | -- | $665,810 +9.8% |
| 2007 | -- | $606,120 +10.9% |
| 2006 | -- | $546,430 +15.4% |
| 2005 | -- | $473,510 +18.2% |
| 2004 | -- | $400,590 +22.3% |
| 2003 | -- | $327,670 +3.1% |
| 2002 | -- | $317,860 |
| 2001 | -- | $317,860 |
Find assessor info on the county website
Monthly payment
Est. payment
Payment breakdown
Explore the cost of this home by adjusting the details. Changes won't be saved.Climate risks
Neighborhood: 20852
Nearby schools
GreatSchools rating
- 7/10Garrett Park Elementary SchoolGrades: K-5Distance: 1.1 mi
- 8/10Tilden Middle SchoolGrades: 6-8Distance: 0.9 mi
- 9/10Walter Johnson High SchoolGrades: 9-12Distance: 1.4 mi
Schools provided by the listing agent
- District: Montgomery County Public Schools
Source: Bright MLS. This data may not be complete. We recommend contacting the local school district to confirm school assignments for this home.
- $961,800-- bd3 ba2k sqft5605 Whitney Mill Way, Rockville, MD 20852Off Market
- $1,048,4004 bd3 ba3k sqft5601 Whitney Mill Way, Rockville, MD 20852Off Market
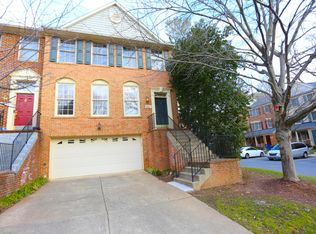
- $911,100-- bd3 ba1.9k sqft5607 Whitney Mill Way, Rockville, MD 20852Off Market
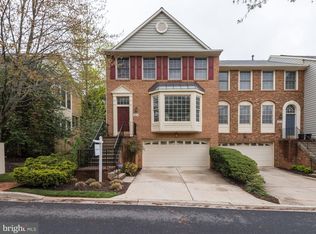
- $1,078,6003 bd4 ba2k sqft5609 Whitney Mill Way, Rockville, MD 20852Off Market
- $406,500-- bd-- ba1.1k sqft11321 Morning Gate Dr #11321, Rockville, MD 20852Off Market
- $---- bd-- ba-- sqft11321 Morning Gate Dr, Rockville, MD 20852Off Market
- $449,0003 bd1 ba1.2k sqft11319 Morning Gate Dr #11319, Rockville, MD 20852Off Market
- $625,2003 bd1 ba-- sqft11319 Morning Gate Dr, N Bethesda, MD 20852Off Market
A local agent can set up tours, give advice and negotiate with sellers.
Similar homes
- $825,0003 bd4 ba2.1k sqft6024 Loganwood Dr, North Bethesda, MD 20852For Sale

 MLS ID #MDMC2237194, Molly Carter, Long & Foster Real Estate, Inc.. Bright MLS
 - $1,075,0004 bd4 ba2.1k sqft10340 Grosvenor Pl, Rockville, MD 20852For Sale
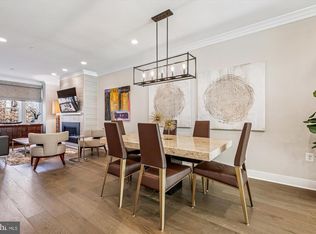 MLS ID #MDMC2214318, Jamie Coley, Long & Foster Real Estate, Inc.. Bright MLS
 - $900,0004 bd4 ba2.7k sqft714 Ridgemont Ave, Rockville, MD 20850For Sale
 MLS ID #MDMC2246230, Aylin Gokce, Weichert, REALTORS. Bright MLS
 - $1,015,0004 bd3 ba2.7k sqft1705 Crestview Dr, Rockville, MD 20854For Sale
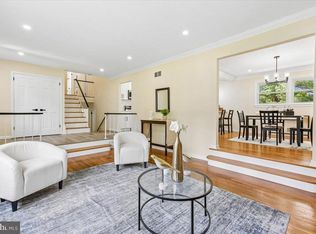 MLS ID #MDMC2230982, Michelle Yu, Long & Foster Real Estate, Inc.. Bright MLS
 - $776,0003 bd3 ba2.4k sqft21 Blue Hosta Way, Rockville, MD 20850For SaleMLS ID #MDMC2235600, Angelika Dmitrieva, Long & Foster Real Estate, Inc.. Bright MLS
- $939,9993 bd3 ba2.8k sqft7029 Garrett Rd, Rockville, MD 20855For SaleMLS ID #MDMC2230308, Lisa Greaves, Redfin Corp. Bright MLS
- $854,9004 bd4 ba2.5k sqft413 Longhorn Cres, Rockville, MD 20850For SaleMLS ID #MDMC2238354, Mr. Femi Ifaturoti, Samson Properties. Bright MLS
- $1,050,0004 bd4 ba2.6k sqftCameron Station, Alexandria, VA 22304For SaleMLS ID #VAAX2063552, Bob Chew, Samson Properties. Bright MLS
- $730,0003 bd4 ba1.7k sqft7344 Greentree Rd, Bethesda, MD 20817For SaleMLS ID #MDMC2227664, Josie Bulitt, TTR Sotheby's International Realty. Bright MLS
- $819,0005 bd3 ba2.8k sqft4716 Sunflower Dr, Rockville, MD 20853For SaleMLS ID #MDMC2241174, Kathy Whalen, Compass. Bright MLS
- $925,0003 bd4 ba2.1k sqft8847 Ashgrove House Ln, Vienna, VA 22182For SaleMLS ID #VAFX2323316, Claudia Kern, Compass. Bright MLS
- $550,0003 bd4 ba2k sqft11428 Grandview Ave, Wheaton, MD 20902For SaleMLS ID #MDMC2239824, Nathan Dart, RE/MAX Realty Group. Bright MLS
- $884,9003 bd4 ba2.2k sqft211 Chestertown St, Gaithersburg, MD 20878For SaleMLS ID #MDMC2240940, Stacy Hurney, The List Realty. Bright MLS
- $969,0003 bd4 ba1.8k sqft307 Gundry Dr, Falls Church, VA 22046For SaleMLS ID #VAFA2003866, Chip Benjamin, Long & Foster Real Estate, Inc.. Bright MLS
- $920,0004 bd4 ba2.4k sqft5410 Edsall Ridge Pl, Alexandria, VA 22312For SaleMLS ID #VAFX2326250, Jessie Georgieva, Samson Properties. Bright MLS
- $875,0003 bd4 ba2.6k sqft3398 Governors Crest Ct, Alexandria, VA 22310For SaleMLS ID #VAFX2327564, Mike Spada, EXP Realty, LLC. Bright MLS
- $1,175,0004 bd5 ba3.4k sqft310 Crown Park Ave, Gaithersburg, MD 20878For SaleMLS ID #MDMC2237114, Michael Makris, Corcoran McEnearney. Bright MLS
- $774,5553 bd4 ba1.8k sqft581 Shorthorn Way, Rockville, MD 20850For SaleMLS ID #MDMC2226322, John Rogers, First Decision Realty LLC. Bright MLS
- $699,0003 bd4 ba2.2k sqft3710 Doc Berlin Dr, Silver Spring, MD 20906For SaleMLS ID #MDMC2243902, Missy Raffa, RE/MAX Realty Group. Bright MLS
- $870,0003 bd4 ba2.3k sqft1224 Wild Hawthorn Way, Reston, VA 20194For SaleMLS ID #VAFX2310284, Nancy Yahner, Keller Williams Realty. Bright MLS
