Nestled in the heart of the picturesque Westwood Village courtyard, this exquisite 4-level townhouse at 8847 Ashgrove House Lane offers an unparalleled blend of elegance and convenience. Boasting 3 bedrooms and 3.5 bathrooms, this residence epitomizes sophisticated townhouse living. Upon entry, a sense of refinement permeates the space, from the freshly painted interiors to the new LVP flooring on the lower level. The main level features a spacious living room and dining room combo with crown molding and chair railing, and an inviting eat-in kitchen with seamless access to the rear deck, offering a perfect setting for entertaining. The upper level houses the serene primary bedroom with its vaulted ceiling, bay window, newer carpeted floor, ensuite bath, and walk-in closet. A second bedroom, with newer carpet and its walk-in closet, as well as the laundry room and a hall bath, complete this level. The second upper level presents a large bedroom with dormer windows, an ensuite bath, and a walk-in closet. Additionally, the lower level features a cozy rec room with a gas fireplace, ideal for work or relaxation. Notable amenities include a 2-car attached garage for effortless parking and the community’s pool and exercise room for leisure and fitness. With its prime location adjacent to Fairfax County Parkland, historic Lord Fairfax Home, proximity to Spring Hill Metro, and major transportation routes, this residence exemplifies refined living in an unbeatable location.
For sale
$925,000
8847 Ashgrove House Ln, Vienna, VA 22182
3beds
2,171sqft
:
Get pre-qualified$6,146/mo
Townhouse
Built in 1999
1,130 Square Feet Lot
$914,100 Zestimate®
$426/sqft
$230/mo HOA
What's special
Newer carpeted floorLaundry roomRear deckFreshly painted interiorsVaulted ceilingWalk-in closetBay window
- 27 days |
- 1,672 |
- 95 |
Likely to sell faster than
Zillow last checked:
Listing updated:
Listed by:
Claudia Kern 703-627-2100,
Compass (703) 310-6111
Source: Bright MLS,MLS#: VAFX2323316
Facts & features
Interior
Bedrooms & bathrooms
- Bedrooms: 3
- Bathrooms: 4
- Full bathrooms: 3
- 1/2 bathrooms: 1
- Main level bathrooms: 1
Rooms
- Room types: Living Room, Dining Room, Primary Bedroom, Bedroom 2, Bedroom 3, Kitchen, Game Room, Breakfast Room, Laundry, Loft, Other
Primary bedroom
- Features: Flooring - Carpet
- Level: Upper
- Area: 238 Square Feet
- Dimensions: 14 X 17
Bedroom 2
- Features: Flooring - Carpet
- Level: Upper
- Area: 130 Square Feet
- Dimensions: 10 X 13
Bedroom 3
- Features: Flooring - Other
- Level: Upper
- Area: 315 Square Feet
- Dimensions: 15 X 21
Breakfast room
- Features: Flooring - HardWood
- Level: Main
- Area: 99 Square Feet
- Dimensions: 9 X 11
Dining room
- Features: Flooring - HardWood
- Level: Main
- Area: 165 Square Feet
- Dimensions: 11 X 15
Game room
- Level: Unspecified
Kitchen
- Features: Flooring - HardWood
- Level: Main
- Area: 72 Square Feet
- Dimensions: 8 X 9
Laundry
- Level: Unspecified
Living room
- Features: Flooring - HardWood
- Level: Main
- Area: 247 Square Feet
- Dimensions: 13 X 19
Loft
- Level: Unspecified
Other
- Level: Lower
- Area: 361 Square Feet
- Dimensions: 19 X 19
Heating
- Forced Air, Natural Gas
Cooling
- Central Air, Electric
Appliances
- Included: Dishwasher, Disposal, Dryer, Exhaust Fan, Ice Maker, Microwave, Oven/Range - Gas, Refrigerator, Washer, Gas Water Heater
- Laundry: Upper Level, Laundry Room
Features
- Breakfast Area, Kitchen - Table Space, Combination Dining/Living, Primary Bath(s), Ceiling Fan(s), Chair Railings, Crown Molding, Floor Plan - Traditional, Soaking Tub, Walk-In Closet(s), Vaulted Ceiling(s)
- Flooring: Carpet, Wood, Luxury Vinyl
- Basement: Finished,Garage Access,Heated,Interior Entry
- Number of fireplaces: 1
Interior area
- Total structure area: 2,171
- Total interior livable area: 2,171 sqft
- Finished area above ground: 1,920
- Finished area below ground: 251
Property
Parking
- Total spaces: 2
- Parking features: Garage Door Opener, Attached
- Attached garage spaces: 2
Accessibility
- Accessibility features: None
Features
- Levels: Four
- Stories: 4
- Patio & porch: Deck
- Pool features: Community
Lot
- Size: 1,130 Square Feet
Details
- Additional structures: Above Grade, Below Grade
- Parcel number: 0293 27 0020
- Zoning: 312
- Special conditions: Standard
Construction
Type & style
- Home type: Townhouse
- Architectural style: Colonial
- Property subtype: Townhouse
Materials
- Brick, Vinyl Siding
- Foundation: Permanent
Condition
- New construction: No
- Year built: 1999
Details
- Builder model: FAIRFAX
- Builder name: EAKIN/YOUNGENTOB
Utilities & green energy
- Sewer: Public Sewer
- Water: Public
Community & HOA
Community
- Subdivision: Westwood Village
HOA
- Has HOA: Yes
- Amenities included: Community Center, Fitness Center, Jogging Path, Party Room, Pool, Common Grounds
- Services included: Management, Pool(s), Reserve Funds, Road Maintenance, Snow Removal, Trash
- HOA fee: $230 monthly
- HOA name: THE TOWNHOMES AT WESTWOOD VILLAGE OWNERS ASSOC INC
Location
- Region: Vienna
Financial & listing details
- Price per square foot: $426/sqft
- Tax assessed value: $935,780
- Annual tax amount: $11,262
- Date on market: 7/3/2026
- Listing agreement: Exclusive Right To Sell
- Ownership: Fee Simple
Estimated market value
$914,100
$868,000 - $960,000
$3,817/mo
Price history
| Date | Event | Price |
|---|---|---|
| 7/3/2026 | Listed for sale | $925,000-2.6%$426/sqft |
Source:  Bright MLS #VAFX2323316 Report a problem Bright MLS #VAFX2323316 Report a problem | ||
| 4/26/2024 | Listing removed | -- |
Source: Bright MLS #VAFX2167256 Report a problem | ||
| 4/12/2024 | Listed for sale | $950,000+89.6%$438/sqft |
Source: Bright MLS #VAFX2167256 Report a problem | ||
| 9/24/2003 | Sold | $501,000+122.7%$231/sqft |
Source: Public Record Report a problem | ||
| 11/3/1999 | Sold | $225,000-24.7%$104/sqft |
Source: Public Record Report a problem | ||
| 5/3/1999 | Sold | $298,787$138/sqft |
Source: Public Record Report a problem | ||
Public tax history
| Year | Property taxes | Tax assessment |
|---|---|---|
| 2025 | $10,062 -0.2% | $834,300 |
| 2024 | $10,083 +5% | $834,300 +2.4% |
| 2023 | $9,603 +7.5% | $814,840 +8.9% |
| 2022 | $8,933 | $748,490 +4.2% |
| 2021 | -- | $718,400 +1.4% |
| 2020 | $8,738 +3.4% | $708,400 +3.4% |
| 2019 | $8,454 -0.5% | $685,370 -0.5% |
| 2018 | $8,497 +1.9% | $688,880 |
| 2017 | $8,342 +2.1% | $688,880 +1.9% |
| 2016 | $8,168 +8.7% | $675,850 +4.9% |
| 2015 | $7,511 +5.1% | $644,140 +4% |
| 2014 | $7,147 | $619,570 +3.6% |
| 2013 | -- | $598,020 +8.1% |
| 2012 | -- | $553,240 |
| 2011 | -- | $553,240 +1.7% |
| 2010 | -- | $543,920 -2% |
| 2009 | -- | $554,890 -5.9% |
| 2008 | -- | $589,970 -0.3% |
| 2007 | -- | $591,970 +57.1% |
| 2003 | -- | $376,895 +12% |
| 2002 | -- | $336,515 |
Find assessor info on the county website
Monthly payment
Est. payment
Payment breakdown
Explore the cost of this home by adjusting the details. Changes won't be saved.Climate risks
Neighborhood: 22182
Nearby schools
GreatSchools rating
- 10/10Westbriar Elementary SchoolGrades: PK-6Distance: 0.7 mi
- 9/10Kilmer Middle SchoolGrades: 7-8Distance: 2.2 mi
- 6/10Marshall High SchoolGrades: 9-12Distance: 2.6 mi
Schools provided by the listing agent
- District: Fairfax County Public Schools
Source: Bright MLS. This data may not be complete. We recommend contacting the local school district to confirm school assignments for this home.
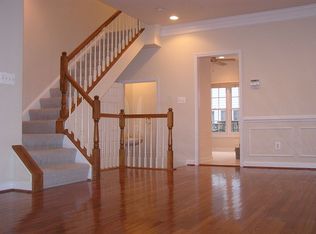
- $800,6003 bd4 ba1.9k sqft8849 Ashgrove House Ln, Tysons Corner, VA 22182Off Market
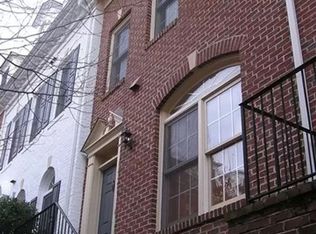
- $846,3003 bd4 ba1.7k sqft8849 Ashgrove House Ln, Vienna, VA 22182Off Market
- $930,5003 bd4 ba2.1k sqft8845 Ashgrove House Ln, Vienna, VA 22182Off Market
- $896,3002 bd3 ba1.9k sqft8851 Ashgrove House Ln, Vienna, VA 22182Off Market
- $810,2002 bd3 ba1.7k sqft8843 Ashgrove House Ln, Vienna, VA 22182Off Market
- $833,4003 bd4 ba1.9k sqft8855 Ashgrove House Ln, Tysons Corner, VA 22182Off Market
- $886,3003 bd4 ba1.9k sqft8855 Ashgrove House Ln, Vienna, VA 22182Off Market
- $991,4003 bd4 ba2.1k sqft8841 Ashgrove House Ln, Vienna, VA 22182Off Market
A local agent can set up tours, give advice and negotiate with sellers.
Similar homes
- $980,0003 bd3 ba1.7k sqft8046 Reserve Way, Vienna, VA 22182For Sale

 MLS ID #VAFX2311390, David Luckenbaugh, Samson Properties. Bright MLS
 - $1,099,9953 bd4 ba2.5k sqft8026 Kidwell Town Ct, Vienna, VA 22182For Sale
 MLS ID #VAFX2316718, Sari Dajani, Weichert, REALTORS. Bright MLS
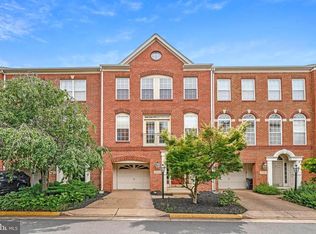
 - $940,0004 bd4 ba1.7k sqft2849 Laura Gae Cir, Vienna, VA 22180For Sale
 MLS ID #VAFX2322646, Samira Rantisi, Samson Properties. Bright MLS
 - $1,050,0004 bd4 ba2.2k sqft9546 Lagersfield Cir, Vienna, VA 22181For Sale
 MLS ID #VAFX2324324, Samira Rantisi, Samson Properties. Bright MLS
 - $595,0002 bd2 ba1.5k sqftWestwood Village Condo, Vienna, VA 22182For SaleMLS ID #VAFX2302614, Harriet Kline, Long & Foster Real Estate, Inc.. Bright MLS
- $948,0003 bd4 ba2.6k sqft10449 Breckinridge Ln, Fairfax, VA 22030For SaleMLS ID #VAFC2008582, Bo Bloomer, Century 21 Redwood Realty. Bright MLS
- $830,0004 bd4 ba2.5k sqft6240 Windham Hill Run, Alexandria, VA 22315For Sale By Owner
- $875,0003 bd5 ba2.5k sqft4625 Knight Pl, Alexandria, VA 22311For SaleMLS ID #VAAX2063564, Sheryl Lambson, Corcoran McEnearney. Bright MLS
- $899,9994 bd5 ba2k sqft821 Capitol Square Pl SW, Washington, DC 20024For SaleMLS ID #DCDC2257604, Cher Castillo, Corcoran McEnearney. Bright MLS
- $889,9003 bd4 ba1.6k sqft3298 Mount Vernon Ave, Alexandria, VA 22305For SaleMLS ID #VAAX2060972, Morgan Willemsen, Long & Foster Real Estate, Inc.. Bright MLS
- $859,0003 bd4 ba2.5k sqft4694 Helen Winter Ter, Alexandria, VA 22312For SaleMLS ID #VAFX2315432, Ann Kane, Fairfax Realty 50/66 LLC. Bright MLS
- $875,0003 bd4 ba2.2k sqft1316 S Quinn St, Arlington, VA 22204For SaleMLS ID #VAAR2076348, Blake Davenport, TTR Sotheby's International Realty. Bright MLS
- $834,9993 bd3 ba2.2k sqft109 Martin Ln, Alexandria, VA 22304For SaleMLS ID #VAAX2063236, Irina Babb, Samson Properties. Bright MLS
- $799,0003 bd4 ba2.2k sqft401 Stanton Pl, Alexandria, VA 22304For SaleMLS ID #VAAX2063468, Rob Bouknight, Douglas Elliman of Metro DC, LLC - McLean. Bright MLS
- $899,9003 bd4 ba1.6k sqft3292 Mount Vernon Ave, Alexandria, VA 22305For SaleMLS ID #VAAX2060704, Mitch Curtis, KW United. Bright MLS
- $835,0003 bd4 ba2k sqft2313 Huntington Station Ct, Alexandria, VA 22303For SaleMLS ID #VAFX2295460, Bev Tatum, TTR Sotheby's International Realty. Bright MLS
- $875,0003 bd4 ba2.5k sqft18526 Bear Creek Ter, Leesburg, VA 20176For SaleMLS ID #VALO2130010, Eve Weber, Long & Foster Real Estate, Inc.. Bright MLS
- $899,0003 bd4 ba2.8k sqft5951 Clapton Ct, Alexandria, VA 22310For SaleMLS ID #VAFX2326974, Lizzy Conroy, Serhant. Bright MLS
- $725,0003 bd4 ba2.1k sqft6240 Walkers Croft Way, Alexandria, VA 22315For SaleMLS ID #VAFX2328566, Melissa Landau, Keller Williams Realty. Bright MLS
- $825,0003 bd3 ba2.6k sqft5728 Governors Pond Cir, Alexandria, VA 22310For SaleMLS ID #VAFX2315410, Madeline Lussier, RLAH @properties. Bright MLS
