ALEXANDRIA | STONEGATE | 3 BED | 3 FULL BATHROOMS | 2 HALF-BATHS: A polished, end-unit townhome awaits, offering 2,577 square feet of living space in the highly desirable Stonegate neighborhood. This move-in ready home offers four-levels of comfortable living space with an attached two-car garage equipped with storage and mudroom. Upon entering, you’ll be greeted by abundant natural light, plantation shutters, high ceilings, crown molding, and gleaming hardwood floors throughout the entire home. The main level offers an open layout with a spacious living room that features a gas fireplace with surrounding built-in bookcases. The adjacent dining, pantry and kitchen areas are designed for everyday use featuring granite countertops, white cabinetry, stainless steel appliances, breakfast bar seating, a General Electric five-burner gas range with griddle, recessed lighting, Hydroviv Water Filter System, Samsung refrigerator with icemaker and beverage center, new microwave, and Bosch dishwasher. Off the kitchen, step onto the private composite deck overlooking mature trees accessed through a Pella Door to relax. A renovated half-bathroom completes this level. Upper Level 1 showcases a spacious primary bedroom with a cathedral vaulted ceiling, custom walk-in closet, and built-ins offering ample storage or desk space maximizing organization. The Master Bath includes a jacuzzi tub, two separate vanities, granite countertops, and frameless glass-enclosed shower. Recessed lighting enhances the updated feel day or night. A second bedroom on this floor offers new Thompson Creek windows, ample closet space, and is directly next to a remodeled full bathroom. Upper Level 2 offers a third spacious bedroom with high ceilings, full bathroom with a shower, new Thompson Creek window, and custom cabinets offering flexibility to use as a home office, bedroom, studio, toy room and more. The Lower Level, which is accessible from the garage, features a smart-mounted television with custom built-ins offering additional organization, new cordless blinds and a wall of windows to provide even more natural light. A convenient updated half bath and laundry room on this level support everyday living. Stonegate residents enjoy a clubhouse, pool (application and seasonal fee required), two playgrounds, guest parking, and beautifully maintained common areas. This home is ideally located just minutes from Fort Ward, Shirlington, and commuting is a breeze with a direct bus to the Pentagon and both DASH & Metrobus steps away. Or, if driving, you’re just minutes to I-395/King St to take the easily accessible Seminary Rd or Quaker Ln Express Lanes. Major systems have been updated and maintained with a roof replacement (2018), water heater (2025), Upper Level 2 HVAC System Heat Pump with Air Scrubber (2021), second HVAC System handles basement and Main Level (2026). The gas fireplace has been serviced annually, Main Level hardwood floors refinished (2026), two digital thermostat nests offering one for each HVAC (2024), ADT Security System has been updated for new owner to activate, and home offers a Flo by Moen (installed in 2023). This immaculate, colonial townhome in the sought after Stonegate community is awaiting its new owner! OPEN HOUSE SATURDAY, JULY 25, 1-3 PM.
For sale
Price cut: $25K (7/23)
$875,000
4625 Knight Pl, Alexandria, VA 22311
3beds
2,577sqft
:
Get pre-qualified$5,790/mo
Townhouse
Built in 1996
1,694 Square Feet Lot
$865,200 Zestimate®
$340/sqft
$186/mo HOA
What's special
New cordless blindsHydroviv water filter systemHigh ceilingsGranite countertopsRecessed lightingRenovated half-bathroomAbundant natural light
- 13 days |
- 607 |
- 39 |
Likely to sell faster than
Zillow last checked:
Listing updated:
Listed by:
Sheryl Lambson 703-217-7012,
Corcoran McEnearney 7035499292
Source: Bright MLS,MLS#: VAAX2063564
Facts & features
Interior
Bedrooms & bathrooms
- Bedrooms: 3
- Bathrooms: 5
- Full bathrooms: 3
- 1/2 bathrooms: 2
- Main level bathrooms: 1
Rooms
- Room types: Living Room, Dining Room, Primary Bedroom, Bedroom 3, Kitchen, Basement, Foyer, Bedroom 1, Bathroom 1, Bathroom 3, Primary Bathroom
Primary bedroom
- Features: Cathedral/Vaulted Ceiling, Flooring - Solid Hardwood, Primary Bedroom - Sitting Area, Walk-In Closet(s), Window Treatments, Crown Molding, Recessed Lighting, Ceiling Fan(s), Built-in Features
- Level: Upper
Bedroom 1
- Features: Crown Molding, Flooring - Solid Hardwood, Recessed Lighting, Walk-In Closet(s)
- Level: Upper
Bedroom 3
- Features: Attic - Access Panel, Cathedral/Vaulted Ceiling, Ceiling Fan(s), Flooring - Carpet
- Level: Upper
Primary bathroom
- Features: Soaking Tub, Bathroom - Walk-In Shower, Crown Molding, Flooring - Ceramic Tile, Double Sink, Granite Counters
- Level: Upper
Bathroom 1
- Features: Bathroom - Tub Shower, Crown Molding, Flooring - Ceramic Tile
- Level: Upper
Bathroom 3
- Features: Bathroom - Walk-In Shower, Built-in Features, Flooring - Ceramic Tile
- Level: Upper
Basement
- Features: Basement - Finished, Built-in Features, Crown Molding, Flooring - Carpet, Window Treatments
- Level: Lower
Dining room
- Features: Flooring - Solid Hardwood, Chair Rail, Crown Molding, Formal Dining Room, Pantry, Window Treatments
- Level: Main
Foyer
- Features: Flooring - Solid Hardwood
- Level: Main
Kitchen
- Features: Flooring - Solid Hardwood, Breakfast Bar, Breakfast Nook, Granite Counters, Crown Molding, Eat-in Kitchen, Kitchen - Gas Cooking, Window Treatments
- Level: Main
Living room
- Features: Chair Rail, Crown Molding, Fireplace - Gas, Flooring - Solid Hardwood, Window Treatments, Built-in Features
- Level: Main
Heating
- Forced Air, Natural Gas
Cooling
- Central Air, Electric
Appliances
- Included: Microwave, Dishwasher, Disposal, Dryer, Exhaust Fan, Ice Maker, Oven/Range - Gas, Refrigerator, Stainless Steel Appliance(s), Washer, Water Heater, Gas Water Heater
- Laundry: Dryer In Unit, Lower Level, Washer In Unit
Features
- Built-in Features, Ceiling Fan(s), Chair Railings, Crown Molding, Dining Area, Floor Plan - Traditional, Formal/Separate Dining Room, Eat-in Kitchen, Kitchen - Gourmet, Kitchen - Table Space, Recessed Lighting, Upgraded Countertops, Walk-In Closet(s)
- Flooring: Carpet, Wood
- Windows: Window Treatments
- Has basement: No
- Number of fireplaces: 1
- Fireplace features: Gas/Propane, Mantel(s), Screen
Interior area
- Total structure area: 2,577
- Total interior livable area: 2,577 sqft
- Finished area above ground: 2,577
- Finished area below ground: 0
Video & virtual tour
Property
Parking
- Total spaces: 2
- Parking features: Garage Faces Side, Garage Door Opener, Inside Entrance, Attached
- Attached garage spaces: 2
Accessibility
- Accessibility features: None
Features
- Levels: Four
- Stories: 4
- Pool features: Community
Lot
- Size: 1,694 Square Feet
- Features: Corner Lot/Unit
Details
- Additional structures: Above Grade, Below Grade
- Parcel number: 50638630
- Zoning: CDD#5
- Special conditions: Standard
Construction
Type & style
- Home type: Townhouse
- Architectural style: Traditional
- Property subtype: Townhouse
Materials
- Brick
- Foundation: Concrete Perimeter
Condition
- Excellent
- New construction: No
- Year built: 1996
Utilities & green energy
- Sewer: Public Septic, Public Sewer
- Water: Public
Community & HOA
Community
- Subdivision: Stonegate
HOA
- Has HOA: Yes
- HOA fee: $559 quarterly
Location
- Region: Alexandria
Financial & listing details
- Price per square foot: $340/sqft
- Tax assessed value: $817,320
- Annual tax amount: $9,276
- Date on market: 7/11/2026
- Listing agreement: Exclusive Right To Sell
- Ownership: Fee Simple
Estimated market value
$865,200
$822,000 - $908,000
$4,770/mo
Price history
| Date | Event | Price |
|---|---|---|
| 7/23/2026 | Price change | $875,000-2.8%$340/sqft |
Source:  Bright MLS #VAAX2063564 Report a problem Bright MLS #VAAX2063564 Report a problem | ||
| 7/11/2026 | Listed for sale | $899,999+25.9%$349/sqft |
Source: Bright MLS #VAAX2063564 Report a problem | ||
| 9/25/2020 | Sold | $715,000+2.3%$277/sqft |
Source: Public Record Report a problem | ||
| 8/27/2020 | Listed for sale | $699,000+123.7%$271/sqft |
Source: Weichert Realtors #VAAX249646 Report a problem | ||
| 1/1/2015 | Sold | $312,500-49.5%$121/sqft |
Source:  Long & Foster Broker Feed #VAAX150274_100 Report a problem Long & Foster Broker Feed #VAAX150274_100 Report a problem | ||
| 10/28/2013 | Sold | $619,000+98.1%$240/sqft |
Source: Public Record Report a problem | ||
| 7/7/2000 | Sold | $312,500+16.1%$121/sqft |
Source: Public Record Report a problem | ||
| 7/26/1996 | Sold | $269,225$104/sqft |
Source: Public Record Report a problem | ||
Public tax history
| Year | Property taxes | Tax assessment |
|---|---|---|
| 2026 | $9,277 -0.2% | $817,320 -0.2% |
| 2025 | $9,298 +4.5% | $819,247 +4.5% |
| 2024 | $8,895 +4.7% | $783,739 +2.4% |
| 2023 | $8,495 +6.7% | $765,353 +6.7% |
| 2022 | $7,965 +3.8% | $717,588 +5.2% |
| 2021 | $7,674 | $682,125 +5.4% |
| 2020 | -- | $647,482 0% |
| 2019 | -- | $647,499 |
| 2018 | $5,544 -13.4% | $647,499 +5.5% |
| 2017 | $6,400 | $613,621 |
| 2016 | $6,400 | $613,621 |
| 2015 | $6,400 +2.8% | $613,621 +2.8% |
| 2014 | $6,224 +14.6% | $596,750 +7.4% |
| 2013 | $5,433 | $555,519 |
| 2012 | $5,433 +1.1% | $555,519 +1.1% |
| 2011 | $5,374 +3% | $549,447 +3% |
| 2010 | $5,215 -2.9% | $533,239 -10.4% |
| 2009 | $5,371 +4.6% | $594,841 -2.2% |
| 2008 | $5,138 -0.8% | $608,002 -2.6% |
| 2007 | $5,181 -5.3% | $624,216 -7% |
| 2006 | $5,470 -6.7% | $671,200 +22.5% |
| 2005 | $5,863 +17.9% | $547,900 +17.9% |
| 2004 | $4,972 +15.9% | $464,700 +15.9% |
| 2003 | $4,289 +22% | $400,800 +22% |
| 2002 | $3,516 +11.7% | $328,600 +11.7% |
| 2001 | $3,147 | $294,100 |
Find assessor info on the county website
Monthly payment
Est. payment
Payment breakdown
Explore the cost of this home by adjusting the details. Changes won't be saved.Climate risks
Neighborhood: Alexandria West
Nearby schools
GreatSchools rating
- 2/10John Adams Elementary SchoolGrades: PK-5Distance: 1 mi
- 1/10Francis C Hammond MiddleGrades: 6-8Distance: 0.6 mi
- 2/10Alexandria City High SchoolGrades: 9-12Distance: 1.4 mi
Schools provided by the listing agent
- District: Alexandria City Public Schools
Source: Bright MLS. This data may not be complete. We recommend contacting the local school district to confirm school assignments for this home.
- $750,0003 bd3 ba2.1k sqft4627 Knight Pl, Alexandria, VA 22311Sold

- $806,000-- bd2 ba2.1k sqft4629 Knight Pl, Alexandria, VA 22311Off Market
- $855,0003 bd3 ba2.1k sqft4626 Knight Pl, Alexandria, VA 22311Sold
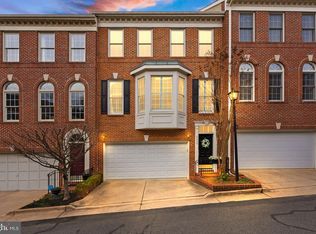
- $800,0003 bd3 ba2.5k sqft4622 Knight Pl, Alexandria, VA 22311Sold
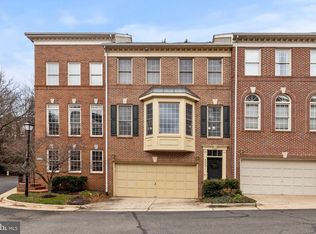
- $850,0003 bd3 ba2.1k sqft4628 Knight Pl, Alexandria, VA 22311Sold
- $875,400-- bd2 ba2.1k sqft2513 Gadsby Pl, Alexandria, VA 22311Off Market
- $823,8003 bd2 ba2.1k sqft4631 Knight Pl, Alexandria, VA 22311Off Market
- $893,000-- bd2 ba2.1k sqft2515 Gadsby Pl, Alexandria, VA 22311Off Market
A local agent can set up tours, give advice and negotiate with sellers.
Similar homes
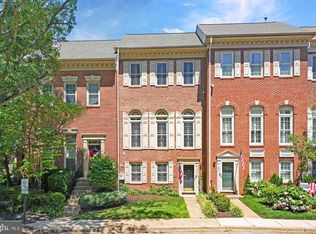
- $739,9003 bd3 ba1.8k sqft4659 Lambert Dr, Alexandria, VA 22311For Sale
 MLS ID #VAAX2063378, Joshua Waxman, Long & Foster Real Estate, Inc.. Bright MLS
 - $859,0003 bd3 ba1.4k sqft1204 Oronoco St, Alexandria, VA 22314For Sale
 MLS ID #VAAX2064546, Brenda Cox, Samson Properties. Bright MLS
 - $920,0004 bd4 ba2.4k sqft5410 Edsall Ridge Pl, Alexandria, VA 22312For Sale
 MLS ID #VAFX2326250, Jessie Georgieva, Samson Properties. Bright MLS
 - $889,9003 bd4 ba1.6k sqft3298 Mount Vernon Ave, Alexandria, VA 22305For Sale
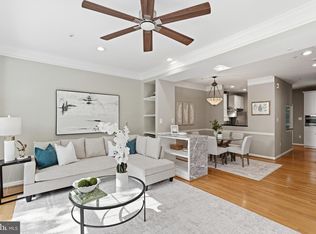 MLS ID #VAAX2060972, Morgan Willemsen, Long & Foster Real Estate, Inc.. Bright MLS
 - $825,0005 bd4 ba2.7k sqft2706 Popkins Ln, Alexandria, VA 22306For SaleMLS ID #VAFX2329528, Oscar Guardado, KW Metro Center. Bright MLS
- $750,0004 bd4 ba2k sqft113 Meadows Ln, Alexandria, VA 22304For SaleMLS ID #VAAX2063524, Sheryl Lambson, Corcoran McEnearney. Bright MLS
- $615,0003 bd4 ba1.8k sqft6018 Crocus Ct, Alexandria, VA 22310For SaleMLS ID #VAFX2329858, Joe Dettor, Keller Williams Fairfax Gateway. Bright MLS
- $759,9503 bd4 ba2.7k sqft5169 Ballycastle Cir, Alexandria, VA 22315For SaleMLS ID #VAFX2301232, Cindy Schneider, Long & Foster Real Estate, Inc.. Bright MLS
- $799,5003 bd4 ba2.3k sqft6323 Barcroft Mews Dr, Falls Church, VA 22041For SaleMLS ID #VAFX2321042, Mike Ragen, Samson Properties. Bright MLS
- $750,0003 bd4 ba2.4k sqft7035 Kings Manor Dr, Alexandria, VA 22315For SaleMLS ID #VAFX2321014, Colin Ivery, Berkshire Hathaway HomeServices PenFed Realty. Bright MLS
- $689,9003 bd4 ba2.4k sqftRunnymeade, Alexandria, VA 22310For SaleMLS ID #VAFX2314192, Megan Thiel, Long & Foster Real Estate, Inc.. Bright MLS
- $750,0003 bd4 ba2.3k sqft6614 Thurlton Dr, Alexandria, VA 22315For SaleMLS ID #VAFX2295568, Lindsey Schmidt, Fathom Realty. Bright MLS
- $664,9003 bd4 ba2.5k sqftBeauregard Heigh, Alexandria, VA 22312For SaleMLS ID #VAAX2053804, Lorena Mullane, Samson Properties. Bright MLS
- $725,0003 bd4 ba1.7k sqft5960 Wescott Hills Way, Alexandria, VA 22315For SaleMLS ID #VAFX2315900, Amanda Bellemore, Pearson Smith Realty LLC. Bright MLS
- $799,0006 bd3 ba2.9k sqft3535 Memorial St, Alexandria, VA 22310For SaleMLS ID #VAFX2302606, Kathy Pippin, Samson Properties. Bright MLS
- $925,0003 bd4 ba3.5k sqft3505 Gallows Rd, Falls Church, VA 22042For SaleMLS ID #VAFX2324280, Michelle Baker, Pearson Smith Realty, LLC. Bright MLS
- $989,9003 bd4 ba1.6k sqft1869 N Adams St, Arlington, VA 22201For SaleMLS ID #VAAR2074812, Mehmet Matt Halici, Weichert, REALTORS. Bright MLS
- $975,0003 bd4 ba1.6k sqft285 Gundry Dr, Falls Church, VA 22046For SaleMLS ID #VAFA2004122, JD Callander, Weichert, REALTORS. Bright MLS
- $925,0003 bd4 ba2.1k sqft8847 Ashgrove House Ln, Vienna, VA 22182For SaleMLS ID #VAFX2323316, Claudia Kern, Compass. Bright MLS
- $549,9902 bd2 ba1.3k sqft3736 Keller Ave, Alexandria, VA 22302For SaleMLS ID #VAAX2063302, Aaron Nichols, Real Broker, LLC. Bright MLS
