OPEN HOUSE CANCELLED - CONTRACT RECEIVED AND RATIFIED ON 10/4/25. Welcome to 4628 Knight Place, an elegant three-level townhome tucked within the sought-after Stonegate community of Alexandria, where timeless design and modern comforts come together. From its stately brick façade and two-car garage with extra storage, to the inviting courtyard patio framed by tasteful landscaping, every detail sets the stage for a home that is as stylish as it is functional. Inside, soaring ceilings, gleaming hardwood floors, refined millwork, and walls of oversized windows allow natural light to spill into every corner, creating a bright and sophisticated atmosphere throughout. The main level flows seamlessly, beginning with a sun-drenched living room anchored by graceful arched windows with plantation shutters. The adjoining dining room, accented with wainscoting and an elegant chandelier, offers the perfect setting for gatherings large or small. At the heart of the home, the gourmet kitchen boasts granite countertops, designer cabinetry, stainless steel appliances—including a refrigerator, microwave, and gas range all replaced in 2025—plus a breakfast nook that opens directly to the private paver patio, ideal for dining al fresco or hosting under the stars. Upstairs, the primary suite feels like a true retreat with its vaulted ceiling, generous sitting area, dual walk-in closets, and spa-inspired bath featuring a soaking tub, glass-enclosed shower, and dual vanities. Two additional bedrooms with ample closet space share a beautifully appointed hall bath, while the convenience of laundry on the bedroom level—with a washer and dryer replaced in 2025—adds ease to daily living. The versatile lower level offers the perfect flex space for a cozy family room, home office, gym, or den, complete with a welcoming fireplace. Recent updates add even more peace of mind: the roof and gutters were fully replaced in 2024, and the major kitchen and laundry appliances were all replaced in 2025. With these thoughtful upgrades, the home combines the charm of Stonegate’s classic architecture with the confidence of modern improvements. Living in Stonegate means enjoying more than just a home—you’ll also have access to a neighborhood pool (lottery system to join and an additional fee), clubhouse, playground, and open green spaces, all within a vibrant and connected community. The location is unmatched, with quick access to I-395, Route 7, and Metro, making commutes to DC, Arlington, or Old Town Alexandria effortless. Nearby, you’ll discover the charm of Shirlington, Del Ray, and Clarendon, along with endless dining, shopping, and entertainment options. Blending classic elegance, thoughtful updates, and an unbeatable location, this residence truly offers exclusive living at its best. Welcome home to Stonegate.
Sold for $850,000
$850,000
4628 Knight Pl, Alexandria, VA 22311
3beds
2,155sqft
Townhouse
Built in 1996
0 Square Feet Lot
$857,900 Zestimate®
$394/sqft
$3,963 Estimated rent
Home value
$857,900
$806,000 - $918,000
$3,963/mo
Zestimate® history
Owner options
List your home for rent
$3,963/mo
Rent Zestimate®
Find your next renter with Zillow Rental Manager. Plus, with online applications, you can quickly screen prospective tenants – for free.
$3,963/mo
Rent Zestimate®
Refinance and save
$5,785/mo
Est. payment
Refinancing to a lower rate could help reduce your monthly payments and save thousands over the life of the loan.
$5,785/mo
Est. payment
Explore your selling options
Work with a Zillow partner agent
Leverage their expertise and Zillow's premium Showcase listings to get your home seen by more buyers.
Get startedList with your own agent
Get your home in front of millions of buyers by listing it on Zillow.
Learn how to do itSell it yourself
Take full control of how buyers see your home on Zillow by listing For Sale by Owner (FSBO).
List your homeWhat's special
Home officePrivate paver patioCozy family roomWelcoming fireplaceGenerous sitting areaGranite countertopsSoaring ceilings
Zillow last checked:
Listing updated:
Listed by:
Chris Wood 202-714-9817,
EXP Realty, LLC
Bought with:
Beth Sheehy, SP98364370
TTR Sothebys International Realty
Source: Bright MLS,MLS#: VAAX2050364
Facts & features
Interior
Bedrooms & bathrooms
- Bedrooms: 3
- Bathrooms: 3
- Full bathrooms: 2
- 1/2 bathrooms: 1
- Main level bathrooms: 1
Rooms
- Room types: Living Room, Dining Room, Primary Bedroom, Bedroom 2, Bedroom 3, Kitchen, Family Room, Foyer, Great Room, Bathroom 2, Primary Bathroom, Half Bath
Primary bedroom
- Level: Upper
Bedroom 2
- Level: Upper
Bedroom 3
- Level: Upper
Primary bathroom
- Level: Upper
Bathroom 2
- Level: Upper
Dining room
- Level: Main
Family room
- Level: Lower
Foyer
- Level: Main
Great room
- Level: Main
Half bath
- Level: Main
Kitchen
- Level: Main
Living room
- Level: Main
Heating
- Forced Air, Natural Gas
Cooling
- Central Air, Electric
Appliances
- Included: Microwave, Dishwasher, Disposal, Dryer, Oven/Range - Gas, Stainless Steel Appliance(s), Washer, Water Heater, Gas Water Heater
- Laundry: Has Laundry
Features
- Bathroom - Stall Shower, Ceiling Fan(s), Chair Railings, Combination Dining/Living, Combination Kitchen/Living, Crown Molding, Dining Area, Open Floorplan, Kitchen - Gourmet, Kitchen - Table Space, Primary Bath(s), Upgraded Countertops, 9'+ Ceilings
- Flooring: Wood
- Windows: Double Pane Windows, Insulated Windows, Vinyl Clad
- Basement: Garage Access,Interior Entry,Walk-Out Access
- Number of fireplaces: 1
Interior area
- Total structure area: 2,155
- Total interior livable area: 2,155 sqft
- Finished area above ground: 2,155
Property
Parking
- Total spaces: 2
- Parking features: Garage Faces Front, Attached
- Attached garage spaces: 2
Accessibility
- Accessibility features: None
Features
- Levels: Three
- Stories: 3
- Patio & porch: Brick, Patio
- Pool features: Community
- Fencing: Full,Back Yard
Lot
- Size: 0 Square Feet
Details
- Additional structures: Above Grade
- Parcel number: 50638520
- Zoning: CDD#5
- Special conditions: Standard
Construction
Type & style
- Home type: Townhouse
- Architectural style: Colonial
- Property subtype: Townhouse
Materials
- Brick
- Foundation: Concrete Perimeter
- Roof: Asphalt
Condition
- Very Good
- New construction: No
- Year built: 1996
Utilities & green energy
- Sewer: Public Sewer
- Water: Public
- Utilities for property: Cable Available
Community & HOA
Community
- Subdivision: Stonegate
HOA
- Has HOA: Yes
- Amenities included: Common Grounds, Community Center, Pool, Tot Lots/Playground
- Services included: Management, Snow Removal, Trash
- HOA fee: $532 quarterly
- HOA name: STONEGATE
Location
- Region: Alexandria
Financial & listing details
- Price per square foot: $394/sqft
- Tax assessed value: $813,238
- Annual tax amount: $9,230
- Date on market: 10/3/2025
- Listing agreement: Exclusive Right To Sell
- Listing terms: Cash,Conventional,FHA,Other,VA Loan
- Ownership: Fee Simple
Price history
| Date | Event | Price |
|---|---|---|
| 11/20/2025 | Sold | $850,000+0%$394/sqft |
Source:  Bright MLS #VAAX2050364 Report a problem Bright MLS #VAAX2050364 Report a problem | ||
| 10/4/2025 | Pending sale | $849,900$394/sqft |
Source: Bright MLS #VAAX2050364 Report a problem | ||
| 10/3/2025 | Listed for sale | $849,900+7.3%$394/sqft |
Source: Bright MLS #VAAX2050364 Report a problem | ||
| 11/30/2023 | Sold | $792,000-0.9%$368/sqft |
Source: Bright MLS #VAAX2028822 Report a problem | ||
| 11/9/2023 | Pending sale | $799,000$371/sqft |
Source: Bright MLS #VAAX2028822 Report a problem | ||
| 11/3/2023 | Listed for sale | $799,000+31%$371/sqft |
Source: Bright MLS #VAAX2028822 Report a problem | ||
| 2/2/2015 | Sold | $610,000+139.2%$283/sqft |
Source: Public Record Report a problem | ||
| 3/27/1997 | Sold | $255,000$118/sqft |
Source: Public Record Report a problem | ||
Public tax history
| Year | Property taxes | Tax assessment |
|---|---|---|
| 2026 | $9,219 -0.1% | $812,204 -0.1% |
| 2025 | $9,230 +4.4% | $813,238 +4.4% |
| 2024 | $8,839 +8.1% | $778,729 +5.8% |
| 2023 | $8,173 +6.7% | $736,299 +6.7% |
| 2022 | $7,663 +3.7% | $690,347 +5.2% |
| 2021 | $7,387 | $656,229 +5.4% |
| 2020 | -- | $622,900 0% |
| 2019 | -- | $622,917 |
| 2018 | $5,334 -13.4% | $622,917 +5.5% |
| 2017 | $6,157 | $590,316 |
| 2016 | $6,157 | $590,316 |
| 2015 | $6,157 +2.8% | $590,316 +2.8% |
| 2014 | $5,988 +14.6% | $574,085 +7.4% |
| 2013 | $5,227 | $534,423 |
| 2012 | $5,227 +1.1% | $534,423 +1.1% |
| 2011 | $5,170 +5.3% | $528,586 +5.3% |
| 2010 | $4,908 -2.6% | $501,808 -10.1% |
| 2009 | $5,039 +4.1% | $558,018 -2.6% |
| 2008 | $4,840 -2.1% | $572,815 -3.9% |
| 2007 | $4,945 -5.3% | $595,758 -7% |
| 2006 | $5,221 -6.7% | $640,600 +22.6% |
| 2005 | $5,593 +17.9% | $522,700 +17.9% |
| 2004 | $4,744 +16% | $443,400 +16% |
| 2003 | $4,090 +22.1% | $382,200 +22.1% |
| 2002 | $3,350 +11.8% | $313,100 +11.8% |
| 2001 | $2,997 | $280,100 |
Find assessor info on the county website
Neighborhood: Alexandria West
Nearby homes
- $855,0003 bd3 ba2.1k sqft4626 Knight Pl, Alexandria, VA 22311Sold
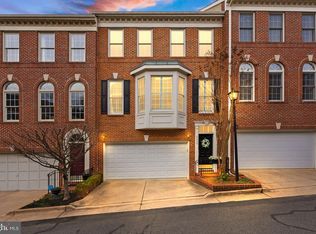
- $824,8003 bd2 ba2.1k sqft4630 Knight Pl, Alexandria, VA 22311Off Market
- $779,200-- bd2 ba2.1k sqft4624 Knight Pl, Alexandria, VA 22311Off Market
- $766,000-- bd2 ba2.1k sqft4632 Knight Pl, Alexandria, VA 22311Off Market
- $750,0003 bd3 ba2.1k sqft4627 Knight Pl, Alexandria, VA 22311Sold
- $806,000-- bd2 ba2.1k sqft4629 Knight Pl, Alexandria, VA 22311Off Market
- $875,0003 bd5 ba2.5k sqft4625 Knight Pl, Alexandria, VA 22311For Sale
- $800,0003 bd3 ba2.5k sqft4622 Knight Pl, Alexandria, VA 22311Sold
Nearby schools
GreatSchools rating
- 2/10John Adams Elementary SchoolGrades: PK-5Distance: 0.9 mi
- 1/10Francis C Hammond MiddleGrades: 6-8Distance: 0.6 mi
- 2/10Alexandria City High SchoolGrades: 9-12Distance: 1.4 mi
Schools provided by the listing agent
- District: Alexandria City Public Schools
Source: Bright MLS. This data may not be complete. We recommend contacting the local school district to confirm school assignments for this home.
Get a cash offer in 3 minutes
Find out how much your home could sell for in as little as 3 minutes with a no-obligation cash offer.
Estimated market value
$857,900
Get a cash offer in 3 minutes
Find out how much your home could sell for in as little as 3 minutes with a no-obligation cash offer.
Estimated market value
$857,900
- Virginia
- Alexandria City
- Alexandria
- 22311
- Alexandria West
- 4628 Knight Pl
Nearby cities
Nearby neighborhoods
Nearby zip codes
Other Alexandria Topics
