Welcome to 4626 Knight Place, an exquisite all-brick townhome that combines elegance and modern amenities in a highly sought-after location just minutes from DC. This home boasts one of the largest and most private backyards in the community, featuring a charming fenced-in brick patio—perfect for outdoor entertaining and relaxation. The main living area features high ceilings with recessed lighting, creating an inviting atmosphere. The spacious living room showcases oversized bay windows that flood the space with natural light. With heavy-duty Colonial shutters on all windows and custom moldings throughout, this home is a perfect blend of style and functionality. The well-appointed kitchen is a chef's dream, equipped with LG appliances, including a microwave with air fryer, a double-door refrigerator, and a GE gas range with a dual oven. Enjoy the beauty of Silestone countertops and Vermont maple cabinets, making cooking a delight. Retreat to the primary bedroom, complete with a cathedral ceiling and a generous custom-made storage cabinet. The updated en-suite bathroom featuring a rejuvenating Jacuzzi tub and new skylight, creating a tranquil space perfect for unwinding after a long day. This home also includes updated bathrooms, an LG washer and dryer, and the true variable speed Trane A/C system supports efficient climate control and year-round comfort. The brand-new super high-efficiency Rinnai natural gas tankless water heater guarantees hot water on demand while also helping you to reduce your energy costs. Storage is a breeze with Elfa shelving organization in all closets and the garage, which features durable "motor floor tile" for easy maintenance. The updated exterior includes a platinum-grade roof and vinyl replacements of woodwork in key areas such as bay windows to enhance durability. Enjoy the privacy of the cozy backyard. Go explore Stonegate Scenic "Park" behind the neighborhood or take a walk to Fort Ward Park and enjoy making memories there. Free Dash Bus stops are 1 street away and to catch the MetroBus you just have to cross to Braddock Rd. Don’t miss your chance to make this extraordinary property your own—schedule a showing today!
Sold for $855,000
$855,000
4626 Knight Pl, Alexandria, VA 22311
3beds
2,155sqft
Townhouse
Built in 1996
1,512 Square Feet Lot
$864,700 Zestimate®
$397/sqft
$4,085 Estimated rent
Home value
$864,700
$804,000 - $925,000
$4,085/mo
Zestimate® history
Owner options
List your home for rent
$4,085/mo
Rent Zestimate®
Find your next renter with Zillow Rental Manager. Plus, with online applications, you can quickly screen prospective tenants – for free.
$4,085/mo
Rent Zestimate®
Refinance and save
$5,895/mo
Est. payment
Refinancing to a lower rate could help reduce your monthly payments and save thousands over the life of the loan.
$5,895/mo
Est. payment
Explore your selling options
Work with a Zillow partner agent
Leverage their expertise and Zillow's premium Showcase listings to get your home seen by more buyers.
Get startedList with your own agent
Get your home in front of millions of buyers by listing it on Zillow.
Learn how to do itSell it yourself
Take full control of how buyers see your home on Zillow by listing For Sale by Owner (FSBO).
List your homeWhat's special
Vinyl replacementsFenced-in brick patioHigh ceilingsPlatinum-grade roofPrivate backyardCozy backyardCustom moldings
Zillow last checked:
Listing updated:
Listed by:
Baya Frantz 703-861-0511,
Compass
Bought with:
Andy Hewitt, 0225249446
Compass
Source: Bright MLS,MLS#: VAAX2043282
Facts & features
Interior
Bedrooms & bathrooms
- Bedrooms: 3
- Bathrooms: 3
- Full bathrooms: 2
- 1/2 bathrooms: 1
- Main level bathrooms: 1
Rooms
- Room types: Living Room, Dining Room, Primary Bedroom, Bedroom 2, Bedroom 3, Kitchen, Game Room, Family Room, Foyer, Other
Primary bedroom
- Features: Flooring - HardWood
- Level: Upper
- Area: 234 Square Feet
- Dimensions: 18 X 13
Bedroom 2
- Features: Flooring - HardWood
- Level: Upper
- Area: 132 Square Feet
- Dimensions: 12 X 11
Bedroom 3
- Features: Flooring - HardWood
- Level: Upper
- Area: 110 Square Feet
- Dimensions: 11 X 10
Dining room
- Features: Flooring - HardWood
- Level: Main
- Area: 110 Square Feet
- Dimensions: 11 X 10
Family room
- Features: Flooring - HardWood
- Level: Main
- Area: 156 Square Feet
- Dimensions: 13 X 12
Foyer
- Level: Unspecified
Game room
- Features: Flooring - HardWood
- Level: Lower
- Area: 273 Square Feet
- Dimensions: 21 X 13
Kitchen
- Features: Flooring - HardWood
- Level: Main
- Area: 165 Square Feet
- Dimensions: 15 X 11
Living room
- Features: Flooring - HardWood
- Level: Main
- Area: 216 Square Feet
- Dimensions: 18 X 12
Other
- Level: Lower
Heating
- Forced Air, Natural Gas
Cooling
- Central Air, Attic Fan, Electric
Appliances
- Included: Dishwasher, Disposal, Dryer, Ice Maker, Oven/Range - Gas, Refrigerator, Washer, Stainless Steel Appliance(s), Microwave, Tankless Water Heater, Gas Water Heater
- Laundry: Has Laundry, Upper Level, Washer In Unit, Dryer In Unit
Features
- Combination Kitchen/Living, Kitchen - Table Space, Dining Area, Built-in Features, Primary Bath(s), Bathroom - Walk-In Shower, Breakfast Area, Ceiling Fan(s), Combination Dining/Living, Crown Molding, Open Floorplan, Recessed Lighting, Walk-In Closet(s), Soaking Tub, Cathedral Ceiling(s), 9'+ Ceilings
- Flooring: Hardwood, Wood
- Doors: Storm Door(s)
- Windows: Bay/Bow, Window Treatments, Skylight(s)
- Basement: Finished,Garage Access,Heated,Interior Entry,Concrete,Shelving
- Has fireplace: No
Interior area
- Total structure area: 2,155
- Total interior livable area: 2,155 sqft
- Finished area above ground: 2,155
- Finished area below ground: 0
Property
Parking
- Total spaces: 2
- Parking features: Garage Door Opener, Driveway, Attached, Other
- Attached garage spaces: 2
- Has uncovered spaces: Yes
Accessibility
- Accessibility features: None
Features
- Levels: Three
- Stories: 3
- Patio & porch: Patio
- Exterior features: Sidewalks, Street Lights
- Pool features: Community
- Has spa: Yes
- Spa features: Bath
- Fencing: Full
Lot
- Size: 1,512 Square Feet
- Features: No Thru Street, Wooded
Details
- Additional structures: Above Grade, Below Grade
- Parcel number: 50638530
- Zoning: CDD#5
- Special conditions: Standard
Construction
Type & style
- Home type: Townhouse
- Architectural style: Colonial
- Property subtype: Townhouse
Materials
- Combination, Brick, Brick Front
- Foundation: Other
Condition
- Excellent,Very Good
- New construction: No
- Year built: 1996
Details
- Builder model: FRANKLIN
- Builder name: PULTE
Utilities & green energy
- Sewer: Public Septic, Public Sewer
- Water: Public
- Utilities for property: Cable Available
Community & HOA
Community
- Subdivision: Stonegate
HOA
- Has HOA: Yes
- Amenities included: Jogging Path, Common Grounds, Pool, Tot Lots/Playground
- Services included: Management, Snow Removal, Trash, Pool(s)
- HOA fee: $532 quarterly
- HOA name: STONEGATE ASSOCIATION
Location
- Region: Alexandria
Financial & listing details
- Price per square foot: $397/sqft
- Tax assessed value: $761,055
- Annual tax amount: $8,637
- Date on market: 4/10/2025
- Listing agreement: Exclusive Right To Sell
- Listing terms: Conventional,Cash,FHA,VA Loan,Other
- Ownership: Fee Simple
Price history
| Date | Event | Price |
|---|---|---|
| 4/24/2025 | Sold | $855,000-1.2%$397/sqft |
Source:  Bright MLS #VAAX2043282 Report a problem Bright MLS #VAAX2043282 Report a problem | ||
| 4/11/2025 | Contingent | $865,000$401/sqft |
Source: Bright MLS #VAAX2043282 Report a problem | ||
| 4/10/2025 | Listed for sale | $865,000+3%$401/sqft |
Source: Bright MLS #VAAX2043282 Report a problem | ||
| 11/13/2024 | Listing removed | $840,000$390/sqft |
Source: Bright MLS #VAAX2039142 Report a problem | ||
| 10/30/2024 | Listed for sale | $840,000+6.1%$390/sqft |
Source: Bright MLS #VAAX2039142 Report a problem | ||
| 12/1/2023 | Sold | $792,000+11.5%$368/sqft |
Source: Public Record Report a problem | ||
| 1/1/2015 | Sold | $710,000+12.7%$329/sqft |
Source:  Long & Foster Broker Feed #VAAX130606_100 Report a problem Long & Foster Broker Feed #VAAX130606_100 Report a problem | ||
| 6/5/2008 | Sold | $630,000-11.3%$292/sqft |
Source: Public Record Report a problem | ||
| 12/14/2005 | Sold | $710,000+76.3%$329/sqft |
Source: Public Record Report a problem | ||
| 1/15/2003 | Sold | $402,750+60.4%$187/sqft |
Source: Public Record Report a problem | ||
| 11/7/1996 | Sold | $251,100$117/sqft |
Source: Public Record Report a problem | ||
Public tax history
| Year | Property taxes | Tax assessment |
|---|---|---|
| 2026 | $9,428 +4.4% | $830,698 +4.4% |
| 2025 | $9,027 +4.5% | $795,329 +4.5% |
| 2024 | $8,638 +4.7% | $761,055 +2.4% |
| 2023 | $8,249 +6.7% | $743,182 +6.7% |
| 2022 | $7,734 +3.7% | $696,761 +5.2% |
| 2021 | $7,455 | $662,316 +5.8% |
| 2020 | -- | $625,779 -0.5% |
| 2019 | -- | $628,639 |
| 2018 | $5,382 -13.4% | $628,639 +5.5% |
| 2017 | $6,214 | $595,762 |
| 2016 | $6,214 | $595,762 |
| 2015 | $6,214 +2.8% | $595,762 +2.8% |
| 2014 | $6,043 +14.6% | $579,343 +7.4% |
| 2013 | $5,274 | $539,259 |
| 2012 | $5,274 +1.6% | $539,259 +1.6% |
| 2011 | $5,193 +4.9% | $530,934 +4.9% |
| 2010 | $4,949 -3.2% | $506,064 -10.6% |
| 2009 | $5,112 +5.6% | $566,063 -1.2% |
| 2008 | $4,840 -2.1% | $572,815 -3.9% |
| 2007 | $4,945 -5.3% | $595,758 -7% |
| 2006 | $5,221 -6.7% | $640,600 +22.6% |
| 2005 | $5,593 +17.9% | $522,700 +17.9% |
| 2004 | $4,744 +16% | $443,400 +16% |
| 2003 | $4,090 +22.1% | $382,200 +22.1% |
| 2002 | $3,350 +11.8% | $313,100 +11.8% |
| 2001 | $2,997 | $280,100 |
Find assessor info on the county website
Neighborhood: Alexandria West
Nearby homes
- $850,0003 bd3 ba2.1k sqft4628 Knight Pl, Alexandria, VA 22311Sold
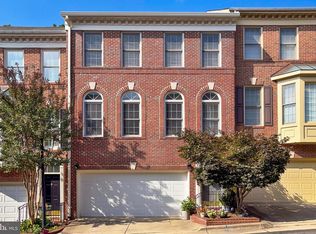
- $779,200-- bd2 ba2.1k sqft4624 Knight Pl, Alexandria, VA 22311Off Market
- $800,0003 bd3 ba2.5k sqft4622 Knight Pl, Alexandria, VA 22311Sold
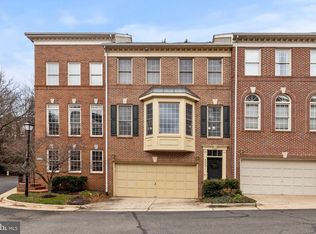
- $750,0003 bd3 ba2.1k sqft4627 Knight Pl, Alexandria, VA 22311Sold

- $899,9993 bd5 ba2.5k sqft4625 Knight Pl, Alexandria, VA 22311For Sale
- $824,8003 bd2 ba2.1k sqft4630 Knight Pl, Alexandria, VA 22311Off Market
- $806,000-- bd2 ba2.1k sqft4629 Knight Pl, Alexandria, VA 22311Off Market
- $766,000-- bd2 ba2.1k sqft4632 Knight Pl, Alexandria, VA 22311Off Market
Nearby schools
GreatSchools rating
- 2/10John Adams Elementary SchoolGrades: PK-5Distance: 1 mi
- 1/10Francis C Hammond MiddleGrades: 6-8Distance: 0.6 mi
- 2/10Alexandria City High SchoolGrades: 9-12Distance: 1.4 mi
Schools provided by the listing agent
- High: Alexandria City
- District: Alexandria City Public Schools
Source: Bright MLS. This data may not be complete. We recommend contacting the local school district to confirm school assignments for this home.
Get a cash offer in 3 minutes
Find out how much your home could sell for in as little as 3 minutes with a no-obligation cash offer.
Estimated market value
$864,700
Get a cash offer in 3 minutes
Find out how much your home could sell for in as little as 3 minutes with a no-obligation cash offer.
Estimated market value
$864,700
- Virginia
- Alexandria City
- Alexandria
- 22311
- Alexandria West
- 4626 Knight Pl
Nearby cities
Nearby neighborhoods
Nearby zip codes
Other Alexandria Topics
