Built by CharlestonHomes featuring a wonderful combination of soaring ceilings, beautiful hardwood flooring, an open floor plan and great natural light. Meticulously maintained by the original owners . The walk -out lower level features a fireplace and a custom built Temperature controlled Wine Cellar. New 40 year Certain teed roof installed in 2019. Commercial Grade Gutters and Downspouts installed in 2020. New Gas Water Heater installed in 2023. All of this plus a location that is great- 1/2 block away from the wonderful Bethesda Trolley Trail. 5 blocks to Metro . 2 Blocks to Whole Foods. A short walk to Pike and Rose. Close to commuter routes to Downtown, and Virginia.
Sold for $960,000
$960,000
5505 Edson Ln, Rockville, MD 20852
3beds
2,297sqft
Townhouse
Built in 1997
1,920 Square Feet Lot
$968,100 Zestimate®
$418/sqft
$4,677 Estimated rent
Home value
$968,100
$920,000 - $1.02M
$4,677/mo
Zestimate® history
Owner options
List your home for rent
$4,677/mo
Rent Zestimate®
Find your next renter with Zillow Rental Manager. Plus, with online applications, you can quickly screen prospective tenants – for free.
$4,677/mo
Rent Zestimate®
Refinance and save
$7,809/mo
Est. payment
Refinancing to a lower rate could help reduce your monthly payments and save thousands over the life of the loan.
$7,809/mo
Est. payment
Explore your selling options
Work with a Zillow partner agent
Leverage their expertise and Zillow's premium Showcase listings to get your home seen by more buyers.
Get startedList with your own agent
Get your home in front of millions of buyers by listing it on Zillow.
Learn how to do itSell it yourself
Take full control of how buyers see your home on Zillow by listing For Sale by Owner (FSBO).
List your homeWhat's special
Zillow last checked:
Listing updated:
Listed by:
Ken Hirsch 310-393-7292,
Weichert, REALTORS
Bought with:
Lisa Sabelhaus, RS-0037772
RE/MAX Town Center
Charity Moreno
RE/MAX Town Center
Source: Bright MLS,MLS#: MDMC2139358
Facts & features
Interior
Bedrooms & bathrooms
- Bedrooms: 3
- Bathrooms: 4
- Full bathrooms: 3
- 1/2 bathrooms: 1
- Main level bathrooms: 1
Rooms
- Room types: 2nd Stry Fam Rm, Other
Basement
- Area: 936
Heating
- Central, Forced Air, Natural Gas
Cooling
- Central Air, Air Purification System, Electric
Appliances
- Included: Microwave, Built-In Range, Dishwasher, Disposal, Dryer, Exhaust Fan, Refrigerator, Gas Water Heater
Features
- Dry Wall, 9'+ Ceilings, Cathedral Ceiling(s), High Ceilings
- Flooring: Ceramic Tile, Carpet, Hardwood
- Basement: Full,Heated,Improved,Interior Entry,Exterior Entry,Walk-Out Access,Windows,Other
- Number of fireplaces: 1
Interior area
- Total structure area: 2,808
- Total interior livable area: 2,297 sqft
- Finished area above ground: 1,872
- Finished area below ground: 425
Property
Parking
- Total spaces: 2
- Parking features: Storage, Garage Faces Front, Garage Door Opener, Inside Entrance, Attached
- Attached garage spaces: 2
Accessibility
- Accessibility features: Doors - Lever Handle(s)
Features
- Levels: Three
- Stories: 3
- Pool features: None
Lot
- Size: 1,920 Square Feet
Details
- Additional structures: Above Grade, Below Grade
- Parcel number: 160403197233
- Zoning: R90
- Special conditions: Standard
Construction
Type & style
- Home type: Townhouse
- Architectural style: Colonial,Traditional
- Property subtype: Townhouse
Materials
- Frame
- Foundation: Concrete Perimeter
- Roof: Composition,Architectural Shingle
Condition
- Excellent
- New construction: No
- Year built: 1997
Details
- Builder name: Charleston Homes
Utilities & green energy
- Sewer: Public Sewer
- Water: Public
- Utilities for property: Cable Connected, Natural Gas Available
Community & HOA
Community
- Subdivision: North Bethesda
HOA
- Has HOA: Yes
- Services included: All Ground Fee, Common Area Maintenance, Insurance, Snow Removal
- HOA fee: $1,968 annually
Location
- Region: Rockville
Financial & listing details
- Price per square foot: $418/sqft
- Tax assessed value: $754,100
- Annual tax amount: $8,598
- Date on market: 7/9/2024
- Listing agreement: Exclusive Right To Sell
- Ownership: Fee Simple
Price history
| Date | Event | Price |
|---|---|---|
| 8/22/2024 | Sold | $960,000+6.7%$418/sqft |
Source:  Bright MLS #MDMC2139358 Report a problem Bright MLS #MDMC2139358 Report a problem | ||
| 7/19/2024 | Pending sale | $899,500$392/sqft |
Source: Bright MLS #MDMC2139358 Report a problem | ||
| 7/11/2024 | Contingent | $899,500$392/sqft |
Source: Bright MLS #MDMC2139358 Report a problem | ||
| 7/9/2024 | Listed for sale | $899,500+160.6%$392/sqft |
Source: Bright MLS #MDMC2139358 Report a problem | ||
| 12/24/1997 | Sold | $345,145$150/sqft |
Source: Public Record Report a problem | ||
Public tax history
| Year | Property taxes | Tax assessment |
|---|---|---|
| 2025 | $9,135 +5.2% | $813,167 +7.8% |
| 2024 | $8,681 +5.4% | $754,100 +5.5% |
| 2023 | $8,237 +10.5% | $714,900 +5.8% |
| 2022 | $7,456 +6.3% | $675,700 +6.2% |
| 2021 | $7,017 -0.1% | $636,500 |
| 2020 | $7,022 -0.3% | $636,500 -0.3% |
| 2019 | $7,042 -0.2% | $638,600 |
| 2018 | $7,055 -2.1% | $638,600 +0.6% |
| 2017 | $7,202 +18% | $634,933 +0.6% |
| 2016 | $6,104 | $631,267 +0.6% |
| 2015 | $6,104 | $627,600 +4.1% |
| 2014 | $6,104 | $603,133 +4.2% |
| 2013 | -- | $578,667 +4.4% |
| 2012 | -- | $554,200 |
| 2011 | -- | $554,200 |
| 2010 | -- | $554,200 -15.1% |
| 2009 | -- | $652,470 +6.2% |
| 2008 | -- | $614,536 +6.6% |
| 2007 | -- | $576,603 +7% |
| 2006 | -- | $538,670 +15.4% |
| 2005 | -- | $466,892 +16.8% |
| 2004 | -- | $399,716 +23.6% |
| 2003 | -- | $323,340 |
| 2002 | -- | $323,340 |
| 2001 | -- | $323,340 |
Find assessor info on the county website
Neighborhood: 20852
Nearby homes
- $941,8004 bd3 ba2.3k sqft5507 Edson Ln, North Bethesda, MD 20852Off Market
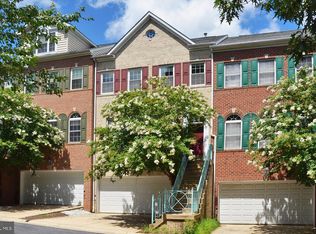
- $---- bd-- ba-- sqft5507 Edson Ln, Rockville, MD 20852Off Market
- $943,900-- bd3 ba1.9k sqft5503 Edson Ln, Rockville, MD 20852Off Market
- $969,900-- bd4 ba1.9k sqft5509 Edson Ln, Rockville, MD 20852Off Market
- $509,9002 bd3 ba1.1k sqft11210 Edson Park Pl #9, North Bethesda, MD 20852Off Market
- $539,5502 bd3 ba1.1k sqft11204 Edson Park Pl APT 7, Rockville, MD 20852Sold
- $540,0002 bd3 ba1.2k sqft11204 Edson Park Pl APT 8, Rockville, MD 20852Sold
- $950,9004 bd3 ba2.2k sqft11205 Woodglen Dr, North Bethesda, MD 20852Off Market
Nearby schools
GreatSchools rating
- 7/10Garrett Park Elementary SchoolGrades: K-5Distance: 1 mi
- 8/10Tilden Middle SchoolGrades: 6-8Distance: 1 mi
- 9/10Walter Johnson High SchoolGrades: 9-12Distance: 1.4 mi
Schools provided by the listing agent
- District: Montgomery County Public Schools
Source: Bright MLS. This data may not be complete. We recommend contacting the local school district to confirm school assignments for this home.
Get a cash offer in 3 minutes
Find out how much your home could sell for in as little as 3 minutes with a no-obligation cash offer.
Estimated market value
$968,100
Get a cash offer in 3 minutes
Find out how much your home could sell for in as little as 3 minutes with a no-obligation cash offer.
Estimated market value
$968,100
- Maryland
- Montgomery County
- Rockville
- 20852
- 5505 Edson Ln
Nearby cities
Nearby neighborhoods
Nearby zip codes
Other Rockville Topics
