Welcome to Old Georgetown Village Condominiums and 11430 Strand Drive #415. This top floor end unit is flooded with natural light. The interior features a spacious, table space kitchen with a butlers pantry, a formal living and dining room, three bedrooms and 2.5 baths. The condo has just been freshly painted and new wood look flooring installed. Your own in-unit laundry and two indoor garage spaces too! OGVC is a hidden gem; close in and yet tucked away in treed greenspace. Community amenities include a community room, pool, tennis and pickleball courts, a fitness center and on-side professional management. The location is ideal: close to Whole Foods, North Bethesda Metro, and Pike and Rose. Come Live the Old Georgetown Village Lifestyle!
For sale
$859,000
11430 Strand Dr APT 415, Rockville, MD 20852
3beds
1,822sqft
Condominium
Built in 1980
-- sqft lot
$-- Zestimate®
$471/sqft
$1,266/mo HOA
What's special
- 2 days |
- 23 |
- 0 |
Zillow last checked:
Listing updated:
Listed by:
Jody Goren 301-674-7737,
Weichert, REALTORS 301-656-2500,
Co-Listing Agent: Saron Mengisteab 240-528-0284,
Weichert, REALTORS
Source: Bright MLS,MLS#: MDMC2242022
Facts & features
Interior
Bedrooms & bathrooms
- Bedrooms: 3
- Bathrooms: 3
- Full bathrooms: 2
- 1/2 bathrooms: 1
- Main level bathrooms: 3
- Main level bedrooms: 3
Rooms
- Room types: Laundry, Storage Room
Laundry
- Level: Unspecified
Laundry
- Level: Main
Storage room
- Level: Unspecified
Heating
- Heat Pump, Electric
Cooling
- Central Air, Electric
Appliances
- Included: Dishwasher, Disposal, Microwave, Oven/Range - Electric, Refrigerator, Washer, Dryer, Electric Water Heater
- Laundry: Dryer In Unit, Washer In Unit, Laundry Room, In Unit
Features
- Butlers Pantry, Kitchen - Gourmet, Kitchen - Table Space, Primary Bath(s), Upgraded Countertops, Crown Molding, Open Floorplan, Formal/Separate Dining Room
- Has basement: No
- Number of fireplaces: 1
- Fireplace features: Electric
Interior area
- Total structure area: 1,822
- Total interior livable area: 1,822 sqft
- Finished area above ground: 1,822
- Finished area below ground: 0
Property
Parking
- Total spaces: 2
- Parking features: Garage Door Opener, Inside Entrance, Attached
- Attached garage spaces: 2
Accessibility
- Accessibility features: Accessible Elevator Installed, Accessible Entrance, No Stairs
Features
- Levels: One
- Stories: 1
- Exterior features: Balcony
- Pool features: Community
- Has spa: Yes
- Spa features: Bath
Details
- Additional structures: Above Grade, Below Grade
- Parcel number: 160402133681
- Zoning: PD9
- Special conditions: Standard
Construction
Type & style
- Home type: Condo
- Architectural style: Contemporary
- Property subtype: Condominium
- Attached to another structure: Yes
Materials
- Brick
Condition
- New construction: No
- Year built: 1980
Details
- Builder model: 2A
Utilities & green energy
- Sewer: Public Sewer
- Water: Public
Community & HOA
Community
- Security: 24 Hour Security, Main Entrance Lock
- Condo and coop fee: $1,266 monthly
- Subdivision: Old Georgetown Village
HOA
- Has HOA: No
- Amenities included: Common Grounds, Elevator(s), Fitness Center, Jogging Path, Meeting Room, Pool, Security, Tennis Court(s)
- Services included: Common Area Maintenance, Maintenance Structure, Maintenance Grounds, Management, Pool(s), Reserve Funds, Sewer, Trash, Water
- HOA name: Old Georgetown Village Condominium
Location
- Region: Rockville
Financial & listing details
- Price per square foot: $471/sqft
- Tax assessed value: $840,000
- Annual tax amount: $9,748
- Date on market: 8/18/2026
- Listing agreement: Exclusive Right To Sell
- Ownership: Condominium
Estimated market value
Not available
Estimated sales range
Not available
Not available
Price history
| Date | Event | Price |
|---|---|---|
| 8/18/2026 | Listed for sale | $859,000$471/sqft |
Source:  Bright MLS #MDMC2242022 Report a problem Bright MLS #MDMC2242022 Report a problem | ||
Public tax history
Tax history is unavailable.
Monthly payment
Est. payment
Payment breakdown
Explore the cost of this home by adjusting the details. Changes won't be saved.Climate risks
Neighborhood: 20852
Nearby schools
GreatSchools rating
- 9/10Garrett Park Elementary SchoolGrades: K-5Distance: 1.2 mi
- 8/10Tilden Middle SchoolGrades: 6-8Distance: 0.8 mi
- 8/10Walter Johnson High SchoolGrades: 9-12Distance: 1.4 mi
Schools provided by the listing agent
- Elementary: Garrett Park
- Middle: Tilden
- High: Walter Johnson
- District: Montgomery County Public Schools
Source: Bright MLS. This data may not be complete. We recommend contacting the local school district to confirm school assignments for this home.
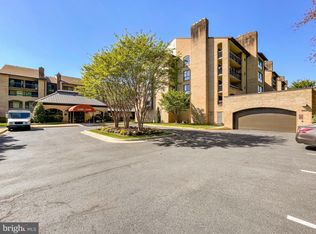
- $526,9402 bd3 ba1.6k sqft11430 Strand Dr #R-002, Rockville, MD 20852Sold
- $317,4001 bd2 ba991 sqft11420 Strand Dr #R-006, Rockville, MD 20852Off Market
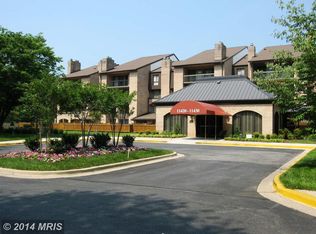
- $639,9002 bd3 ba1.8k sqft11420 Strand Dr #R-007, Rockville, MD 20852Off Market
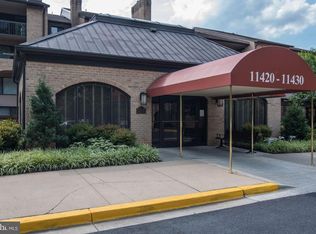
- $613,8002 bd3 ba1.6k sqft11420 Strand Dr #R-008, Rockville, MD 20852Off Market
- $358,4001 bd2 ba1.1k sqft11420 Strand Dr #R-011, Rockville, MD 20852Off Market
- $500,0002 bd2 ba1.4k sqft11420 Strand Dr #R-012, Rockville, MD 20852Sold
- $348,600-- bd1 ba1.1k sqft11420 Strand Dr #R-013, Rockville, MD 20852Off Market
- $361,200-- bd1 ba1.1k sqft11420 Strand Dr #R-101, Rockville, MD 20852Off Market
A local agent can set up tours, give advice and negotiate with sellers.
Similar homes
- $820,0003 bd2 ba1.6k sqft5802 Nicholson Ln #2-602, Rockville, MD 20852For Sale

 MLS ID #MDMC2240430, Mark Fitzpatrick, RLAH @properties. Bright MLS
 - $500,0003 bd2 ba1.4k sqftGvc Management, Rockville, MD 20852For Sale
 MLS ID #MDMC2251616, Eddie DeLuca, Redfin Corp. Bright MLS
 - $825,0003 bd4 ba2.1k sqft10719 Mist Haven Ter, Rockville, MD 20852For Sale
 MLS ID #MDMC2249906, Shiowwen Su, Howard Wang Realty. Bright MLS
 - $825,0003 bd4 ba2.1k sqft6024 Loganwood Dr, North Bethesda, MD 20852For Sale
 MLS ID #MDMC2237194, Molly Carter, Long & Foster Real Estate, Inc.. Bright MLS
 - $885,0002 bd2 ba1.3k sqft930 Rose Ave Unit 1511, Rockville, MD 20852For SaleMLS ID #MDMC2240214, Michelle Yu, Long & Foster Real Estate, Inc.. Bright MLS
- $445,0002 bd1 ba1.1k sqft11400 Strand Dr APT 201, Rockville, MD 20852For SaleMLS ID #MDMC2245740, Mandy Kaur, Redfin Corp. Bright MLS
- $489,0003 bd2 ba1.4k sqftGeorgetown Village Codm, Rockville, MD 20852For SaleMLS ID #MDMC2244626, Nurit Coombe, The Agency DC. Bright MLS
- $599,9002 bd3 ba1.2k sqftThe Wisconsin Codm, Rockville, MD 20852For SaleMLS ID #MDMC2250222, Kassandra Cardozo, Spring Hill Real Estate, LLC.. Bright MLS
- $569,0002 bd3 ba1.6k sqft11420 Strand Dr #R-010, Rockville, MD 20852For SaleMLS ID #MDMC2239644, Jesse Fauteux, RE/MAX Allegiance. Bright MLS
- $1,019,0003 bd4 ba2.4k sqft5603 Whitney Mill Way, Rockville, MD 20852For SaleMLS ID #MDMC2235948, Marcela Zoccali, Compass. Bright MLS
- $525,0002 bd2 ba1.4k sqftTuckerman Station Codm, Rockville, MD 20852For SaleMLS ID #MDMC2250760, Andres Serafini, Realty of America LLC. Bright MLS
- $725,0003 bd3 ba1.9k sqftGrosvenor Pk Tow, Rockville, MD 20852For SaleMLS ID #MDMC2248850, Peter Boscas, Red Cedar Real Estate, LLC. Bright MLS
- $469,0002 bd3 ba1k sqftGables Of Tuckerman Codm, Rockville, MD 20852For SaleMLS ID #MDMC2244778, Tony Calkins, Compass. Bright MLS
- $750,0003 bd5 ba2.4k sqft10719 Gloxinia Dr, Rockville, MD 20852For SaleMLS ID #MDMC2241742, Susan VERNER, Compass. Bright MLS
- $440,0002 bd3 ba1k sqftGables Of Tucker, Rockville, MD 20852For SaleMLS ID #MDMC2250718, Lisa Frazier, TTR Sotheby's International Realty. Bright MLS
- $475,0002 bd2 ba1.2k sqft5821 Edson Ln APT 303, Rockville, MD 20852For SaleMLS ID #MDMC2248164, Emel Safoglu, Samson Properties. Bright MLS
- $475,0003 bd3 ba1.6k sqftThe Forum, Rockville, MD 20852For SaleMLS ID #MDMC2246800, Lee Cronin, Keller Williams Realty. Bright MLS
- $515,0002 bd2 ba1.1k sqftGallery, North Bethesda, MD 20852For SaleMLS ID #MDMC2251248, Joseph Obeid, Samson Properties. Bright MLS
- $539,0002 bd2 ba1.3k sqftFallswood Codm, Rockville, MD 20852For SaleMLS ID #MDMC2236614, Dana Rice, Compass. Bright MLS
- $564,9952 bd2 ba1.4k sqftMidtown Bethesda North Codm, Rockville, MD 20852For SaleMLS ID #MDMC2250812, Omar Flores, LPT Realty, LLC. Bright MLS
