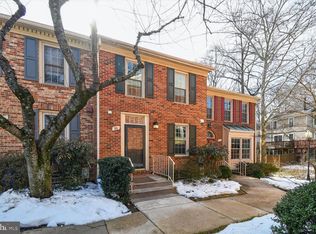
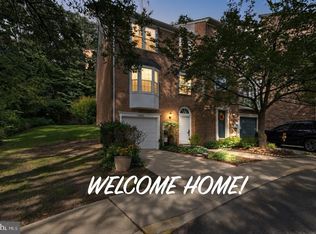
Welcome to 11 Grove Ridge Court, a beautifully maintained three-level brick-front townhome offering spacious living, thoughtful updates, and an unbeatable North Bethesda location just minutes from Metro, shopping, dining, parks, and major commuter routes. Step inside to find gleaming hardwood floors, elegant crown molding, and an inviting main level designed for both everyday living and entertaining. The spacious living room is filled with natural light and anchored by a cozy wood-burning fireplace, creating a warm focal point for gatherings or quiet evenings at home. Just beyond, the elevated dining area provides an ideal space for hosting family and friends while maintaining an open, connected feel. The updated kitchen combines style and functionality with granite countertops, stainless steel appliances, crisp white cabinetry, a modern tile backsplash, recessed lighting, and a sunny breakfast area. A convenient pass-through window keeps the kitchen connected to the dining room, making entertaining effortless. Upstairs, the expansive primary suite features vaulted ceilings, abundant natural light, dual closets, and a private en-suite bath. Two additional bedrooms offer generous space for family, guests, or a dedicated home office and are served by a well-appointed full hall bathroom. The finished walk-out lower level provides exceptional flexibility with a spacious recreation room, a third full bathroom, laundry area, and direct access to a private paver patio. The fenced patio creates a low-maintenance outdoor retreat with easy access to the community's open green space—perfect for relaxing, entertaining, or enjoying time outside. Recent improvements provide peace of mind, including a new roof in 2023. The association further enhances the home's appeal by handling exterior maintenance, gutter cleaning, snow removal, and yard maintenance, allowing for a low-maintenance lifestyle without sacrificing outdoor enjoyment. Conveniently located near North Bethesda Metro, Pike & Rose, Whole Foods, top-rated restaurants, shopping, parks, and major commuter routes including I-270 and I-495, this move-in-ready home offers the perfect combination of space, comfort, convenience, and long-term value.
For sale
Price cut: $15.1K (9/19)
$699,900
11 Grove Ridge Ct #70, Rockville, MD 20852
3beds
1,970sqft
Townhouse
Built in 1984
-- sqft lot
$695,600 Zestimate®
$355/sqft
$275/mo HOA
What's special
Cozy wood-burning fireplaceCrisp white cabinetryElegant crown moldingPrivate en-suite bathRecessed lightingGleaming hardwood floorsStainless steel appliances
- 68 days
- 608
- 46
Zillow last checked:
Listing updated:
Listed by:
Peter Boscas 410-952-5726,
Red Cedar Real Estate, LLC 4437082887
Source: Bright MLS,MLS#: MDMC2248850
Facts & features
Interior
Bedrooms & bathrooms
- Bedrooms: 3
- Bathrooms: 3
- Full bathrooms: 3
Basement
- Area: 650
Heating
- Forced Air, Electric
Cooling
- Ceiling Fan(s), Central Air, Electric
Appliances
- Included: Dishwasher, Disposal, Dryer, Oven/Range - Electric, Refrigerator, Washer, Electric Water Heater
Features
- Crown Molding, Dining Area, Floor Plan - Traditional, Eat-in Kitchen, Primary Bath(s), Upgraded Countertops
- Flooring: Wood
- Windows: Window Treatments
- Basement: Full,Finished,Rear Entrance,Walk-Out Access
- Number of fireplaces: 1
- Fireplace features: Glass Doors, Mantel(s), Screen
Interior area
- Total structure area: 1,970
- Total interior livable area: 1,970 sqft
- Finished area above ground: 1,320
- Finished area below ground: 650
Property
Parking
- Parking features: Off Street
Accessibility
- Accessibility features: None
Features
- Levels: Three
- Stories: 3
- Patio & porch: Patio
- Pool features: None
Details
- Additional structures: Above Grade, Below Grade
- Parcel number: 160402479926
- Zoning: R30
- Special conditions: Standard
Construction
Type & style
- Home type: Townhouse
- Architectural style: Colonial
- Property subtype: Townhouse
Materials
- Brick, Combination
- Foundation: Block
Condition
- Very Good
- New construction: No
- Year built: 1984
Utilities & green energy
- Sewer: Public Sewer
- Water: Public
Community & HOA
Community
- Condo and coop fee: $275 monthly
- Subdivision: Grosvenor Park
HOA
- Has HOA: No
- Amenities included: Common Grounds, Jogging Path, Picnic Area, Pool Mem Avail, Tot Lots/Playground
- Services included: Insurance, Lawn Care Front, Management, Reserve Funds, Snow Removal, Trash
Location
- Region: Rockville
Financial & listing details
- Price per square foot: $355/sqft
- Tax assessed value: $640,000
- Annual tax amount: $7,769
- Date on market: 7/31/2026
- Listing agreement: Exclusive Right To Sell
- Ownership: Condominium
Estimated market value
$695,600
$661,000 - $730,000
$3,670/mo
Price history
| Date | Event | Price |
|---|---|---|
| 9/19/2026 | Price change | $699,900-2.1%$355/sqft |
Source:  Bright MLS #MDMC2248850 Report a problem Bright MLS #MDMC2248850 Report a problem | ||
| 8/28/2026 | Price change | $715,000-1.4%$363/sqft |
Source: Bright MLS #MDMC2248850 Report a problem | ||
| 7/31/2026 | Listed for sale | $725,000+27.9%$368/sqft |
Source: Bright MLS #MDMC2248850 Report a problem | ||
| 8/20/2014 | Sold | $567,000+1.3%$288/sqft |
Source: Public Record Report a problem | ||
| 4/4/2006 | Sold | $560,000+93.8%$284/sqft |
Source: Public Record Report a problem | ||
| 1/18/2001 | Sold | $289,000+52.1%$147/sqft |
Source: Public Record Report a problem | ||
| 8/12/1998 | Sold | $190,000$96/sqft |
Source: Public Record Report a problem | ||
Public tax history
| Year | Property taxes | Tax assessment |
|---|---|---|
| 2026 | $7,878 +1.4% | $640,000 +1.1% |
| 2025 | $7,769 +7.7% | $633,333 +1.1% |
| 2024 | $7,214 +1% | $626,667 +1.1% |
| 2023 | $7,144 +8.5% | $620,000 +3.9% |
| 2022 | $6,584 +4.2% | $596,667 +4.1% |
| 2021 | $6,321 +4.2% | $573,333 +4.2% |
| 2020 | $6,068 +0% | $550,000 |
| 2019 | $6,065 -0.2% | $550,000 |
| 2018 | $6,076 -2.7% | $550,000 |
| 2017 | $6,247 +18.5% | $550,000 +5.1% |
| 2016 | $5,271 | $523,333 +5.4% |
| 2015 | $5,271 | $496,667 +5.7% |
| 2014 | $5,271 | $470,000 +0.1% |
| 2013 | -- | $469,333 +0.1% |
| 2012 | -- | $468,667 +0.1% |
| 2011 | -- | $468,000 |
| 2010 | -- | $468,000 |
| 2009 | -- | $468,000 -11.7% |
| 2008 | -- | $530,000 +19.5% |
| 2007 | -- | $443,332 +24.3% |
| 2006 | -- | $356,666 +32.1% |
| 2005 | -- | $270,000 +10.2% |
| 2004 | -- | $245,000 |
| 2003 | -- | $245,000 +25.6% |
| 2002 | -- | $195,000 |
| 2001 | -- | $195,000 |
Find assessor info on the county website
Monthly payment
Est. payment
Payment breakdown
Explore the cost of this home by adjusting the details. Changes won't be saved.Climate risks
Neighborhood: 20852
Nearby schools
Schools provided by the listing agent
- District: Montgomery County Public Schools
Source: Bright MLS. This data may not be complete. We recommend contacting the local school district to confirm school assignments for this home.
Similar homes
- $665,0004 bd4 ba1.6k sqft11949 Bargate Ct, Rockville, MD 20852For Sale

 MLS ID #MDMC2256518, Doris Shapiro, Quality Realty. Bright MLS
 - $715,0003 bd4 ba1.7k sqft7344 Greentree Rd, Bethesda, MD 20817For Sale
 MLS ID #MDMC2254340, Josie Bulitt, TTR Sotheby's International Realty. Bright MLS
 - $599,9993 bd3 ba1.6k sqft10800 Douglas Ave, Silver Spring, MD 20902For Sale
 MLS ID #MDMC2258824, Fahad Bakir, EXP Realty, LLC. Bright MLS
 - $729,0004 bd4 ba2.7k sqft5502 Amesfield Ct, Rockville, MD 20853For Sale
 MLS ID #MDMC2256222, Mr. Josh Pratt, EXP Realty, LLC. Bright MLS
 - $680,0003 bd4 ba2.1k sqft15712 Cherry Blossom Ln, North Potomac, MD 20878For SaleMLS ID #MDMC2256870, Claudia MacDonald, Coldwell Banker Realty. Bright MLS
- $685,0003 bd3 ba2.1k sqft9423 Fields Rd, Gaithersburg, MD 20878For SaleMLS ID #MDMC2253476, Samantha He, DMV Landmark Realty, LLC. Bright MLS
- $735,0003 bd4 ba2.1k sqft5978 Wescott Hills Way, Alexandria, VA 22315For SaleMLS ID #VAFX2343180, Barbara Kefalas-Genovese, RE/MAX Allegiance. Bright MLS
- $815,0004 bd4 ba1.7k sqft10108 Langhorne Ct, Bethesda, MD 20817For SaleMLS ID #MDMC2254796, Kara Hurley, RE/MAX Realty Group. Bright MLS
- $625,0003 bd3 ba2.8k sqft1504 Regent Manor Ct, Silver Spring, MD 20904For SaleMLS ID #MDMC2257710, Dave Savercool, Long & Foster Real Estate, Inc.. Bright MLS
- $720,0003 bd3 ba1.8k sqft938 S Rolfe St, Arlington, VA 22204For SaleMLS ID #VAAR2077000, Anna Ghen, KW Metro Center. Bright MLS
- $700,0003 bd3 ba2.4k sqft218 Painted Post Ln, Gaithersburg, MD 20878For SaleMLS ID #MDMC2233598, Bill Wang, Hometown Elite Realty LLC. Bright MLS
- $649,9903 bd4 ba2.1k sqft47715 Sandbank Sq, Sterling, VA 20165For SaleMLS ID #VALO2131030, Kelly Alvarez Pugliese, Metas Realty Group, LLC. Bright MLS
- $625,0003 bd3 ba1.9k sqft2311 Harleyford Ct, Reston, VA 20191For SaleMLS ID #VAFX2341180, Katie Grieco, TTR Sotheby's International Realty. Bright MLS
- $739,0003 bd4 ba2k sqft3019 22nd St S, Arlington, VA 22204For SaleMLS ID #VAAR2076322, Jessica Richardson, Compass. Bright MLS
- $729,0005 bd3 ba2.8k sqft18001 Mill Creek Dr, Rockville, MD 20855For SaleMLS ID #MDMC2250182, German Paraud, Jack Realty Group. Bright MLS
- $899,0003 bd4 ba2.1k sqft7922 Jensen Pl, Bethesda, MD 20817For SaleMLS ID #MDMC2253808, Katie Hunter, Compass. Bright MLS
- $869,9994 bd4 ba2k sqft2117 Patty Ln, Vienna, VA 22182For SaleMLS ID #VAFX2343894, Bron Davis, TTR Sotheby's International Realty. Bright MLS
- $729,9003 bd4 ba1.8k sqft940 Harrison Cir, Alexandria, VA 22304For SaleMLS ID #VAAX2066464, Jack Goodwyn, Samson Properties. Bright MLS
- $579,9903 bd4 ba2.2k sqft21881 Shallow Rock Sq, Sterling, VA 20164For SaleMLS ID #VALO2137010, Ferhana Desai, Realty Advantage of Maryland LLC. Bright MLS
- $675,0003 bd3 ba2.5k sqft20951 Cherokee Ter, Sterling, VA 20165For SaleMLS ID #VALO2136368, Allison Welch Taylor, Redfin Corporation. Bright MLS
