Welcome to 21492 Tamarack Ridge Square, a beautifully maintained three-level brick townhome offering an exceptional combination of space, comfort, and convenience in the sought-after Westerley community of Sterling. Offering approximately 2,463 square feet, this inviting residence features 3 bedrooms, 2 full and 1 half bath, and a two-car garage, with thoughtfully designed living spaces across all three levels. Hardwood flooring, elegant trim details, abundant natural light, and tasteful updates throughout give the home a warm and polished feel. The main level offers a wonderful flow for both everyday living and entertaining. The spacious kitchen features quartz countertops, ample cabinetry, upgraded appliances, and a generous eat-in area, opening naturally to the surrounding living and dining spaces. Just beyond, an expansive deck provides the perfect place to enjoy morning coffee, dinner outdoors, or a quiet evening surrounded by mature trees. Upstairs, the spacious primary suite offers vaulted ceilings, generous closet space, and a private en-suite bath with a soaking tub. Two additional bedrooms and a full bath complete the upper level. The finished lower level adds tremendous flexibility with a comfortable family room, fireplace, half bath, and direct access to the backyard. Outside, the fenced backyard and paver patio create a private extension of the home, with mature landscaping providing a peaceful backdrop. The setting is equally appealing. Westerley is a welcoming, established community with a neighborhood pool, playgrounds, walking trails, and beautifully maintained common areas. Its convenient Sterling location offers easy access to Route 7, Route 28, the Dulles Toll Road, Reston, Tysons, Ashburn, Leesburg, and Dulles International Airport, along with an excellent selection of nearby shopping, dining, parks, and recreation. Spacious, inviting, and ideally located, 21492 Tamarack Ridge Square offers a wonderful opportunity to enjoy comfortable Northern Virginia living in a fantastic community.
Coming soon 11/01
$680,000
21492 Tamarack Ridge Sq, Sterling, VA 20164
3beds
2,463sqft
Townhouse
Built in 1999
2,178 Square Feet Lot
$663,000 Zestimate®
$276/sqft
$112/mo HOA
What's special
- 13 days
- 222
- 14
Zillow last checked:
Listing updated:
Listed by:
Hunter McFadden 703-862-6840,
Compass 2024489002,
Co-Listing Agent: Mark D Mcfadden 703-216-1333,
Compass
Source: Bright MLS,MLS#: VALO2137594
Facts & features
Interior
Bedrooms & bathrooms
- Bedrooms: 3
- Bathrooms: 3
- Full bathrooms: 2
- 1/2 bathrooms: 1
- Main level bathrooms: 1
Basement
- Area: 0
Heating
- Forced Air, Natural Gas
Cooling
- Central Air, Electric
Appliances
- Included: Dryer, Washer, Dishwasher, Disposal, Refrigerator, Cooktop, Gas Water Heater
Features
- Basement: Finished
- Number of fireplaces: 1
Interior area
- Total structure area: 2,463
- Total interior livable area: 2,463 sqft
- Finished area above ground: 2,463
- Finished area below ground: 0
Property
Parking
- Total spaces: 4
- Parking features: Garage Door Opener, Asphalt, Attached, Driveway
- Attached garage spaces: 2
- Uncovered spaces: 2
Accessibility
- Accessibility features: None
Features
- Levels: Three
- Stories: 3
- Pool features: Community
Lot
- Size: 2,178 Square Feet
Details
- Additional structures: Above Grade, Below Grade
- Parcel number: 013275604000
- Zoning: R8
- Special conditions: Standard
Construction
Type & style
- Home type: Townhouse
- Architectural style: Other
- Property subtype: Townhouse
Materials
- Masonry, Brick, Vinyl Siding
- Foundation: Slab
Condition
- New construction: No
- Year built: 1999
Utilities & green energy
- Sewer: Public Sewer
- Water: Public
Community & HOA
Community
- Subdivision: Westerley
HOA
- Has HOA: Yes
- Amenities included: Pool, Tot Lots/Playground
- Services included: Trash, Snow Removal, Common Area Maintenance
- HOA fee: $112 monthly
- HOA name: WESTERLEY HOA
Location
- Region: Sterling
Financial & listing details
- Price per square foot: $276/sqft
- Tax assessed value: $624,830
- Annual tax amount: $5,030
- Date on market: 11/1/2026
- Listing agreement: Exclusive Right To Sell
- Ownership: Fee Simple
Estimated market value
$663,000
$630,000 - $696,000
$3,099/mo
Price history
| Date | Event | Price |
|---|---|---|
| 8/20/2021 | Sold | $575,000+16.4%$233/sqft |
Source:  Bright MLS #VALO2003232 Report a problem Bright MLS #VALO2003232 Report a problem | ||
| 12/21/2005 | Sold | $494,000+72.1%$201/sqft |
Source: Public Record Report a problem | ||
| 5/9/2002 | Sold | $287,000+28.9%$117/sqft |
Source: Public Record Report a problem | ||
| 2/28/2000 | Sold | $222,660$90/sqft |
Source: Public Record Report a problem | ||
Public tax history
| Year | Property taxes | Tax assessment |
|---|---|---|
| 2026 | $5,030 +3.2% | $624,830 +3.2% |
| 2025 | $4,872 -5.3% | $605,180 +1.8% |
| 2024 | $5,145 +4.1% | $594,770 +5.3% |
| 2023 | $4,941 +5.2% | $564,630 +7% |
| 2022 | $4,698 -1.4% | $527,900 +8.6% |
| 2021 | $4,766 +0.1% | $486,290 +5.7% |
| 2020 | $4,760 | $459,890 +7.9% |
| 2019 | $4,760 +9.5% | $426,250 +6.4% |
| 2018 | $4,345 -0.2% | $400,470 +3.5% |
| 2017 | $4,353 -2.6% | $386,920 +1.5% |
| 2016 | $4,467 | $381,050 +41.9% |
| 2015 | $4,467 +2.9% | $268,570 +7.1% |
| 2014 | $4,340 +2.4% | $250,730 +3.7% |
| 2013 | $4,239 | $241,810 |
| 2012 | -- | -- |
| 2011 | -- | -- |
| 2010 | -- | -- |
| 2009 | -- | $347,900 -12.1% |
| 2008 | -- | $395,800 -9.6% |
| 2007 | -- | $437,700 -10.6% |
| 2006 | -- | $489,700 +39.2% |
| 2005 | -- | $351,900 -0.1% |
| 2004 | -- | $352,300 +18.3% |
| 2003 | -- | $297,900 +27% |
| 2002 | -- | $234,500 +12.7% |
| 2001 | -- | $208,000 |
Find assessor info on the county website
Monthly payment
Est. payment
Payment breakdown
Explore the cost of this home by adjusting the details. Changes won't be saved.Climate risks
Neighborhood: 20164
Nearby schools
Schools provided by the listing agent
- Elementary: Meadowland
- Middle: Seneca Ridge
- High: Dominion
- District: Loudoun County Public Schools
Source: Bright MLS. This data may not be complete. We recommend contacting the local school district to confirm school assignments for this home.
- $636,3003 bd4 ba2.4k sqft21490 Tamarack Ridge Sq, Sterling, VA 20164Off Market
- $639,2003 bd3 ba2.4k sqft21494 Tamarack Ridge Sq, Sterling, VA 20164Off Market
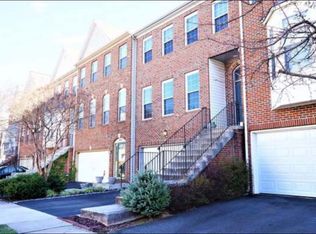
- $639,9003 bd2 ba1.9k sqft21488 Tamarack Ridge Sq, Sterling, VA 20164Off Market
- $685,2003 bd2 ba2.7k sqft21496 Tamarack Ridge Sq, Sterling, VA 20164Off Market
Similar homes
- $680,0003 bd4 ba2.1k sqft47697 Sandbank Sq, Sterling, VA 20165For Sale
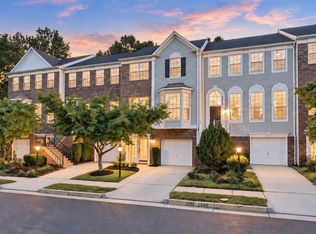
 MLS ID #VALO2136818, Mike Putnam, EXP Realty, LLC. Bright MLS
 - $540,0003 bd3 ba1.9k sqft21744 Leatherleaf Cir, Sterling, VA 20164For Sale
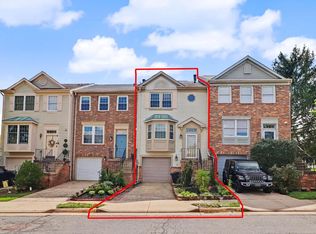 MLS ID #VALO2135782, Shijun Wang, Happy House Hub LLC. Bright MLS
 - $680,0003 bd3 ba2.5k sqft20628 Glenmere Sq, Sterling, VA 20165For Sale
 MLS ID #VALO2125632, Robin Cale, Corcoran McEnearney. Bright MLS
 - $547,9993 bd3 ba1.7k sqft21785 Goldstone Ter, Sterling, VA 20164For Sale
 MLS ID #VALO2136092, Purva Thaker, EXP Realty, LLC. Bright MLS
 - $735,0003 bd3 ba2.4k sqftMedinah Homes Condo, Sterling, VA 20165For SaleMLS ID #VALO2137784, Mayura Gupte, Realty2U Inc.. Bright MLS
- $675,0003 bd4 ba2k sqft2053 Golf Course Dr, Reston, VA 20191For SaleMLS ID #VAFX2344548, Caitlyn Taphorn, Samson Properties. Bright MLS
- $699,9003 bd4 ba2.1k sqft13135 Park Crescent Cir, Herndon, VA 20171For SaleMLS ID #VAFX2343724, RUPALI BHARGAVA, Samson Properties. Bright MLS
- $640,0003 bd4 ba1.8k sqft2525 James Madison Cir, Herndon, VA 20171For SaleMLS ID #VAFX2345570, Kanwal Chaudry, RE/MAX Galaxy. Bright MLS
- $659,0003 bd4 ba1.9k sqft43143 Crosswind Ter, Ashburn, VA 20148For SaleMLS ID #VALO2135942, Noel Tuggle, Pearson Smith Realty, LLC. Bright MLS
- $649,9993 bd3 ba2k sqft41516 Quarter Mane Ter, Aldie, VA 20105For SaleMLS ID #VALO2138040, Grant Doe JR., Long & Foster Real Estate, Inc.. Bright MLS
- $849,9904 bd3 ba3.1k sqft203 Markwood Dr, Sterling, VA 20165For SaleMLS ID #VALO2137748, Poppy Guo, Coldwell Banker Realty. Bright MLS
- $679,9904 bd4 ba2.1k sqft42628 Smokey Embers Ter, Sterling, VA 20166For SaleMLS ID #VALO2135770, Shivam Vashi, DMV Realty, INC.. Bright MLS
- $679,0003 bd4 ba2.7k sqft348 Ebaugh Dr SE, Leesburg, VA 20175For SaleMLS ID #VALO2136536, Patricia Gallardo, Hunt Country Sotheby's International Realty. Bright MLS
- $690,0003 bd4 ba1.9k sqft43723 Banshee Heights Ter, Ashburn, VA 20148For SaleMLS ID #VALO2128708, Syed Ahmed, KE Realty Investments Group LLC. Bright MLS
- $534,9003 bd4 ba1.6k sqftCountryside, Sterling, VA 20165For SaleMLS ID #VALO2135974, Lorena Mullane, Samson Properties. Bright MLS
- $575,0003 bd4 ba1.7k sqftAshburn Village Hoa, Ashburn, VA 20147For SaleMLS ID #VALO2138022, Lucia A Jason, Samson Properties. Bright MLS
- $519,0003 bd3 ba1.6k sqftCoppermine Crossing Cond, Oak Hill, VA 20171For SaleMLS ID #VAFX2344512, Natalie McArtor, Samson Properties. Bright MLS
- $429,9003 bd3 ba1.4k sqftNewberry Condominium Assoc, Sterling, VA 20164For SaleMLS ID #VALO2136380, Evelyn Cheme Vucetich, Samson Properties. Bright MLS
- $725,0003 bd4 ba2.9k sqft1502 Tecumseh Ter NE, Leesburg, VA 20176For SaleMLS ID #VALO2136582, Kerry Wysong, Long & Foster Real Estate, Inc.. Bright MLS
