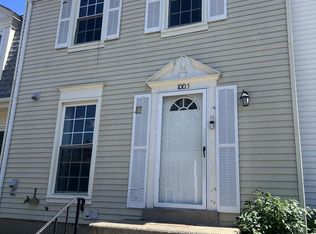
Looking for the perfect blend of convenience, comfort, and stylish living? Discover the charm of this lovely Colonial-style townhouse nestled in the desirable Newberry community. The upper level features three spacious bedrooms, and a full bathroom. The main level offers a welcoming living and dining area, kitchen featuring white cabinetry, a built-in microwave, stove/oven, refrigerator, and dishwasher. And half bathroom.The fully finished lower level provides additional versatile living space with a walk-out to the backyard. This flexible area can be used as a family room, home office, guest space, playroom, or recreation area, and includes a full bathroom. Step outside to enjoy the private, fully fenced back patioan ideal setting for entertaining, dining outdoors, or simply relaxing. The property includes two assigned off-site parking spaces, # 411, along with additional guest parking. The condo association provides a range of convenient services, including water, hazard insurance, trash removal, lawn care, and snow removal. Residents can also enjoy community amenities such as an outdoor pool and jogging/walking paths. Conveniently located near multiple restaurants, retail stores, and bus transportation, with nearby options approximately 0.3 miles away. The Innovation Center Metro Station is approximately 4 miles away, and Washington Dulles International Airport (IAD) is approximately 6 miles away. With convenient access to shopping, dining, transportation, and entertainment.
For sale
$429,900
1007 Marsden Ct #191, Sterling, VA 20164
3beds
1,422sqft
Townhouse
Built in 1981
-- sqft lot
$-- Zestimate®
$302/sqft
$370/mo HOA
What's special
Fully finished lower levelThree spacious bedroomsWalk-out to the backyardKitchen featuring white cabinetryBuilt-in microwave
- 15 hours
- 58
- 3
Zillow last checked:
Listing updated:
Listed by:
Evelyn Cheme Vucetich 703-725-6622,
Samson Properties 7033788810
Source: Bright MLS,MLS#: VALO2136380
Facts & features
Interior
Bedrooms & bathrooms
- Bedrooms: 3
- Bathrooms: 3
- Full bathrooms: 2
- 1/2 bathrooms: 1
- Main level bathrooms: 1
Rooms
- Room types: Living Room, Dining Room, Kitchen, Recreation Room
Dining room
- Level: Main
Kitchen
- Level: Main
Living room
- Level: Main
Recreation room
- Level: Lower
Heating
- Central, Electric
Cooling
- Ceiling Fan(s), Central Air, Heat Pump, Electric
Appliances
- Included: Microwave, Dishwasher, Disposal, Dryer, Exhaust Fan, Oven, Oven/Range - Electric, Refrigerator, Cooktop, Water Heater, Washer, Electric Water Heater
Features
- Combination Dining/Living, Floor Plan - Traditional
- Doors: Sliding Glass, Storm Door(s)
- Windows: Double Pane Windows
- Basement: Connecting Stairway,Full,Finished,Exterior Entry,Rear Entrance,Walk-Out Access
- Has fireplace: No
Interior area
- Total structure area: 1,422
- Total interior livable area: 1,422 sqft
- Finished area above ground: 1,044
- Finished area below ground: 378
Property
Parking
- Total spaces: 3
- Parking features: Assigned, Other, Off Site, Off Street
- Details: Assigned Parking, Assigned Space #: 411
Accessibility
- Accessibility features: None
Features
- Levels: Three
- Stories: 3
- Exterior features: Rain Gutters
- Pool features: Community
- Fencing: Full,Wood
Details
- Additional structures: Above Grade, Below Grade
- Parcel number: 032182966492
- Zoning: PDH3
- Special conditions: Standard
Construction
Type & style
- Home type: Townhouse
- Architectural style: Colonial
- Property subtype: Townhouse
Materials
- Combination, Vinyl Siding
- Foundation: Concrete Perimeter
Condition
- New construction: No
- Year built: 1981
Utilities & green energy
- Sewer: Public Sewer
- Water: Public
Community & HOA
Community
- Features: Pool
- Condo and coop fee: $370 monthly
- Subdivision: Newberry
HOA
- Has HOA: No
- Amenities included: Common Grounds, Community Center, Jogging Path, Pool, Tot Lots/Playground
- Services included: Insurance, Lawn Care Front, Maintenance Grounds, Management, Pool(s), Reserve Funds, Sewer, Snow Removal, Trash, Water
- HOA name: Newberry Condominium Association
Location
- Region: Sterling
Financial & listing details
- Price per square foot: $302/sqft
- Tax assessed value: $377,610
- Annual tax amount: $3,040
- Date on market: 9/18/2026
- Listing agreement: Exclusive Right To Sell
- Listing terms: Cash,Conventional,FHA,USDA Loan,VA Loan,VHDA
- Ownership: Condominium
Estimated market value
Not available
Estimated sales range
Not available
Not available
Price history
| Date | Event | Price |
|---|---|---|
| 9/18/2026 | Listed for sale | $429,900$302/sqft |
Source:  Bright MLS #VALO2136380 Report a problem Bright MLS #VALO2136380 Report a problem | ||
Public tax history
Tax history is unavailable.
Monthly payment
Est. payment
Payment breakdown
Explore the cost of this home by adjusting the details. Changes won't be saved.Climate risks
Neighborhood: 20164
Nearby schools
Schools provided by the listing agent
- Elementary: Guilford
- Middle: Sterling
- High: Park View
- District: Loudoun County Public Schools
Source: Bright MLS. This data may not be complete. We recommend contacting the local school district to confirm school assignments for this home.
Similar homes
- $415,0003 bd3 ba1.8k sqftNewberry Condominiums, Sterling, VA 20164For Sale

 MLS ID #VALO2136548, Andrea Vaccarelli, EXP Realty, LLC. Bright MLS
 - $425,0003 bd2 ba1.7k sqftNewberry Condominiums, Sterling, VA 20164For Sale
 MLS ID #VALO2135628, Danielle Wateridge, EXP Realty, LLC. Bright MLS
 - $414,9003 bd2 ba1.4k sqftNewberry Condominiums, Sterling, VA 20164For Sale
 MLS ID #VALO2134188, Yanet Romero, Impact Real Estate, LLC. Bright MLS
 - $400,0003 bd2 ba1.3k sqftNewberry, Sterling, VA 20164For Sale
 MLS ID #VALO2134586, Donovan Vasquez, Vaze Realty. Bright MLS
 - $529,0003 bd1 ba912 sqft815 S Cypress Ct, Sterling, VA 20164For SaleMLS ID #VALO2136788, David Yeon, Rainbow Realty and Investment Inc.. Bright MLS
- $405,0003 bd2 ba1.2k sqft322 E Maple Ave, Sterling, VA 20164For SaleMLS ID #VALO2125438, DAREEN ABDULLAH, United Real Estate Premier. Bright MLS
- $547,9993 bd3 ba1.7k sqft21785 Goldstone Ter, Sterling, VA 20164For SaleMLS ID #VALO2136092, Purva Thaker, EXP Realty, LLC. Bright MLS
- $429,9003 bd3 ba1.4k sqft30 Sugarland Square Ct, Sterling, VA 20164For SaleMLS ID #VALO2128346, Mirtha Terrones, Samson Properties. Bright MLS
- $469,0003 bd3 ba1.4k sqft858 Dogwood Ct, Herndon, VA 20170For SaleMLS ID #VAFX2341868, Farida Saafi, RE/MAX Galaxy. Bright MLS
- $594,9903 bd3 ba1.8k sqft510 N Brighton Ct, Sterling, VA 20164For SaleMLS ID #VALO2136786, Jay Noh, Smart Realty, LLC. Bright MLS
- $570,0003 bd3 ba1.8k sqft22055 Manning Sq, Sterling, VA 20166For SaleMLS ID #VALO2136586, Mike Rutledge, Samson Properties. Bright MLS
- $375,0002 bd1 ba840 sqft44 Essex Sq, Sterling, VA 20164For SaleMLS ID #VALO2134320, Mandy Cole, Samson Properties. Bright MLS
- $435,0002 bd3 ba1.2k sqftChatham Green Condominium, Sterling, VA 20164For SaleMLS ID #VALO2129882, Christopher Dibble, Vylla Home. Bright MLS
- $560,0005 bd3 ba1.9k sqft1706 N Sterling Blvd, Sterling, VA 20164For SaleMLS ID #VALO2136768, Marc Vuolo, Century 21 Redwood Realty. Bright MLS
- $529,9903 bd2 ba1.7k sqft45428 Oak Trail Sq, Sterling, VA 20164For SaleMLS ID #VALO2128636, Sharon Lewin, Samson Properties. Bright MLS
- $370,0002 bd1 ba840 sqftRolling Ridge Townhome Condo, Sterling, VA 20164For SaleMLS ID #VALO2135286, Melissa Luna, Keller Williams Realty. Bright MLS
- $349,9002 bd1 ba1k sqftProvidence Village, Sterling, VA 20164For SaleMLS ID #VALO2130068, Matt Boyer, Keller Williams Realty. Bright MLS
- $350,0002 bd1 ba1k sqftPembrook Of Loudoun, Sterling, VA 20164For SaleMLS ID #VALO2134512, Sarah Reynolds, Keller Williams Realty. Bright MLS
- $350,0002 bd1 ba1k sqftPembrook Of Loudoun, Sterling, VA 20164For SaleMLS ID #VALO2133166, Leslie O Carter, Carter Real Estate, Inc.. Bright MLS
- $554,9003 bd3 ba1.9k sqft21744 Leatherleaf Cir, Sterling, VA 20164For SaleMLS ID #VALO2135782, Shijun Wang, Happy House Hub LLC. Bright MLS
