Beautifully situated in the heart of the Town of Herndon, this thoughtfully updated 3-bedroom, 2.5-bath home offers comfortable living, inviting gathering spaces, and a private outdoor retreat. The renovated kitchen features custom-hued cabinetry, granite countertops, and stainless appliances, opening naturally to the dining area. Just beyond, the spacious, sunlit living room is filled with natural light from the sliding glass door, creating an easy connection to the lush, fenced backyard—an inviting setting for relaxing, entertaining, or enjoying the outdoors. The open-concept main level offers flexibility for everyday living, along with a convenient powder room and laundry area. Upstairs, the generously sized primary suite features a beautifully renovated, spa-like ensuite bath. Two additional spacious bedrooms and a second full bath provide plenty of room for family, guests, a home office, or flexible living space. Tucked within the convenient Crestview community, the location combines peaceful neighborhood living with exceptional convenience. Herndon Metro Station is just 2.4 miles away, while Reston Town Center—1.6 miles away—offers an impressive selection of dining, shopping, entertainment, and everyday amenities. Two assigned parking spaces (#58) are located directly in front of the home, with additional visitor parking available.
For sale
$470,000
338 Reneau Way, Herndon, VA 20170
3beds
1,428sqft
Townhouse
Built in 1974
1,530 Square Feet Lot
$467,200 Zestimate®
$329/sqft
$128/mo HOA
What's special
Open-concept main levelPrivate outdoor retreatLush fenced backyardStainless appliancesFlexible living spaceComfortable livingGranite countertops
- 1 day
- 113
- 13
Zillow last checked:
Listing updated:
Listed by:
Damon Nicholas 703-283-0200,
EXP Realty, LLC 7032830200,
Co-Listing Agent: Josie R Barondess 571-217-7447,
EXP Realty, LLC
Source: Bright MLS,MLS#: VAFX2345204
Facts & features
Interior
Bedrooms & bathrooms
- Bedrooms: 3
- Bathrooms: 3
- Full bathrooms: 2
- 1/2 bathrooms: 1
- Main level bathrooms: 1
Rooms
- Room types: Living Room, Dining Room, Primary Bedroom, Bedroom 2, Bedroom 3, Kitchen, Laundry, Bathroom 2, Primary Bathroom
Primary bedroom
- Features: Attached Bathroom, Ceiling Fan(s), Flooring - Carpet
- Level: Upper
Bedroom 2
- Features: Flooring - Luxury Vinyl Plank
- Level: Upper
Bedroom 3
- Features: Flooring - Luxury Vinyl Plank
- Level: Upper
Primary bathroom
- Features: Soaking Tub, Granite Counters
- Level: Upper
Bathroom 2
- Level: Upper
Dining room
- Level: Main
Kitchen
- Level: Main
Laundry
- Level: Main
Living room
- Level: Main
Heating
- Heat Pump, Electric
Cooling
- Central Air, Ceiling Fan(s), Electric
Appliances
- Included: Stainless Steel Appliance(s), Refrigerator, Ice Maker, Dishwasher, Disposal, Washer, Dryer, Microwave, Oven/Range - Electric, Electric Water Heater
- Laundry: Main Level, Laundry Room
Features
- Ceiling Fan(s), Dining Area, Primary Bath(s), Recessed Lighting, Walk-In Closet(s), Upgraded Countertops, Bathroom - Tub Shower
- Flooring: Carpet, Ceramic Tile, Luxury Vinyl
- Doors: Sliding Glass
- Windows: Double Pane Windows
- Has basement: No
- Has fireplace: No
Interior area
- Total structure area: 1,428
- Total interior livable area: 1,428 sqft
- Finished area above ground: 1,428
- Finished area below ground: 0
Property
Parking
- Total spaces: 2
- Parking features: Assigned, Parking Lot
- Details: Assigned Parking, Assigned Space #: 58
Accessibility
- Accessibility features: None
Features
- Levels: Two
- Stories: 2
- Patio & porch: Patio, Deck
- Exterior features: Sidewalks, Street Lights
- Pool features: None
- Fencing: Back Yard,Board
- Has view: Yes
- View description: Garden
Lot
- Size: 1,530 Square Feet
- Features: Landscaped, Rear Yard
Details
- Additional structures: Above Grade, Below Grade
- Parcel number: 0171 05 0058
- Zoning: 810
- Special conditions: Standard
Construction
Type & style
- Home type: Townhouse
- Architectural style: Colonial
- Property subtype: Townhouse
Materials
- Vinyl Siding
- Foundation: Slab
Condition
- New construction: No
- Year built: 1974
- Major remodel year: 2020
Utilities & green energy
- Sewer: Public Sewer
- Water: Public
Community & HOA
Community
- Subdivision: Crestview
HOA
- Has HOA: Yes
- Amenities included: Common Grounds, Reserved/Assigned Parking, Tot Lots/Playground
- Services included: Snow Removal, Management, Common Area Maintenance, Trash
- HOA fee: $128 monthly
- HOA name: CRESTVIEW
Location
- Region: Herndon
Financial & listing details
- Price per square foot: $329/sqft
- Tax assessed value: $458,330
- Annual tax amount: $6,524
- Date on market: 10/9/2026
- Listing agreement: Exclusive Right To Sell
- Listing terms: Cash,Conventional,FHA,VA Loan
- Ownership: Fee Simple
Estimated market value
$467,200
$444,000 - $491,000
$2,815/mo
Price history
| Date | Event | Price |
|---|---|---|
| 10/9/2026 | Listed for sale | $470,000+34.1%$329/sqft |
Source:  Bright MLS #VAFX2345204 Report a problem Bright MLS #VAFX2345204 Report a problem | ||
| 8/7/2020 | Sold | $350,500+0.1%$245/sqft |
Source: Public Record Report a problem | ||
| 7/20/2020 | Pending sale | $350,000$245/sqft |
Source: RE/MAX Gateway, LLC #VAFX1141278 Report a problem | ||
| 7/17/2020 | Listed for sale | $350,000+30.2%$245/sqft |
Source: RE/MAX Gateway, LLC #VAFX1141278 Report a problem | ||
| 10/14/2014 | Sold | $268,730-0.5%$188/sqft |
Source: Public Record Report a problem | ||
| 8/30/2013 | Sold | $270,000-2.1%$189/sqft |
Source: Public Record Report a problem | ||
| 7/31/2013 | Pending sale | $275,900$193/sqft |
Source: The Bailey Team #FX8143215 Report a problem | ||
| 7/27/2013 | Listed for sale | $275,900+93.2%$193/sqft |
Source: The Bailey Team #FX8143215 Report a problem | ||
| 5/12/2010 | Sold | $142,794$100/sqft |
Source: Public Record Report a problem | ||
Public tax history
| Year | Property taxes | Tax assessment |
|---|---|---|
| 2025 | $6,122 +169.5% | $429,310 +11.7% |
| 2024 | $2,272 -54.7% | $384,370 +6.3% |
| 2023 | $5,019 +7.5% | $361,440 +9% |
| 2022 | $4,671 | $331,600 +4.9% |
| 2021 | -- | $316,180 +4.4% |
| 2020 | $3,583 +1.2% | $302,780 +1.2% |
| 2019 | $3,540 +10.3% | $299,120 +10.3% |
| 2018 | $3,210 +1.9% | $271,230 |
| 2017 | $3,149 -3.2% | $271,230 -3.4% |
| 2016 | $3,253 +7.2% | $280,760 +3.3% |
| 2015 | $3,034 +14% | $271,870 +13.8% |
| 2014 | $2,661 | $238,980 +10.5% |
| 2013 | -- | $216,320 +25% |
| 2012 | -- | $173,070 +19.3% |
| 2011 | -- | $145,080 +2% |
| 2010 | -- | $142,200 -5.5% |
| 2009 | -- | $150,400 -46% |
| 2008 | -- | $278,520 -17.3% |
| 2007 | -- | $336,750 +163% |
| 2003 | -- | $128,035 +19.7% |
| 2002 | -- | $106,965 +15% |
| 2001 | -- | $93,015 |
Find assessor info on the county website
Monthly payment
Est. payment
Payment breakdown
Explore the cost of this home by adjusting the details. Changes won't be saved.Climate risks
Neighborhood: 20170
Nearby schools
Schools provided by the listing agent
- Elementary: Aldrin
- Middle: Herndon
- High: Herndon
- District: Fairfax County Public Schools
Source: Bright MLS. This data may not be complete. We recommend contacting the local school district to confirm school assignments for this home.
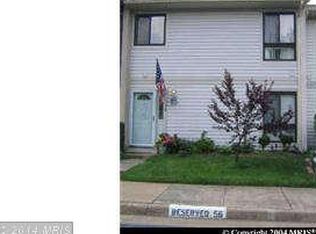
Similar homes
- $460,0003 bd3 ba1.2k sqft1024 Queens Ct, Herndon, VA 20170For Sale
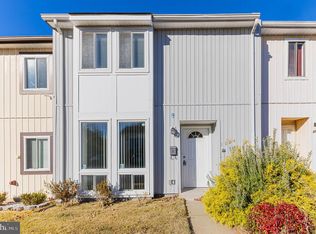
 MLS ID #VAFX2308524, Mya Abou-Alwan, RE/MAX Galaxy. Bright MLS
 - $445,0003 bd3 ba1.2k sqft1005 Saber Ln, Herndon, VA 20170For Sale
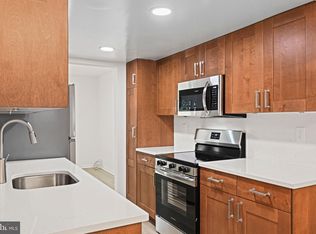 MLS ID #VAFX2332232, Ramon Pardo, Berkshire Hathaway HomeServices PenFed Realty. Bright MLS
 - $524,9002 bd2 ba1.1k sqft1606 Fieldthorn Dr, Reston, VA 20194For Sale
 MLS ID #VAFX2344686, Andrea Karalyos, Berkshire Hathaway HomeServices PenFed Realty. Bright MLS
 - $400,0002 bd2 ba1.2k sqft815 Branch Dr APT 304, Herndon, VA 20170For Sale
 MLS ID #VAFX2344716, Molly Craig, Samson Properties. Bright MLS
 - $435,0003 bd2 ba1.3k sqft1183 Autumnhaze Ct, Herndon, VA 20170For SaleMLS ID #VAFX2308522, Mya Abou-Alwan, RE/MAX Galaxy. Bright MLS
- $429,0003 bd2 ba1.3k sqft1103 Whitewater Pl, Herndon, VA 20170For SaleMLS ID #VAFX2328504, Lindsey Schmidt, Fathom Realty. Bright MLS
- $523,0003 bd3 ba1.2k sqft12151 Purple Sage Ct, Reston, VA 20194For SaleMLS ID #VAFX2343708, Cathy D'Antuono, Coldwell Banker Realty. Bright MLS
- $575,0002 bd3 ba1.5k sqft232 Van Buren St, Herndon, VA 20170For SaleMLS ID #VAFX2343662, Kathryn Horner, Pearson Smith Realty, LLC. Bright MLS
- $578,0003 bd4 ba1.6k sqft1453 Bluemont Ct, Herndon, VA 20170For SaleMLS ID #VAFX2313264, Natalie McArtor, Samson Properties. Bright MLS
- $495,0002 bd2 ba1.1k sqft1657 Fieldthorn Dr, Reston, VA 20194For SaleMLS ID #VAFX2340148, Julie Zimmermann, Century 21 Redwood Realty. Bright MLS
- $525,0002 bd4 ba1.5k sqft1741 Sundance Dr, Reston, VA 20194For SaleMLS ID #VAFX2332718, J. Dane Work, Samson Properties. Bright MLS
- $699,9004 bd3 ba1.9k sqft11547 Maple Ridge Rd, Reston, VA 20190For SaleMLS ID #VAFX2341650, Buky Delle, EXP Realty, LLC. Bright MLS
- $339,9003 bd2 ba1.3k sqftLifestyle Condo, Herndon, VA 20170For SaleMLS ID #VAFX2339766, Haroon Qureshi, H2YL PROPERTIES LLC. Bright MLS
- $550,0003 bd3 ba1.2k sqft1558 Bennington Woods Ct, Reston, VA 20194For SaleMLS ID #VAFX2339844, Cynthia Findlater, Century 21 Redwood Realty. Bright MLS
- $539,9002 bd2 ba1.3k sqft12875 Mosaic Park Way Unit 4-D, Herndon, VA 20171For SaleMLS ID #VAFX2345104, Lilly Mail, Coldwell Banker Realty. Bright MLS
- $355,0003 bd2 ba1.5k sqft521 Florida Ave APT 204, Herndon, VA 20170For SaleMLS ID #VAFX2341112, Rahel Amde, Samson Properties. Bright MLS
- $515,0002 bd2 ba1.1k sqft1594 Woodcrest Dr, Reston, VA 20194For SaleMLS ID #VAFX2341590, Marisa Chew, Century 21 Redwood Realty. Bright MLS
- $425,0002 bd2 ba1.1k sqftNorth Point Villas Condo, Reston, VA 20194For SaleMLS ID #VAFX2344834, Travis Forsyth, Forsyth Real Estate Group. Bright MLS
- $389,9992 bd2 ba1k sqft11725 Summerchase Cir APT C, Reston, VA 20194For SaleMLS ID #VAFX2345626, Stuart Nesbitt, Nesbitt Realty. Bright MLS
- $369,9002 bd2 ba1k sqftBryson At Woodland Park, Herndon, VA 20171For SaleMLS ID #VAFX2344170, Sridhar Vemuru, Agragami, LLC. Bright MLS
