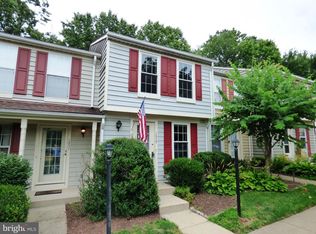
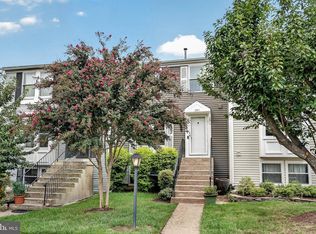
Tucked away on a cul-de-sac and backing to trees, this beautifully updated three-level townhome offers the perfect blend of privacy, flexible living space, and the exceptional Reston lifestyle. Welcome to 1657 Fieldthorn Drive, a charming 2-bedroom, 2-full-bath townhome in Reston’s established Thornhill community. Step inside to a bright and inviting main level featuring hardwood floors, abundant natural light, and an open, connected flow between the living, dining, and kitchen spaces. The kitchen features white cabinetry, stainless steel appliances, generous counter space, recessed lighting, and a breakfast bar for casual dining. A separate dining area provides additional space for meals and entertaining, while French doors lead to the private rear deck overlooking mature trees- a peaceful setting for morning coffee, outdoor dining, or relaxing at the end of the day. Upstairs, brand-new carpet gives the entire level a fresh update. The spacious primary bedroom is filled with natural light and offers multiple closets and excellent storage, while the second bedroom also enjoys large windows, wooded views, and flexible space for guests, a home office, or additional living needs. The finished walkout lower level adds another dimension to the home and significantly expands its usable living space. Freshly carpeted, a second full bathroom, the large recreation room offers plenty of room for a media space, home office, fitness area, playroom, or guest retreat. French doors bring in natural light and provide direct access to a private fenced rear patio and yard area surrounded by mature trees. A laundry/utility room and oversized under-stair storage closet provide valuable additional storage. And then there’s Reston. Enjoy a community designed around nature, recreation, and connectivity, with 55+ miles of pathways and trails, 15 pools, tennis and pickleball courts, four lakes, parks, playgrounds, and more than 1,350 acres of open space. Reston’s pathways connect neighborhoods, recreation facilities, schools, and shopping, making outdoor recreation part of everyday life. Shopping, dining, and entertainment at Reston Town Center are nearby, along with everyday conveniences including Trader Joe’s. Commuters enjoy convenient access to Route 7, the Dulles Toll Road/VA-267, and the Silver Line Metro, providing easy connections to Tysons, Arlington, Washington, D.C., and Dulles International Airport. Cul-de-sac location. Wooded views. Private deck. Fenced rear outdoor space. Three levels of living space. Two full baths. Hardwood floors. Brand-new carpet. Renovated lower-level bathroom. Walkout lower level. Exceptional storage. All in the heart of Reston. Welcome home.
For sale
$495,000
1657 Fieldthorn Dr, Reston, VA 20194
2beds
1,133sqft
Townhouse
Built in 1986
990 Square Feet Lot
$491,600 Zestimate®
$437/sqft
$130/mo HOA
What's special
- 28 days
- 1,600
- 165
Likely to sell faster than
Zillow last checked:
Listing updated:
Listed by:
Julie Zimmermann 310-908-2721,
Century 21 Redwood Realty (703) 359-7800
Source: Bright MLS,MLS#: VAFX2340148
Facts & features
Interior
Bedrooms & bathrooms
- Bedrooms: 2
- Bathrooms: 2
- Full bathrooms: 2
Basement
- Area: 328
Heating
- Heat Pump, Electric
Cooling
- Central Air, Electric
Appliances
- Included: Electric Water Heater
- Laundry: Dryer In Unit, Washer In Unit
Features
- Bathroom - Stall Shower, Bathroom - Tub Shower, Breakfast Area, Ceiling Fan(s), Combination Kitchen/Dining, Open Floorplan, Eat-in Kitchen, Kitchen - Gourmet, Recessed Lighting
- Flooring: Carpet, Wood
- Windows: Window Treatments
- Basement: Finished,Interior Entry,Exterior Entry,Improved,Shelving,Sump Pump,Walk-Out Access
- Has fireplace: No
Interior area
- Total structure area: 1,243
- Total interior livable area: 1,133 sqft
- Finished area above ground: 915
- Finished area below ground: 218
Property
Parking
- Total spaces: 2
- Parking features: Assigned, Parking Lot, Other, Off Street
- Details: Assigned Parking, Assigned Space #: 119 &120
Accessibility
- Accessibility features: None
Features
- Levels: Three
- Stories: 3
- Pool features: Community
Lot
- Size: 990 Square Feet
Details
- Additional structures: Above Grade, Below Grade
- Parcel number: 0171 09030060
- Zoning: 372
- Special conditions: Standard
Construction
Type & style
- Home type: Townhouse
- Architectural style: Traditional
- Property subtype: Townhouse
Materials
- Wood Siding
- Foundation: Slab
- Roof: Shingle
Condition
- New construction: No
- Year built: 1986
Utilities & green energy
- Sewer: Public Sewer
- Water: Public
Community & HOA
Community
- Subdivision: Thornhill
HOA
- Has HOA: Yes
- HOA fee: $390 quarterly
- HOA name: RESTON ASSOCIATION
Location
- Region: Reston
Financial & listing details
- Price per square foot: $437/sqft
- Tax assessed value: $475,260
- Annual tax amount: $5,705
- Date on market: 9/10/2026
- Listing agreement: Exclusive Right To Sell
- Ownership: Fee Simple
Estimated market value
$491,600
$467,000 - $516,000
$2,830/mo
Price history
| Date | Event | Price |
|---|---|---|
| 9/11/2026 | Listed for sale | $495,000+32%$437/sqft |
Source:  Bright MLS #VAFX2340148 Report a problem Bright MLS #VAFX2340148 Report a problem | ||
| 8/12/2019 | Sold | $374,990$331/sqft |
Source: Public Record Report a problem | ||
| 7/12/2019 | Listed for sale | $374,990+8.7%$331/sqft |
Source: Pearson Smith Realty, LLC #VAFX1077332 Report a problem | ||
| 6/30/2014 | Sold | $345,000+0.6%$305/sqft |
Source: Public Record Report a problem | ||
| 5/16/2014 | Pending sale | $343,000$303/sqft |
Source: Weichert, REALTORS #FX8336099 Report a problem | ||
| 5/3/2014 | Listed for sale | $343,000-2.3%$303/sqft |
Source: Weichert, REALTORS #FX8336099 Report a problem | ||
| 3/1/2005 | Sold | $351,000+120.8%$310/sqft |
Source: Public Record Report a problem | ||
| 10/27/2000 | Sold | $159,000+32.5%$140/sqft |
Source: Public Record Report a problem | ||
| 6/3/1997 | Sold | $120,000$106/sqft |
Source: Public Record Report a problem | ||
Public tax history
| Year | Property taxes | Tax assessment |
|---|---|---|
| 2025 | $5,431 +3.1% | $451,430 +3.3% |
| 2024 | $5,269 +6.7% | $437,110 +4% |
| 2023 | $4,939 +6.3% | $420,130 +7.7% |
| 2022 | $4,645 | $390,170 +5.6% |
| 2021 | -- | $369,330 +3.2% |
| 2020 | $4,404 +7.6% | $357,880 +7.6% |
| 2019 | $4,094 +3.4% | $332,720 +3.4% |
| 2018 | $3,959 +3.6% | $321,750 +1.7% |
| 2017 | $3,823 +2.5% | $316,470 +2.3% |
| 2016 | $3,731 +3.7% | $309,460 |
| 2015 | $3,599 +5.6% | $309,460 +5.4% |
| 2014 | $3,407 | $293,550 +4.5% |
| 2013 | -- | $280,910 +1.4% |
| 2012 | -- | $276,970 +2.8% |
| 2011 | -- | $269,360 +0.9% |
| 2010 | -- | $266,860 |
| 2009 | -- | $266,860 -15.3% |
| 2008 | -- | $315,180 -3.1% |
| 2007 | -- | $325,330 +80.7% |
| 2003 | -- | $179,990 +19.6% |
| 2002 | -- | $150,490 +23.6% |
| 2001 | -- | $121,755 |
Find assessor info on the county website
Monthly payment
Est. payment
Payment breakdown
Explore the cost of this home by adjusting the details. Changes won't be saved.Climate risks
Neighborhood: 20194
Nearby schools
Schools provided by the listing agent
- District: Fairfax County Public Schools
Source: Bright MLS. This data may not be complete. We recommend contacting the local school district to confirm school assignments for this home.
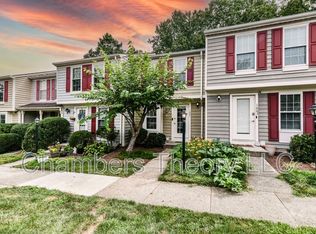
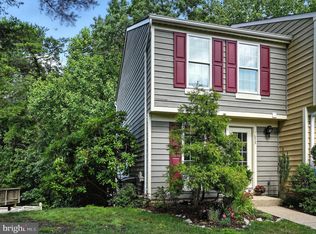
Similar homes
- $523,0003 bd3 ba1.2k sqft12151 Purple Sage Ct, Reston, VA 20194For Sale

 MLS ID #VAFX2343708, Cathy D'Antuono, Coldwell Banker Realty. Bright MLS
 - $515,0002 bd2 ba1.1k sqft1594 Woodcrest Dr, Reston, VA 20194For Sale
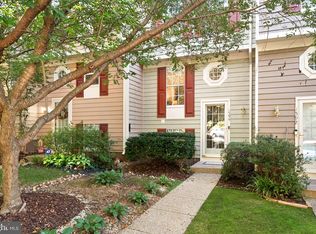 MLS ID #VAFX2341590, Marisa Chew, Century 21 Redwood Realty. Bright MLS
 - $525,0002 bd4 ba1.5k sqft1741 Sundance Dr, Reston, VA 20194For Sale
 MLS ID #VAFX2332718, J. Dane Work, Samson Properties. Bright MLS
 - $550,0003 bd3 ba1.2k sqft1558 Bennington Woods Ct, Reston, VA 20194For Sale
 MLS ID #VAFX2339844, Cynthia Findlater, Century 21 Redwood Realty. Bright MLS
 - $425,0002 bd2 ba1.1k sqftNorth Point Villas Condo, Reston, VA 20194For SaleMLS ID #VAFX2344834, Travis Forsyth, Forsyth Real Estate Group. Bright MLS
- $447,0002 bd2 ba1.1k sqft1369 Garden Wall Cir #714, Reston, VA 20194For SaleMLS ID #VAFX2344694, Eli Stallings, Pearson Smith Realty, LLC. Bright MLS
- $499,0003 bd2 ba1.2k sqft1386 Northgate Sq, Reston, VA 20190For SaleMLS ID #VAFX2332966, Roxanne Winfrey, Real Broker, LLC. Bright MLS
- $465,0003 bd2 ba1.3k sqftNorth Point Villas Condo, Reston, VA 20194For SaleMLS ID #VAFX2338868, Kristina Bianchetta, Pearson Smith Realty, LLC. Bright MLS
- $400,0002 bd2 ba1.3k sqftBaldwin Grove Condominiums, Reston, VA 20194For SaleMLS ID #VAFX2334470, Kathleen Preusser, Samson Properties. Bright MLS
- $475,0002 bd3 ba1.1k sqft2292 White Cornus Ln, Reston, VA 20191For SaleMLS ID #VAFX2341032, Mohammad Ali, United Real Estate Premier. Bright MLS
- $495,0002 bd2 ba1k sqftCarlton House Condo, Reston, VA 20190For SaleMLS ID #VAFX2344066, Omayma Abutaleb, Long & Foster Real Estate, Inc.. Bright MLS
- $500,0004 bd4 ba1.5k sqft2225 Southgate Sq, Reston, VA 20191For SaleMLS ID #VAFX2327264, Chris Jameson, Compass. Bright MLS
- $489,0003 bd3 ba1.1k sqft2130 Cartwright Pl, Reston, VA 20191For SaleMLS ID #VAFX2317732, Berta Vasquez, Samson Properties. Bright MLS
- $480,0002 bd3 ba1.1k sqft2442 Southgate Sq, Reston, VA 20191For SaleMLS ID #VAFX2308514, Mya Abou-Alwan, RE/MAX Galaxy. Bright MLS
- $465,0003 bd3 ba1.1k sqft2262 Covent Gardens Ct, Reston, VA 20191For SaleMLS ID #VAFX2339038, Jamie Cook, Treck Realty LLC. Bright MLS
- $395,0002 bd2 ba1k sqftSummerridge Condo, Reston, VA 20194For SaleMLS ID #VAFX2339740, Brenda MacEoin, National Realty, LLC. Bright MLS
- $499,0002 bd2 ba1k sqft12001 Market St APT 159, Reston, VA 20190For SaleMLS ID #VAFX2336682, Victoria Yoder, MN3 LLC. Bright MLS
- $635,0003 bd2 ba1.5k sqft11545 Maple Ridge Rd, Reston, VA 20190For SaleMLS ID #VAFX2344096, Ken Isaacman, Keller Williams Realty. Bright MLS
- $499,9992 bd2 ba1k sqft12000 Market St APT 329, Reston, VA 20190For SaleMLS ID #VAFX2327158, Lena Perales, Pearson Smith Realty, LLC. Bright MLS
- $539,0003 bd3 ba1.6k sqft2206 Lofty Heights Pl, Reston, VA 20191For SaleMLS ID #VAFX2341278, Jason Kangal, Kangal Real Estate. Bright MLS
