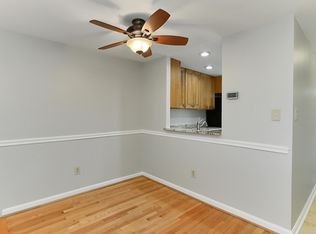
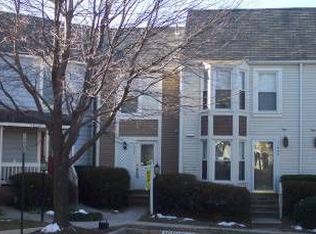
*Currently being refreshed! We are putting the finishing touches on several updates to the home, including brand-new luxury vinyl plank flooring throughout. Updated photos will be posted as renovations are completed. The home will be available for rent beginning October 1, please reach out to schedule a showing.*
Beautiful 3-level townhome in North Reston's desirable Whisperhill community! This spacious 3-bedroom, 2.5-bath home offers 1,452 sq. ft. of comfortable living space and an unbeatable location just minutes from Reston Town Center, Trader Joe's, North Point Village Center, parks, trails and Metro.
The main level features an open, inviting living and dining area with a wood-burning fireplace, granite countertops, stainless steel appliances and brand-new luxury vinyl plank flooring throughout the entire home. Dual-pane vinyl replacement windows provide plenty of natural light, and the updated flooring gives the home a fresh, modern feel.
Upstairs features two bedrooms and a full bathroom. The finished lower level includes a large family room that can also be used as a third bedroom, home office or flex space, plus a full bathroom and walk-out access to the private, fenced backyard.
Enjoy outdoor living on the back deck with durable Trex composite decking. A full-size washer and dryer are also included.
Location, location, location! Walk to Trader Joe's, Home Depot, and neighborhood trails, with easy access to Reston Town Center, the Silver Line Metro and major commuter routes. Residents can also enjoy Reston's many amenities, including pools, tennis courts, walking/biking trails, parks and more.
One reserved parking space is included just steps from the front door, with additional visitor parking available throughout the community.
Lease Details: Minimum 12-month lease. Security deposit of up to one month's rent, dependent upon credit screening. All applicants are subject to a background, credit, employment/income, and rental history screening. $50 application fee per applicant. No pets.
Owner pays HOA fees. Tenant responsible for utilities.
Townhouse for rent
Accepts Zillow applications
$3,000/mo
11929 Redtree Way, Reston, VA 20194
3beds
1,452sqft
This listing now includes required monthly fees in the total monthly price. Price shown reflects the lease term provided. Learn more|
Townhouse
Available Thu Oct 1 2026
No pets
In unit laundry
Fireplace, forced air
What's special
Wood-burning fireplacePrivate fenced backyardGranite countertopsStainless steel appliances
- 8 days |
- -- |
- -- |
Zillow last checked:
Listing updated:
Travel times
Facts & features
Interior
Bedrooms & bathrooms
- Bedrooms: 3
- Bathrooms: 3
- Full bathrooms: 2
- 1/2 bathrooms: 1
Heating
- Fireplace, Forced Air
Appliances
- Included: Dishwasher, Dryer, Freezer, Garbage Disposal, Microwave Oven, Oven, Range Oven, Refrigerator, Washer
- Laundry: In Unit
Features
- Pantry, Storage
- Flooring: Hardwood
- Windows: Skylight(s)
- Has basement: Yes
- Attic: Yes
- Has fireplace: Yes
Interior area
- Total interior livable area: 1,452 sqft
Property
Parking
- Details: Contact manager
Features
- Patio & porch: Deck, Patio
- Exterior features: Attic, Balcony, Basement, Basketball Court, Dining room, Family room, Fenced Yard, Granite countertop, Guest parking, Master bath, Stainless steel appliances, Tennis Court(s), Yard
- Pool features: Pool
- Fencing: Fenced Yard
Lot
- Features: Near Public Transit
Details
- Parcel number: 0171091B0090
Construction
Type & style
- Home type: Townhouse
- Property subtype: Townhouse
Condition
- Year built: 1986
Utilities & green energy
- Utilities for property: Cable Connected
Building
Management
- Pets allowed: No
Community & HOA
Community
- Features: Pool, Tennis Court(s)
HOA
- Amenities included: Basketball Court, Recreation Room, Tennis Court(s)
Location
- Region: Reston
Financial & listing details
- Lease term: 1 Year
Price history
| Date | Event | Price |
|---|---|---|
| 9/3/2026 | Listed for rent | $3,000+15.4%$2/sqft |
Source: Zillow Rentals Report a problem | ||
| 5/23/2022 | Listing removed | -- |
Source: Zillow Rental Manager Report a problem | ||
| 5/19/2022 | Listed for rent | $2,600+16.9%$2/sqft |
Source: Zillow Rental Manager Report a problem | ||
| 3/8/2021 | Listing removed | -- |
Source: Owner Report a problem | ||
| 6/14/2019 | Listing removed | $2,225$2/sqft |
Source: Owner Report a problem | ||
| 5/14/2019 | Listed for rent | $2,225+1.1%$2/sqft |
Source: Owner Report a problem | ||
| 7/19/2018 | Listing removed | $2,200$2/sqft |
Source: RE/MAX Executives #1001896640 Report a problem | ||
| 6/17/2018 | Listed for rent | $2,200$2/sqft |
Source: Owner Report a problem | ||
| 1/20/2015 | Listing removed | $2,200$2/sqft |
Source: Owner Report a problem | ||
| 1/1/2015 | Sold | $276,500-12.2%$190/sqft |
Source: | ||
| 12/10/2014 | Price change | $2,200-3.3%$2/sqft |
Source: Owner Report a problem | ||
| 11/27/2014 | Listed for rent | $2,275$2/sqft |
Source: Owner Report a problem | ||
| 6/18/2012 | Sold | $315,000-3.1%$217/sqft |
Source: Public Record Report a problem | ||
| 5/18/2012 | Pending sale | $325,000$224/sqft |
Source: RE/MAX GATEWAY #FX7820753 Report a problem | ||
| 5/13/2012 | Listed for sale | $325,000$224/sqft |
Source: RE/MAX GATEWAY #FX7820753 Report a problem | ||
| 5/6/2012 | Pending sale | $325,000$224/sqft |
Source: RE/MAX GATEWAY #FX7820753 Report a problem | ||
| 4/19/2012 | Listed for sale | $325,000+17.5%$224/sqft |
Source: Panosys Consulting LLC Report a problem | ||
| 4/1/2004 | Sold | $276,500$190/sqft |
Source: Public Record Report a problem | ||
Neighborhood: 20194
Nearby schools
GreatSchools rating
- 9/10Aldrin Elementary SchoolGrades: PK-6Distance: 1.3 mi
- 3/10Herndon Middle SchoolGrades: 7-8Distance: 1.9 mi
- 2/10Herndon High SchoolGrades: 9-12Distance: 1.6 mi