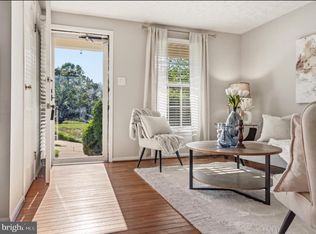
Welcome home to this light-filled, beautifully maintained Reston townhouse! The main level welcomes you with a spacious formal dining room conveniently located right off the kitchen—perfect for entertaining guests or enjoying everyday meals. The bright kitchen features sleek granite countertops, upgraded appliances (including a brand-new 2026 dishwasher), and classic white cabinetry. A half bath and a dedicated laundry area with washer and dryer (2020) add everyday convenience to the main level. The comfortable living room, features a new window (2026) and looks out over a private, fully fenced backyard with a deck, patio, and storage shed—all backing to a serene, tree-lined common area. Upstairs, the primary suite serves as a peaceful retreat, showcasing views of the parklike backdrop, generous closet space, and an ensuite bath. Two additional bright bedrooms and a full hall bathroom complete the upper level. Gleaming luxury plank floors span both levels, while two reserved parking spaces sit directly in front of your entrance. Enjoy enhanced efficiency and peace of mind with recent capital updates, including an HVAC system and water heater (2020), as well as a re-insulated and air-sealed attic (2026). Commuting is a breeze with rapid access to Fairfax County Parkway, Route 7, the Dulles Toll Road, Reston Town Center, and the Silver Line Metro. Plus, take advantage of premier Reston Association amenities, including outdoor pools, tennis and pickleball courts, scenic parks, tot lots, lake access, and nearby entry to the W&OD Trail.
For sale
$523,000
12151 Purple Sage Ct, Reston, VA 20194
3beds
1,200sqft
Townhouse
Built in 1985
1,420 Square Feet Lot
$519,800 Zestimate®
$436/sqft
$160/mo HOA
What's special
Gleaming luxury plank floorsSerene tree-lined common areaStorage shedPrivate fully fenced backyardTwo additional bright bedroomsBright kitchenUpgraded appliances
- 7 days
- 357
- 33
Zillow last checked:
Listing updated:
Listed by:
Cathy D'Antuono 703-819-3077,
Coldwell Banker Realty 7035188300
Source: Bright MLS,MLS#: VAFX2343708
Facts & features
Interior
Bedrooms & bathrooms
- Bedrooms: 3
- Bathrooms: 3
- Full bathrooms: 2
- 1/2 bathrooms: 1
- Main level bathrooms: 1
Rooms
- Room types: Living Room, Dining Room, Bedroom 2, Bedroom 3, Kitchen, Bedroom 1, Laundry, Bathroom 1, Bathroom 2, Half Bath
Bedroom 1
- Features: Attached Bathroom, Flooring - Luxury Vinyl Plank
- Level: Upper
- Area: 187 Square Feet
- Dimensions: 11 X 17
Bedroom 2
- Features: Flooring - Luxury Vinyl Plank
- Level: Upper
- Area: 120 Square Feet
- Dimensions: 12 X 10
Bedroom 3
- Features: Flooring - Engineered Wood
- Level: Upper
- Area: 81 Square Feet
- Dimensions: 9 X 9
Bathroom 1
- Level: Upper
Bathroom 2
- Level: Upper
Dining room
- Features: Flooring - Luxury Vinyl Plank
- Level: Main
- Area: 156 Square Feet
- Dimensions: 12 X 13
Half bath
- Level: Main
Kitchen
- Features: Granite Counters, Kitchen - Electric Cooking, Flooring - Luxury Vinyl Plank
- Level: Main
- Area: 64 Square Feet
- Dimensions: 8 X 8
Laundry
- Level: Main
Living room
- Features: Flooring - Luxury Vinyl Plank
- Level: Main
- Area: 220 Square Feet
- Dimensions: 11 X 20
Heating
- Heat Pump, Forced Air, Electric
Cooling
- Central Air, Electric
Appliances
- Included: Microwave, Dishwasher, Disposal, Dryer, Exhaust Fan, Ice Maker, Oven/Range - Electric, Refrigerator, Washer, Water Heater, Electric Water Heater
- Laundry: Main Level, Laundry Room
Features
- Bathroom - Tub Shower, Bathroom - Stall Shower, Formal/Separate Dining Room, Kitchen - Galley
- Has basement: No
- Has fireplace: No
Interior area
- Total structure area: 1,200
- Total interior livable area: 1,200 sqft
- Finished area above ground: 1,200
Property
Parking
- Parking features: Assigned, On Street
- Has uncovered spaces: Yes
- Details: Assigned Parking, Assigned Space #: #51, #51
Accessibility
- Accessibility features: None
Features
- Levels: Two
- Stories: 2
- Pool features: Community
Lot
- Size: 1,420 Square Feet
Details
- Additional structures: Above Grade
- Parcel number: 0113 103B0078
- Zoning: 372
- Special conditions: Standard
Construction
Type & style
- Home type: Townhouse
- Architectural style: Colonial
- Property subtype: Townhouse
Materials
- Aluminum Siding
- Foundation: Slab
Condition
- New construction: No
- Year built: 1985
Utilities & green energy
- Sewer: Public Sewer
- Water: Public
Community & HOA
Community
- Security: Security System
- Subdivision: Purple Sage
HOA
- Has HOA: Yes
- Amenities included: Basketball Court, Bike Trail, Community Center, Jogging Path, Lake, Pool, Tennis Court(s), Tot Lots/Playground
- Services included: Common Area Maintenance, Parking Fee, Pool(s), Recreation Facility, Reserve Funds, Snow Removal, Trash
- HOA fee: $160 monthly
- HOA name: RESTON- PURPLE SAGE
Location
- Region: Reston
Financial & listing details
- Price per square foot: $436/sqft
- Tax assessed value: $458,780
- Annual tax amount: $5,507
- Date on market: 10/1/2026
- Listing agreement: Exclusive Right To Sell
- Ownership: Fee Simple
Estimated market value
$519,800
$494,000 - $546,000
$2,724/mo
Price history
| Date | Event | Price |
|---|---|---|
| 10/1/2026 | Listed for sale | $523,000+49.9%$436/sqft |
Source:  Bright MLS #VAFX2343708 Report a problem Bright MLS #VAFX2343708 Report a problem | ||
| 10/31/2018 | Sold | $349,000-3%$291/sqft |
Source: Public Record Report a problem | ||
| 9/12/2018 | Price change | $359,900-2.2%$300/sqft |
Source: Silver Line Metro Realty LLC #1002031594 Report a problem | ||
| 8/1/2018 | Price change | $368,000-1.8%$307/sqft |
Source: Silver Line Metro Realty LLC #1002031594 Report a problem | ||
| 7/12/2018 | Listed for sale | $374,800$312/sqft |
Source: Silver Line Metro Realty LLC #1002031594 Report a problem | ||
| 3/20/2015 | Listing removed | $1,600$1/sqft |
Source: Long & Foster Real Estate, Inc. #FX8565382 Report a problem | ||
| 3/9/2015 | Listed for rent | $1,600$1/sqft |
Source: Long & Foster Real Estate, Inc. #FX8565382 Report a problem | ||
Public tax history
| Year | Property taxes | Tax assessment |
|---|---|---|
| 2025 | $5,279 +3.4% | $438,830 +3.6% |
| 2024 | $5,106 +9.1% | $423,560 +6.4% |
| 2023 | $4,680 +6.6% | $398,110 +8% |
| 2022 | $4,389 | $368,690 +8.6% |
| 2021 | -- | $339,580 +3.2% |
| 2020 | $4,051 +1.5% | $329,190 +1.5% |
| 2019 | $3,991 +3.5% | $324,350 +3.5% |
| 2018 | $3,858 +3.7% | $313,500 +1.8% |
| 2017 | $3,721 +2% | $308,030 +1.8% |
| 2016 | $3,647 +3.7% | $302,550 |
| 2015 | $3,519 +6.7% | $302,550 +6.5% |
| 2014 | $3,298 | $284,210 +4.8% |
| 2013 | -- | $271,190 +1.4% |
| 2012 | -- | $267,440 +2.2% |
| 2011 | -- | $261,630 +5.2% |
| 2010 | -- | $248,620 +2.4% |
| 2009 | -- | $242,700 -19.1% |
| 2008 | -- | $299,890 -4% |
| 2007 | -- | $312,250 +97.1% |
| 2003 | -- | $158,410 +18.5% |
| 2002 | -- | $133,735 |
Find assessor info on the county website
Monthly payment
Est. payment
Payment breakdown
Explore the cost of this home by adjusting the details. Changes won't be saved.Climate risks
Neighborhood: 20194
Nearby schools
Schools provided by the listing agent
- Elementary: Aldrin
- District: Fairfax County Public Schools
Source: Bright MLS. This data may not be complete. We recommend contacting the local school district to confirm school assignments for this home.
Similar homes
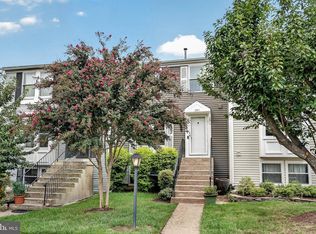
- $525,0002 bd4 ba1.5k sqft1741 Sundance Dr, Reston, VA 20194For Sale
 MLS ID #VAFX2332718, J. Dane Work, Samson Properties. Bright MLS
 - $550,0003 bd3 ba1.2k sqft1558 Bennington Woods Ct, Reston, VA 20194For Sale
 MLS ID #VAFX2339844, Cynthia Findlater, Century 21 Redwood Realty. Bright MLS
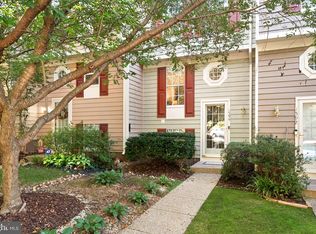
 - $515,0002 bd2 ba1.1k sqft1594 Woodcrest Dr, Reston, VA 20194For Sale
 MLS ID #VAFX2341590, Marisa Chew, Century 21 Redwood Realty. Bright MLS
 - $495,0002 bd2 ba1.1k sqft1657 Fieldthorn Dr, Reston, VA 20194For Sale
 MLS ID #VAFX2340148, Julie Zimmermann, Century 21 Redwood Realty. Bright MLS
 - $499,0003 bd2 ba1.2k sqft1386 Northgate Sq, Reston, VA 20190For SaleMLS ID #VAFX2332966, Roxanne Winfrey, Real Broker, LLC. Bright MLS
- $425,0002 bd2 ba1.1k sqftNorth Point Villas Condo, Reston, VA 20194For SaleMLS ID #VAFX2344834, Travis Forsyth, Forsyth Real Estate Group. Bright MLS
- $447,0002 bd2 ba1.1k sqft1369 Garden Wall Cir #714, Reston, VA 20194For SaleMLS ID #VAFX2344694, Eli Stallings, Pearson Smith Realty, LLC. Bright MLS
- $465,0003 bd2 ba1.3k sqftNorth Point Villas Condo, Reston, VA 20194For SaleMLS ID #VAFX2338868, Kristina Bianchetta, Pearson Smith Realty, LLC. Bright MLS
- $635,0003 bd2 ba1.5k sqft11545 Maple Ridge Rd, Reston, VA 20190For SaleMLS ID #VAFX2344096, Ken Isaacman, Keller Williams Realty. Bright MLS
- $400,0002 bd2 ba1.3k sqftBaldwin Grove Condominiums, Reston, VA 20194For SaleMLS ID #VAFX2334470, Kathleen Preusser, Samson Properties. Bright MLS
- $557,0004 bd2 ba1.3k sqft2263 Cocquina Dr, Reston, VA 20191For SaleMLS ID #VAFX2340964, Linn Payne, Northern Virginia Residential Management & Sales. Bright MLS
- $495,0002 bd2 ba1k sqftCarlton House Condo, Reston, VA 20190For SaleMLS ID #VAFX2344066, Omayma Abutaleb, Long & Foster Real Estate, Inc.. Bright MLS
- $549,9002 bd2 ba1.3k sqftMidtown North, Reston, VA 20190For SaleMLS ID #VAFX2341908, Megan Bailey, Coldwell Banker Realty. Bright MLS
- $460,0003 bd3 ba1.2k sqft1024 Queens Ct, Herndon, VA 20170For SaleMLS ID #VAFX2308524, Mya Abou-Alwan, RE/MAX Galaxy. Bright MLS
- $375,0002 bd2 ba966 sqftEdgewater At Tow, Reston, VA 20190For SaleMLS ID #VAFX2338494, Gregg Zeiler, Compass. Bright MLS
- $578,0003 bd4 ba1.6k sqft1453 Bluemont Ct, Herndon, VA 20170For SaleMLS ID #VAFX2313264, Natalie McArtor, Samson Properties. Bright MLS
- $525,0002 bd2 ba1k sqftSavoy @ Reston Town Center, Reston, VA 20190For SaleMLS ID #VAFX2323918, Mona Banes, TTR Sotheby's International Realty. Bright MLS
- $445,0003 bd3 ba1.2k sqft1005 Saber Ln, Herndon, VA 20170For SaleMLS ID #VAFX2332232, Ramon Pardo, Berkshire Hathaway HomeServices PenFed Realty. Bright MLS
- $575,0002 bd3 ba1.5k sqft232 Van Buren St, Herndon, VA 20170For SaleMLS ID #VAFX2343662, Kathryn Horner, Pearson Smith Realty, LLC. Bright MLS
