Welcome to 2263 Cocquina Drive! ** Wonderful split-level home with 4 bedrooms and 1.5 bathrooms ** Enter into the cozy living room with hardwood floors ** French door allows plenty of natural light ** Dining room features a solar tube skylight and French door opening to the deck and fully fenced back yard ** Updated kitchen with tile counters & custom backsplash and newer appliances ** Half-flight of stairs from living room up to the three bedrooms and the full bathroom on the upper level ** Primary bedroom features solar tube skylight, walk-in closet, and direct access to the full bathroom ** Updated full bathroom with custom tile and solar tube skylight ** Bedrooms 2 and 3 feature wall sconce lighting ** Half flight of stairs from living room down to lower level with 4th bedroom/Den, half bathroom, and large utility/laundry room with lots of storage space ** Parking pad with space for 2 cars ** Updates include new front door & storm door (2025), stainless steel electric range & microwave (2024), new roof, insulation, gutters, spouting (2022), hot water heater (2020), full bath remodel (2019), windows replaced (2016) ** This home is in a fantastic location, between two metro stations, Reston Town Center, Wegmans, shopping, restaurants, and easy commuting options via bus, metro, Dulles Toll Road, and more ** Enjoy all of the amazing amenities that Reston Association offers: swimming pools, tennis & ball courts, walking/biking trails, and so much more! **
For sale
$560,000
2263 Cocquina Dr, Reston, VA 20191
4beds
1,300sqft
Single Family Residence
Built in 1977
3,445 Square Feet Lot
$556,300 Zestimate®
$431/sqft
$74/mo HOA
What's special
Newer appliancesWindows replacedWalk-in closet
- 6 days
- 599
- 30
Likely to sell faster than
Zillow last checked:
Listing updated:
Listed by:
Linn Payne 703-475-4663,
Northern Virginia Residential Management & Sales 5712596166,
Co-Listing Agent: Nancy F Balchunas 571-259-6166,
Northern Virginia Residential Management & Sales
Source: Bright MLS,MLS#: VAFX2340964
Facts & features
Interior
Bedrooms & bathrooms
- Bedrooms: 4
- Bathrooms: 2
- Full bathrooms: 1
- 1/2 bathrooms: 1
Rooms
- Room types: Living Room, Dining Room, Primary Bedroom, Bedroom 2, Bedroom 3, Bedroom 4, Kitchen, Utility Room
Primary bedroom
- Features: Attached Bathroom, Flooring - Carpet, Walk-In Closet(s)
- Level: Upper
- Area: 144 Square Feet
- Dimensions: 12 X 12
Bedroom 2
- Features: Flooring - Carpet, Lighting - Wall sconces
- Level: Upper
- Area: 120 Square Feet
- Dimensions: 12 X 10
Bedroom 3
- Features: Flooring - Carpet, Lighting - Wall sconces
- Level: Upper
- Area: 108 Square Feet
- Dimensions: 12 X 9
Bedroom 4
- Features: Flooring - Carpet, Lighting - Ceiling
- Level: Lower
- Area: 228 Square Feet
- Dimensions: 12 X 19
Dining room
- Features: Balcony Access, Flooring - HardWood
- Level: Main
- Area: 130 Square Feet
- Dimensions: 13 X 10
Kitchen
- Features: Countertop(s) - Ceramic, Flooring - HardWood, Eat-in Kitchen
- Level: Main
- Area: 120 Square Feet
- Dimensions: 12 X 10
Living room
- Features: Flooring - HardWood
- Level: Main
- Area: 198 Square Feet
- Dimensions: 11 X 18
Utility room
- Features: Flooring - Concrete, Lighting - Ceiling
- Level: Lower
- Area: 247 Square Feet
- Dimensions: 13 X 19
Heating
- Heat Pump, Electric
Cooling
- Central Air, Electric
Appliances
- Included: Microwave, Dishwasher, Disposal, Dryer, Refrigerator, Cooktop, Washer, Electric Water Heater
Features
- Dining Area, Floor Plan - Traditional, Bathroom - Tub Shower, Walk-In Closet(s)
- Flooring: Carpet, Wood
- Basement: Full,Finished,Heated,Improved,Interior Entry
- Has fireplace: No
Interior area
- Total structure area: 1,560
- Total interior livable area: 1,300 sqft
- Finished area above ground: 1,040
- Finished area below ground: 260
Property
Parking
- Total spaces: 2
- Parking features: Assigned, Off Street
- Details: Assigned Parking, Assigned Space #: 2263
Accessibility
- Accessibility features: None
Features
- Levels: Multi/Split,Two and One Half
- Stories: 2.5
- Patio & porch: Deck
- Pool features: Community
- Fencing: Full
Lot
- Size: 3,445 Square Feet
Details
- Additional structures: Above Grade, Below Grade
- Parcel number: 0173 04070075
- Zoning: 370
- Special conditions: Standard
Construction
Type & style
- Home type: SingleFamily
- Property subtype: Single Family Residence
Materials
- Combination, Wood Siding
- Foundation: Other
Condition
- Very Good
- New construction: No
- Year built: 1977
Details
- Builder model: JEFFERSON
Utilities & green energy
- Sewer: Public Sewer
- Water: Public
Community & HOA
Community
- Subdivision: Reston
HOA
- Has HOA: Yes
- Amenities included: Basketball Court, Bike Trail, Common Grounds, Community Center, Dog Park, Jogging Path, Lake, Picnic Area, Pool, Soccer Field, Tennis Court(s), Tot Lots/Playground
- Services included: Common Area Maintenance, Management, Snow Removal, Trash
- HOA fee: $890 annually
- HOA name: RESTON ASSOCIATION
Location
- Region: Reston
Financial & listing details
- Price per square foot: $431/sqft
- Tax assessed value: $518,890
- Annual tax amount: $6,229
- Date on market: 9/24/2026
- Listing agreement: Exclusive Right To Sell
- Listing terms: Cash,Conventional,FHA,VA Loan
- Ownership: Fee Simple
Estimated market value
$556,300
$528,000 - $584,000
$3,277/mo
Price history
| Date | Event | Price |
|---|---|---|
| 9/24/2026 | Listed for sale | $560,000+4.3%$431/sqft |
Source:  Bright MLS #VAFX2340964 Report a problem Bright MLS #VAFX2340964 Report a problem | ||
| 6/10/2024 | Sold | $537,000+4.3%$413/sqft |
Source: Bright MLS #VAFX2178692 Report a problem | ||
| 5/30/2024 | Pending sale | $515,000$396/sqft |
Source: Bright MLS #VAFX2178692 Report a problem | ||
| 5/19/2024 | Contingent | $515,000$396/sqft |
Source: Bright MLS #VAFX2178692 Report a problem | ||
| 5/16/2024 | Listed for sale | $515,000+128.8%$396/sqft |
Source: Bright MLS #VAFX2178692 Report a problem | ||
| 7/22/2011 | Sold | $225,100+2.4%$173/sqft |
Source: Public Record Report a problem | ||
| 6/18/2011 | Listed for sale | $219,900+20.1%$169/sqft |
Source: Keller Williams Fairfax Gateway #FX7619965 Report a problem | ||
| 10/5/2010 | Sold | $183,159-36.7%$141/sqft |
Source: Public Record Report a problem | ||
| 11/25/2003 | Sold | $289,500$223/sqft |
Source: Public Record Report a problem | ||
Public tax history
| Year | Property taxes | Tax assessment |
|---|---|---|
| 2025 | $6,181 +20.8% | $513,770 +21% |
| 2024 | $5,117 +4.4% | $424,430 +1.8% |
| 2023 | $4,901 -0.6% | $416,940 +0.7% |
| 2022 | $4,930 | $414,130 +16.9% |
| 2021 | -- | $354,230 +14.8% |
| 2020 | $3,798 +0.2% | $308,640 +0.2% |
| 2019 | $3,792 +0.3% | $308,130 +0.3% |
| 2018 | $3,780 +6.5% | $307,190 +4.5% |
| 2017 | $3,551 -2.2% | $293,920 -2.4% |
| 2016 | $3,629 +9.8% | $301,010 +5.9% |
| 2015 | $3,305 +8.8% | $284,150 +8.6% |
| 2014 | $3,037 | $261,680 +24.6% |
| 2013 | -- | $210,040 |
| 2012 | -- | $210,040 |
| 2011 | -- | $210,040 +14.7% |
| 2010 | -- | $183,070 -15.8% |
| 2009 | -- | $217,400 -38.1% |
| 2008 | -- | $351,220 -9.7% |
| 2007 | -- | $389,160 +118.5% |
| 2003 | -- | $178,145 +17% |
| 2002 | -- | $152,260 +18% |
| 2001 | -- | $129,035 |
Find assessor info on the county website
Monthly payment
Est. payment
Payment breakdown
Explore the cost of this home by adjusting the details. Changes won't be saved.Climate risks
Neighborhood: Hattontown
Nearby schools
Schools provided by the listing agent
- Elementary: Dogwood
- Middle: Hughes
- High: South Lakes
- District: Fairfax County Public Schools
Source: Bright MLS. This data may not be complete. We recommend contacting the local school district to confirm school assignments for this home.

Similar homes
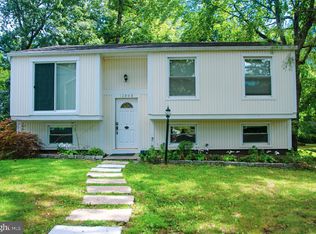
- $585,0003 bd2 ba1.4k sqft2215 Sanibel Dr, Reston, VA 20191For Sale
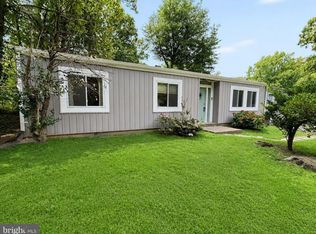
 MLS ID #VAFX2340510, Ruth Garvey, Samson Properties. Bright MLS
 - $633,3334 bd4 ba1.8k sqft11606 Newbridge Ct, Reston, VA 20191For SaleMLS ID #VAFX2337788, Michael Thomas, Coldwell Banker Realty. Bright MLS
- $459,0003 bd2 ba1.1k sqft2205 Southgate Sq #2205, Reston, VA 20191For Sale
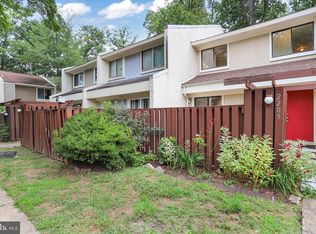 MLS ID #VAFX2342344, Debbie Richter, Fathom Realty. Bright MLS
 - $515,0004 bd4 ba1.5k sqft2225 Southgate Sq, Reston, VA 20191For Sale
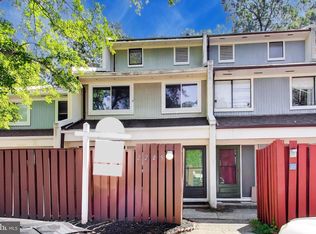 MLS ID #VAFX2327264, Chris Jameson, Compass. Bright MLS
 - $589,9993 bd3 ba1.7k sqft11908 Escalante Ct, Reston, VA 20191For SaleMLS ID #VAFX2340952, Daniele Yeonas, Berkshire Hathaway HomeServices PenFed Realty. Bright MLS
- $550,0003 bd4 ba1.7k sqft11961 Barrel Cooper Ct, Reston, VA 20191For SaleMLS ID #VAFX2339612, Peggy Skrocki, Long & Foster Real Estate, Inc.. Bright MLS
- $530,0003 bd4 ba1.7k sqftPinecrest / Reston, Reston, VA 20191For SaleMLS ID #VAFX2339206, Priya Sastry, Samson Properties. Bright MLS
- $475,0002 bd3 ba1.1k sqft2292 White Cornus Ln, Reston, VA 20191For SaleMLS ID #VAFX2341032, Mohammad Ali, United Real Estate Premier. Bright MLS
- $589,9003 bd3 ba1.7k sqft11903 Escalante Ct, Reston, VA 20191For SaleMLS ID #VAFX2338248, Muhammad mir, First American Real Estate. Bright MLS
- $515,0002 bd2 ba1.4k sqftHunters Square, Reston, VA 20191For SaleMLS ID #VAFX2340878, Bob Kenney, Samson Properties. Bright MLS
- $550,0003 bd4 ba1.6k sqft2305 Horseferry Ct, Reston, VA 20191For SaleMLS ID #VAFX2331676, Nikki Lagouros, Berkshire Hathaway HomeServices PenFed Realty. Bright MLS
- $724,9503 bd3 ba1.6k sqft2422 Ivywood Rd, Reston, VA 20191For SaleMLS ID #VAFX2339522, Saad Jamil, Samson Properties. Bright MLS
- $569,9003 bd3 ba1.6k sqft2235 Wheelwright Ct, Reston, VA 20191For SaleMLS ID #VAFX2329152, Kevin Carter, RE/MAX Distinctive Real Estate, Inc.. Bright MLS
- $465,0003 bd3 ba1.1k sqft2262 Covent Gardens Ct, Reston, VA 20191For SaleMLS ID #VAFX2339038, Jamie Cook, Treck Realty LLC. Bright MLS
- $495,0002 bd2 ba1.5k sqft2424 Cloudcroft Sq, Reston, VA 20191For SaleMLS ID #VAFX2341902, Kimberly Briggs, Compass. Bright MLS
- $530,0003 bd3 ba1.8k sqft2104 Cartwright Pl, Reston, VA 20191For SaleMLS ID #VAFX2337322, Sam Nassar, Compass. Bright MLS
- $418,0002 bd2 ba1.3k sqftHunters Crossing, Reston, VA 20191For SaleMLS ID #VAFX2341444, Bo Bloomer, Century 21 Redwood Realty. Bright MLS
- $489,0003 bd3 ba1.1k sqft2130 Cartwright Pl, Reston, VA 20191For SaleMLS ID #VAFX2317732, Berta Vasquez, Samson Properties. Bright MLS
- $480,0002 bd3 ba1.1k sqft2442 Southgate Sq, Reston, VA 20191For SaleMLS ID #VAFX2308514, Mya Abou-Alwan, RE/MAX Galaxy. Bright MLS
- $615,0003 bd4 ba1.9k sqft2155 Pond View Ct, Reston, VA 20191For SaleMLS ID #VAFX2337796, Keith Herrmann, KW United. Bright MLS
