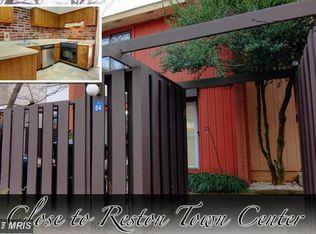
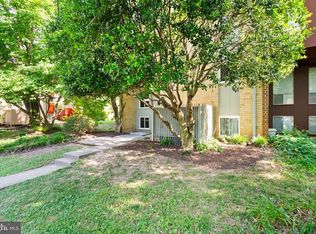
Sellers offering $7,500 towards Closing Costs or to Buy down Points. This stunning home features a remarkably low HOA fee of only $120 per month, covering common area maintenance and community trails. This beautifully well maintained townhome in Reston is ready for its next owner. 1386 Northgate Square offers everything that buyers will want. Three bedrooms, 1.5 bathrooms with over 1200 square feet, on two levels. Secluded under large mature trees, this townhouse is both private and quiet. Mid-century modern architecture, you'll find beautiful parquet floors on the first level. Updated kitchen with large living room to sit back and relax. Two large sliding glass doors allows natural light to enhance every room of this home. Both front and backyards offer a patio's, to enjoy the tranquility of living in Reston. Upstairs hardwood floors continue, with 3 bedrooms and one full bath. Large closets are perfect for storing household items not in use. New kitchen cabinets 2021, remodeled bathroom and kitchen backsplash 2023, gutters and soffits 2024, paint 2026. HVAC 2015 and roof 2013. Location is superb, short walk to Lake Anne shopping center, where restaurants, shops and the farmers market will greet you . Baron Cameron Park is also walking distance, there you can find a dog park, athletic fields, trails, a pond and tennis courts. Commuters will enjoy the close proximity of Wiehle-Reston Metro station and the Fairfax Connector Bus Station. Reston Town Center is minutes away. You wont want to miss this rare opportunity in the Northgate Community!
For sale
Price cut: $20.9K (9/24)
$499,000
1386 Northgate Sq, Reston, VA 20190
3beds
1,262sqft
Townhouse
Built in 1970
1,419 Square Feet Lot
$-- Zestimate®
$395/sqft
$120/mo HOA
What's special
Mid-century modern architectureUpstairs hardwood floors continueLarge closetsUpdated kitchen
- 50 days
- 1,211
- 49
Zillow last checked:
Listing updated:
Listed by:
Roxanne Winfrey 703-303-4788,
Real Broker, LLC 8504500442,
Listing Team: Dwellus
Source: Bright MLS,MLS#: VAFX2332966
Facts & features
Interior
Bedrooms & bathrooms
- Bedrooms: 3
- Bathrooms: 2
- Full bathrooms: 1
- 1/2 bathrooms: 1
- Main level bathrooms: 1
Rooms
- Room types: Living Room, Bedroom 2, Kitchen, Foyer, Breakfast Room, Bedroom 1, Other, Bathroom 1, Half Bath
Bedroom 1
- Features: Flooring - HardWood
- Level: Upper
Bedroom 2
- Features: Flooring - HardWood
- Level: Upper
Bathroom 1
- Level: Upper
Breakfast room
- Features: Ceiling Fan(s), Granite Counters, Flooring - Tile/Brick
- Level: Main
Foyer
- Features: Flooring - Tile/Brick
- Level: Main
Half bath
- Level: Main
Kitchen
- Features: Granite Counters, Flooring - Tile/Brick
- Level: Main
Living room
- Features: Living/Dining Room Combo
- Level: Main
Other
- Features: Walk-In Closet(s)
- Level: Upper
Heating
- Forced Air, Natural Gas
Cooling
- Ceiling Fan(s), Central Air, Electric
Appliances
- Included: Microwave, Dishwasher, Disposal, Dryer, Exhaust Fan, Ice Maker, Washer, Cooktop, Water Heater, Refrigerator, Electric Water Heater
- Laundry: Main Level, Washer In Unit, Dryer In Unit
Features
- Attic, Breakfast Area, Ceiling Fan(s), Combination Dining/Living, Combination Kitchen/Dining, Eat-in Kitchen, Kitchen Island, Kitchen - Table Space, Walk-In Closet(s)
- Flooring: Ceramic Tile, Hardwood, Wood
- Doors: Sliding Glass
- Windows: Double Pane Windows, Replacement
- Has basement: No
- Has fireplace: No
Interior area
- Total structure area: 1,262
- Total interior livable area: 1,262 sqft
- Finished area above ground: 1,262
- Finished area below ground: 0
Property
Parking
- Total spaces: 1
- Parking features: Assigned, Off Street, Parking Lot
- Details: Assigned Parking, Assigned Space #: A22
Accessibility
- Accessibility features: Accessible Entrance
Features
- Levels: Two
- Stories: 2
- Patio & porch: Patio
- Exterior features: Sidewalks, Storage
- Pool features: Community
- Fencing: Back Yard,Privacy
- Has view: Yes
- View description: Trees/Woods
Lot
- Size: 1,419 Square Feet
- Features: Backs - Open Common Area, No Thru Street, Rear Yard
Details
- Additional structures: Above Grade, Below Grade
- Parcel number: 0172 23090003
- Zoning: 370
- Special conditions: Standard
Construction
Type & style
- Home type: Townhouse
- Architectural style: Traditional,Contemporary
- Property subtype: Townhouse
Materials
- Wood Siding
- Foundation: Permanent
Condition
- Excellent
- New construction: No
- Year built: 1970
Utilities & green energy
- Sewer: Public Sewer
- Water: Public
Community & HOA
Community
- Features: Pool
- Subdivision: Reston
HOA
- Has HOA: Yes
- Amenities included: Baseball Field, Bike Trail, Common Grounds, Community Center, Golf Course, Golf Course Membership Available, Jogging Path, Picnic Area, Indoor Pool, Pool, Pool Mem Avail, Recreation Facilities, Tennis Court(s), Tot Lots/Playground
- Services included: Snow Removal, Trash, Common Area Maintenance, Management, Pool(s), Reserve Funds, Road Maintenance
- HOA fee: $360 quarterly
- HOA name: NORTHGATE HOA & RESTON HOA
Location
- Region: Reston
Financial & listing details
- Price per square foot: $395/sqft
- Tax assessed value: $467,530
- Annual tax amount: $5,613
- Date on market: 8/20/2026
- Listing agreement: Exclusive Right To Sell
- Listing terms: Cash,Conventional,FHA,VA Loan
- Ownership: Fee Simple
Estimated market value
Not available
Estimated sales range
Not available
Not available
Price history
| Date | Event | Price |
|---|---|---|
| 9/24/2026 | Price change | $499,000-4%$395/sqft |
Source:  Bright MLS #VAFX2332966 Report a problem Bright MLS #VAFX2332966 Report a problem | ||
| 9/10/2026 | Price change | $519,900-2.8%$412/sqft |
Source: Bright MLS #VAFX2332966 Report a problem | ||
| 8/20/2026 | Listed for sale | $535,000+47.8%$424/sqft |
Source: Bright MLS #VAFX2332966 Report a problem | ||
| 5/17/2021 | Sold | $362,000+3.4%$287/sqft |
Source: Public Record Report a problem | ||
| 4/24/2021 | Pending sale | $350,000$277/sqft |
Source: Bright MLS #VAFX1194662 Report a problem | ||
| 4/24/2021 | Contingent | $350,000$277/sqft |
Source: Bright MLS #VAFX1194662 Report a problem | ||
| 4/22/2021 | Listed for sale | $350,000$277/sqft |
Source: Bright MLS #VAFX1194662 Report a problem | ||
| 7/12/2017 | Listing removed | $1,600$1/sqft |
Source: Long & Foster Real Estate, Inc. #FX9995566 Report a problem | ||
| 7/7/2017 | Price change | $1,600-5.9%$1/sqft |
Source: Long & Foster Real Estate, Inc. #FX9995566 Report a problem | ||
| 5/25/2017 | Listed for rent | $1,700$1/sqft |
Source: Long & Foster Real Estate, Inc. #FX9957137 Report a problem | ||
Public tax history
| Year | Property taxes | Tax assessment |
|---|---|---|
| 2025 | $5,240 +3.9% | $435,610 +4.2% |
| 2024 | $5,042 +6.1% | $418,230 +3.5% |
| 2023 | $4,750 +16.3% | $404,080 +17.8% |
| 2022 | $4,085 | $343,110 +5.9% |
| 2021 | -- | $324,110 +9.3% |
| 2020 | $3,648 +5.2% | $296,430 +5.2% |
| 2019 | $3,469 | $281,880 |
| 2018 | $3,469 +3.8% | $281,880 +1.9% |
| 2017 | $3,341 +9% | $276,580 +8.8% |
| 2016 | $3,066 +3.7% | $254,320 |
| 2015 | $2,958 +0.2% | $254,320 |
| 2014 | $2,951 | $254,320 +10.4% |
| 2013 | -- | $230,290 +5.3% |
| 2012 | -- | $218,610 |
| 2011 | -- | $218,610 +4.4% |
| 2010 | -- | $209,470 +54.2% |
| 2009 | -- | $135,830 -51.8% |
| 2008 | -- | $281,870 -4.8% |
| 2007 | -- | $296,190 +108.1% |
| 2003 | -- | $142,325 +24.6% |
| 2002 | -- | $114,200 +20% |
| 2001 | -- | $95,165 |
Find assessor info on the county website
Monthly payment
Est. payment
Payment breakdown
Explore the cost of this home by adjusting the details. Changes won't be saved.Climate risks
Neighborhood: Town Center
Nearby schools
Schools provided by the listing agent
- Elementary: Forest Edge
- Middle: Hughes
- High: South Lakes
- District: Fairfax County Public Schools
Source: Bright MLS. This data may not be complete. We recommend contacting the local school district to confirm school assignments for this home.
Similar homes
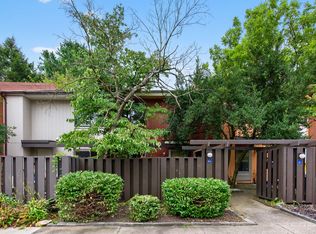
- $515,0002 bd2 ba1.1k sqft1594 Woodcrest Dr, Reston, VA 20194For Sale
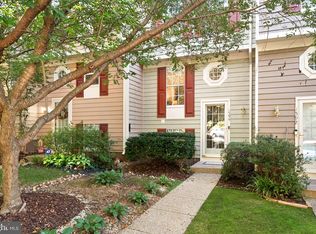
 MLS ID #VAFX2341590, Marisa Chew, Century 21 Redwood Realty. Bright MLS
 - $500,0004 bd4 ba1.5k sqft2225 Southgate Sq, Reston, VA 20191For Sale
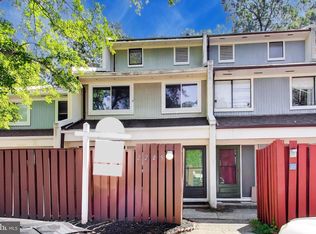 MLS ID #VAFX2327264, Chris Jameson, Compass. Bright MLS
 - $660,0004 bd3 ba1.6k sqft11041 Saffold Way, Reston, VA 20190For Sale
 MLS ID #VAFX2324306, PJ Sikand, Long & Foster Real Estate, Inc.. Bright MLS
 - $350,0003 bd2 ba1.2k sqft1423 Northgate Sq Unit 11, Reston, VA 20190For Sale
 MLS ID #VAFX2338802, Noe Villatoro, Samson Properties. Bright MLS
 - $699,9994 bd4 ba1.6k sqft1537 Park Glen Ct, Reston, VA 20190For SaleMLS ID #VAFX2326040, Kate Dolby, Samson Properties. Bright MLS
- $525,0003 bd4 ba1.6k sqftTreebrooke Condo, Oakton, VA 22124For SaleMLS ID #VAFX2337588, Tim Royster, Compass. Bright MLS
- $494,9002 bd3 ba1.1k sqft5459 Lighthouse Ln, Burke, VA 22015For SaleMLS ID #VAFX2343916, Glennette Strother, KW Metro Center. Bright MLS
- $395,0002 bd2 ba1k sqftSummerridge Condo, Reston, VA 20194For SaleMLS ID #VAFX2339740, Brenda MacEoin, National Realty, LLC. Bright MLS
- $499,0002 bd2 ba1.1k sqft2810 New Providence Ct, Falls Church, VA 22042For SaleMLS ID #VAFX2339048, Gary Fitzgibbon, RE/MAX Gateway, LLC. Bright MLS
- $495,0003 bd2 ba1.1k sqft10641 Ashby Pl, Fairfax, VA 22030For SaleMLS ID #VAFC2008794, Ivan Velez, Samson Properties. Bright MLS
- $569,0003 bd4 ba1.2k sqft5537 Kendrick Ln, Burke, VA 22015For SaleMLS ID #VAFX2344116, Cameron Crossman, Crossman & Co. Real Estate LLC. Bright MLS
- $519,0003 bd2 ba1.1k sqft7600 Wood Mist Ln, Falls Church, VA 22043For SaleMLS ID #VAFX2337576, Renee Mercier, Pearson Smith Realty, LLC. Bright MLS
- $480,0002 bd2 ba1.3k sqft8449 Sugar Creek Ln, Springfield, VA 22153For SaleMLS ID #VAFX2344022, Anthony Lam, Redfin Corporation. Bright MLS
- $398,5002 bd2 ba1k sqftSpringwood Condo, Reston, VA 20191For SaleMLS ID #VAFX2328240, Joshua Hill, Samson Properties. Bright MLS
- $467,0003 bd2 ba1.6k sqft309 Shenandoah St SE, Leesburg, VA 20175For SaleMLS ID #VALO2134874, John Ginty, Samson Properties. Bright MLS
- $465,0003 bd3 ba1.5k sqft13118 Pickering Dr, Germantown, MD 20874For SaleMLS ID #MDMC2251830, Lupe Rohrer, Redfin Corp. Bright MLS
- $629,9993 bd4 ba1.4k sqft10456 Malone Ct, Fairfax, VA 22032For SaleMLS ID #VAFX2344072, ricky villalobos, Keller Williams Capital Properties. Bright MLS
- $450,0003 bd3 ba1.2k sqftGables Of Tuckerman Codm, Rockville, MD 20852For SaleMLS ID #MDMC2258186, Jeannie Nguyen, Century 21 Redwood Realty. Bright MLS
- $484,9003 bd3 ba1.6k sqft17516 Longview Ln, Olney, MD 20832For SaleMLS ID #MDMC2254834, Judith Salamanca, Samson Properties. Bright MLS
- $440,0002 bd2 ba1.2k sqftWinding Brook, Chantilly, VA 20151For SaleMLS ID #VAFX2338496, EMINE KILIC, Samson Properties. Bright MLS
