Ready to make homeownership a reality? This move-in-ready home combines thoughtful updates with a location that makes everyday life easy. The updated kitchen and bathrooms, along with fresh flooring, give the home a stylish, refreshed feel—so you can settle in and enjoy rather than take on a long list of projects. Conveniently located near the VRE, commuter routes, shopping, parks, dining, and more, this is an ideal opportunity for first-time buyers looking for comfort, convenience, and value. Come see why this one stands apart! Seeing is believing!
For sale
$459,990
10310 Bridgetown Pl #56, Burke, VA 22015
2beds
1,482sqft
Townhouse
Built in 1984
-- sqft lot
$456,600 Zestimate®
$310/sqft
$235/mo HOA
What's special
Stylish refreshed feelFresh flooringUpdated kitchen
- 24 days
- 1,037
- 101
Likely to sell faster than
Zillow last checked:
Listing updated:
Listed by:
Scott MacDonald 703-652-5777,
RE/MAX Gateway, LLC (703) 652-5777
Source: Bright MLS,MLS#: VAFX2342902
Facts & features
Interior
Bedrooms & bathrooms
- Bedrooms: 2
- Bathrooms: 3
- Full bathrooms: 2
- 1/2 bathrooms: 1
- Main level bathrooms: 1
Basement
- Area: 494
Heating
- Heat Pump, Electric
Cooling
- Ceiling Fan(s), Central Air, Heat Pump, Electric
Appliances
- Included: Microwave, Dishwasher, Disposal, Dryer, Exhaust Fan, Ice Maker, Self Cleaning Oven, Stainless Steel Appliance(s), Washer, Water Heater, Oven/Range - Electric, Electric Water Heater
- Laundry: In Basement
Features
- Basement: Full,Finished,Rear Entrance,Walk-Out Access
- Has fireplace: No
Interior area
- Total structure area: 1,482
- Total interior livable area: 1,482 sqft
- Finished area above ground: 988
- Finished area below ground: 494
Property
Parking
- Total spaces: 2
- Parking features: Parking Lot
Accessibility
- Accessibility features: None
Features
- Levels: Three
- Stories: 3
- Patio & porch: Patio
- Pool features: Community
Lot
- Features: Landscaped, Rear Yard
Details
- Additional structures: Above Grade, Below Grade
- Parcel number: 0772 20 0056
- Zoning: 372
- Special conditions: Standard
Construction
Type & style
- Home type: Townhouse
- Architectural style: Traditional
- Property subtype: Townhouse
Materials
- Vinyl Siding
- Foundation: Concrete Perimeter
Condition
- Excellent
- New construction: No
- Year built: 1984
- Major remodel year: 2025
Utilities & green energy
- Sewer: Public Sewer
- Water: Public
Community & HOA
Community
- Condo and coop fee: $185 monthly
- Subdivision: Oakwood Commons At Burke
HOA
- Has HOA: Yes
- Amenities included: Common Grounds, Pool, Tot Lots/Playground, Basketball Court, Community Center, Tennis Court(s), Volleyball Courts, Jogging Path
- Services included: Common Area Maintenance, Maintenance Structure, Maintenance Grounds, Management, Pool(s), Recreation Facility, Road Maintenance, Trash
- HOA fee: $151 quarterly
- HOA name: BURKE CENTRE CONSERVANCY
- Second HOA name: Oakwood Commons At Burke Centre Condo
Location
- Region: Burke
Financial & listing details
- Price per square foot: $310/sqft
- Tax assessed value: $429,280
- Annual tax amount: $4,951
- Date on market: 9/25/2026
- Listing agreement: Exclusive Right To Sell
- Ownership: Condominium
Estimated market value
$456,600
$434,000 - $479,000
$2,740/mo
Price history
| Date | Event | Price |
|---|---|---|
| 9/25/2026 | Listed for sale | $459,990-6.1%$310/sqft |
Source:  Bright MLS #VAFX2342902 Report a problem | ||
| 9/20/2025 | Listing removed | $2,695$2/sqft |
Source: Zillow Rentals Report a problem | ||
| 9/5/2025 | Listed for rent | $2,695$2/sqft |
Source: Zillow Rentals Report a problem | ||
| 9/2/2025 | Listing removed | $489,990$331/sqft |
Source: Bright MLS #VAFX2259464 Report a problem | ||
| 8/30/2025 | Price change | $489,990-2%$331/sqft |
Source: Bright MLS #VAFX2259464 Report a problem | ||
| 8/1/2025 | Listed for sale | $499,990-1%$337/sqft |
Source: Bright MLS #VAFX2259464 Report a problem | ||
| 7/31/2025 | Listing removed | $504,999$341/sqft |
Source: Bright MLS #VAFX2235130 Report a problem | ||
| 7/22/2025 | Price change | $504,999-2.1%$341/sqft |
Source: Bright MLS #VAFX2235130 Report a problem | ||
| 7/11/2025 | Listed for sale | $515,999$348/sqft |
Source: Bright MLS #VAFX2235130 Report a problem | ||
| 6/15/2025 | Contingent | $515,999$348/sqft |
Source: Bright MLS #VAFX2235130 Report a problem | ||
| 5/16/2025 | Listed for sale | $515,999+32.3%$348/sqft |
Source: Bright MLS #VAFX2235130 Report a problem | ||
| 11/19/2023 | Listing removed | -- |
Source: Bright MLS #VAFX2010390 Report a problem | ||
| 11/18/2021 | Sold | $389,900$263/sqft |
Source: Bright MLS #VAFX2010390 Report a problem | ||
| 10/23/2021 | Pending sale | $389,900$263/sqft |
Source: Bright MLS #VAFX2010390 Report a problem | ||
| 10/20/2021 | Price change | $389,900-2.5%$263/sqft |
Source: Bright MLS #VAFX2010390 Report a problem | ||
| 8/24/2021 | Price change | $399,900-5.9%$270/sqft |
Source: Bright MLS #VAFX2010390 Report a problem | ||
| 7/31/2021 | Listed for sale | $424,900+52.3%$287/sqft |
Source: Bright MLS #VAFX2010390 Report a problem | ||
| 2/12/2015 | Sold | $279,000-0.4%$188/sqft |
Source: Public Record Report a problem | ||
| 1/14/2015 | Pending sale | $280,000$189/sqft |
Source: Keller Williams Capital Prop. #FX8525449 Report a problem | ||
| 1/2/2015 | Listed for sale | $280,000+12%$189/sqft |
Source: Keller Williams Capital Prop. #FX8525449 Report a problem | ||
| 11/21/2012 | Sold | $250,000-4.9%$169/sqft |
Source: Public Record Report a problem | ||
| 10/19/2012 | Pending sale | $262,999$177/sqft |
Source: RE/MAX PREMIER #FX7905471 Report a problem | ||
| 9/19/2012 | Price change | $262,999-8.9%$177/sqft |
Source: RE/MAX PREMIER #FX7905471 Report a problem | ||
| 8/13/2012 | Listed for sale | $288,599+8.6%$195/sqft |
Source: RE/MAX Premier #FX7905471 Report a problem | ||
| 4/20/2012 | Sold | $265,852-11.4%$179/sqft |
Source: Public Record Report a problem | ||
| 5/18/2005 | Sold | $300,000$202/sqft |
Source: Public Record Report a problem | ||
Public tax history
| Year | Property taxes | Tax assessment |
|---|---|---|
| 2025 | $4,962 +6.8% | $429,280 +7% |
| 2024 | $4,648 +10.9% | $401,200 +8% |
| 2023 | $4,192 +3.6% | $371,480 +5% |
| 2022 | $4,046 | $353,790 +18.6% |
| 2021 | -- | $298,180 |
| 2020 | $3,529 -5% | $298,180 -5% |
| 2019 | $3,715 +8.1% | $313,870 +8.1% |
| 2018 | $3,436 +8.1% | $290,290 +6% |
| 2017 | $3,180 +1.2% | $273,860 +1% |
| 2016 | $3,141 +12.4% | $271,150 +8.2% |
| 2015 | $2,796 +6.2% | $250,520 +6% |
| 2014 | $2,632 | $236,340 +11% |
| 2013 | -- | $212,920 +15.2% |
| 2012 | -- | $184,760 -11% |
| 2011 | -- | $207,600 +10% |
| 2010 | -- | $188,730 -4% |
| 2009 | -- | $196,590 -30% |
| 2008 | -- | $280,840 -5.8% |
| 2007 | -- | $298,000 +88.5% |
| 2003 | -- | $158,110 +23% |
| 2002 | -- | $128,545 |
Find assessor info on the county website
Monthly payment
Est. payment
Payment breakdown
Explore the cost of this home by adjusting the details. Changes won't be saved.Climate risks
Neighborhood: 22015
Nearby schools
Schools provided by the listing agent
- Elementary: Bonnie Brae
- Middle: Robinson Secondary School
- High: Robinson Secondary School
- District: Fairfax County Public Schools
Source: Bright MLS. This data may not be complete. We recommend contacting the local school district to confirm school assignments for this home.
Similar homes
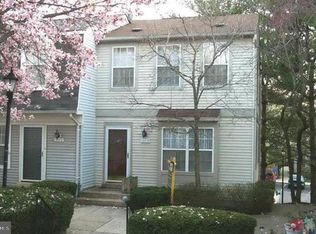
- $548,9503 bd4 ba1.2k sqft5537 Kendrick Ln, Burke, VA 22015For Sale

 MLS ID #VAFX2344116, Cameron Crossman, Crossman & Co. Real Estate LLC. Bright MLS
- $649,0003 bd4 ba2.1k sqft5602 Sutherland Ct, Burke, VA 22015For Sale
 MLS ID #VAFX2339468, Tyler Nguyen, EXP Realty, LLC. Bright MLS
- $679,9003 bd4 ba2.1k sqft5502 Beaconsfield Ct, Burke, VA 22015For Sale
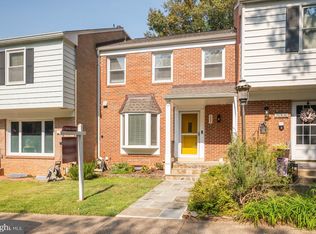 MLS ID #VAFX2341302, John Evans, Paul Wesley Real Estate. Bright MLS
- $450,0003 bd3 ba1.2k sqft5021 Americana Dr, Annandale, VA 22003For Sale
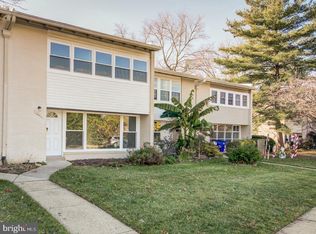 MLS ID #VAFX2344458, Cheryl Folmer, Spring Hill Real Estate, LLC.. Bright MLS
- $437,0003 bd3 ba1.7k sqft12549 Basque Pl, Woodbridge, VA 22192For SaleMLS ID #VAPW2131214, Poppy Guo, Coldwell Banker Realty. Bright MLS
- $539,9003 bd3 ba1.5k sqftCarriage Park Condo, Fairfax, VA 22030For SaleMLS ID #VAFX2342990, Katie Grieco, TTR Sotheby's International Realty. Bright MLS
- $599,9903 bd3 ba1.7k sqft5416 New London Park Dr, Fairfax, VA 22032For SaleMLS ID #VAFX2340164, Scott MacDonald, RE/MAX Gateway, LLC. Bright MLS
- $460,0003 bd3 ba1.5k sqft9211 Andrew Dr, Manassas Park, VA 20111For SaleMLS ID #VAMP2004148, Scarleth Araoz, Global Alliance Realty & Management Services Inc. Bright MLS
- $547,5003 bd3 ba1.3k sqft2006 Headlands Cir, Reston, VA 20191For SaleMLS ID #VAFX2346562, Khalid Fahimi, Service First Realty Corp. Bright MLS
- $417,5003 bd4 ba1.8k sqft302 Moseby Ct, Manassas Park, VA 20111For SaleMLS ID #VAMP2004334, Jag Singh, Move4Free Realty, LLC. Bright MLS
- $495,0002 bd3 ba1.1k sqftEast Market At Fair Lake, Fairfax, VA 22033For SaleMLS ID #VAFX2340414, Josh Choe, Kingdom Realty. Bright MLS
- $367,0003 bd3 ba1.2k sqft7904 Saddlehorn Ct, Manassas, VA 20109For SaleMLS ID #VAPW2132612, Verria Hairston, Open Door Brokerage, LLC. Bright MLS
- $469,0003 bd2 ba1.2k sqft1386 Northgate Sq, Reston, VA 20190For SaleMLS ID #VAFX2332966, Roxanne Winfrey, Real Broker, LLC. Bright MLS
- $515,0002 bd4 ba1k sqft6511 Brick Hearth Ct, Alexandria, VA 22306For SaleMLS ID #VAFX2345892, Kristen Schifano, RLAH @properties. Bright MLS
- $489,0003 bd4 ba1.9k sqft7559 Kimberton Ct, Manassas, VA 20111For SaleMLS ID #VAPW2126084, Christina Huntington, Samson Properties. Bright MLS
- $399,9993 bd3 ba1.2k sqft15076 Cardin Pl, Woodbridge, VA 22193For SaleMLS ID #VAPW2131604, Christina Long, Redfin Corporation. Bright MLS
- $574,9003 bd4 ba2.1k sqft3299 Greco Ct, Woodbridge, VA 22192For SaleMLS ID #VAPW2132428, MIKE DOTTERWEICH, RE/MAX Gateway, LLC. Bright MLS
- $380,0002 bd4 ba1.6k sqftSomerset At Westridge Condo, Woodbridge, VA 22192For SaleMLS ID #VAPW2130826, Kathy Sparks, Samson Properties. Bright MLS
- $459,9003 bd2 ba999 sqft9626 Norfolk St, Manassas, VA 20109For SaleMLS ID #VAPW2129208, Roberto Mejicano Varela, KW United. Bright MLS
