Price adjusted. Motivated Owner. Gorgeous, well maintained TH with 3 bedroom and 2.5 bath rooms. Open floor plan w/large eat-in kitchen & large bay window. Opens up to DR/LR w HW flooring and vinyl french door with in-pane blinds that open to wonderful deck overlooking common space. Large master with walk-in closet and ceiling fan. All bedrooms are bright and filled with nature light. Finished cozy basement with Wood burning FP and Samsung washer/dryer. Walk distance to the shopping centers. Easy access to Rte 7, Rte 28, Sterling Rd, Tysons corner and Dulles airport. Welcome Home!!
For sale
Price cut: $14.9K (10/1)
$540,000
21744 Leatherleaf Cir, Sterling, VA 20164
3beds
1,972sqft
Townhouse
Built in 1988
1,742 Square Feet Lot
$537,700 Zestimate®
$274/sqft
$120/mo HOA
What's special
- 33 days
- 1,048
- 66
Likely to sell faster than
Zillow last checked:
Listing updated:
Listed by:
Shijun Wang 703-589-0578,
Happy House Hub LLC 7035984979
Source: Bright MLS,MLS#: VALO2135782
Facts & features
Interior
Bedrooms & bathrooms
- Bedrooms: 3
- Bathrooms: 3
- Full bathrooms: 2
- 1/2 bathrooms: 1
- Main level bathrooms: 1
Basement
- Description: Percent Finished: 100.0
- Area: 640
Heating
- Heat Pump, Electric
Cooling
- Central Air, Heat Pump, Electric
Appliances
- Included: Microwave, Dishwasher, Disposal, Dryer, Oven/Range - Electric, Refrigerator, Washer, Water Heater
- Laundry: Hookup, Lower Level
Features
- Floor Plan - Traditional, Formal/Separate Dining Room, Eat-in Kitchen, Recessed Lighting, Dry Wall
- Flooring: Carpet, Hardwood, Wood
- Windows: Screens
- Basement: Full,Connecting Stairway,Garage Access,Heated,Interior Entry,Finished
- Number of fireplaces: 1
- Fireplace features: Wood Burning, Screen
Interior area
- Total structure area: 1,972
- Total interior livable area: 1,972 sqft
- Finished area above ground: 1,332
- Finished area below ground: 640
Property
Parking
- Total spaces: 2
- Parking features: Basement, Garage Faces Front, Garage Door Opener, Inside Entrance, Driveway, Concrete, Attached
- Attached garage spaces: 1
- Uncovered spaces: 1
Accessibility
- Accessibility features: Accessible Entrance, >84" Garage Door
Features
- Levels: Two
- Stories: 2
- Patio & porch: Deck, Roof
- Exterior features: Lighting, Sidewalks, Street Lights
- Pool features: Community
- Fencing: Wood
Lot
- Size: 1,742 Square Feet
- Features: Backs to Trees
Details
- Additional structures: Above Grade, Below Grade
- Parcel number: 014371966000
- Zoning: R8
- Special conditions: Standard
- Other equipment: None
Construction
Type & style
- Home type: Townhouse
- Architectural style: Colonial
- Property subtype: Townhouse
Materials
- Concrete, Aluminum Siding
- Foundation: Concrete Perimeter
- Roof: Asphalt
Condition
- Excellent
- New construction: No
- Year built: 1988
Utilities & green energy
- Electric: 110 Volts
- Sewer: Public Sewer
- Water: Public
- Utilities for property: Above Ground, Phone Available, Sewer Available, Electricity Available, Cable Connected, Fiber Optic
Community & HOA
Community
- Features: Pool
- Security: Main Entrance Lock, Smoke Detector(s)
- Subdivision: Fox Creek
HOA
- Has HOA: Yes
- Amenities included: Pool, Tot Lots/Playground
- Services included: Common Area Maintenance, Road Maintenance, Snow Removal, Sewer, Trash
- HOA fee: $120 monthly
- HOA name: FOX CREEK
Location
- Region: Sterling
Financial & listing details
- Price per square foot: $274/sqft
- Tax assessed value: $476,450
- Annual tax amount: $3,835
- Date on market: 9/9/2026
- Listing agreement: Exclusive Right To Sell
- Listing terms: Cash,Conventional,FHA,VA Loan
- Ownership: Fee Simple
- Road surface type: Paved
Estimated market value
$537,700
$511,000 - $565,000
$2,906/mo
Price history
| Date | Event | Price |
|---|---|---|
| 10/1/2026 | Price change | $540,000-2.7%$274/sqft |
Source:  Bright MLS #VALO2135782 Report a problem Bright MLS #VALO2135782 Report a problem | ||
| 9/10/2026 | Listed for sale | $554,900+48%$281/sqft |
Source: Bright MLS #VALO2135782 Report a problem | ||
| 9/3/2019 | Sold | $375,000$190/sqft |
Source: Public Record Report a problem | ||
| 8/31/2019 | Listed for sale | $375,000$190/sqft |
Source: RE/MAX Xecutex #VALO392410 Report a problem | ||
| 8/17/2019 | Pending sale | $375,000$190/sqft |
Source: RE/MAX Xecutex #VALO392410 Report a problem | ||
| 8/15/2019 | Listed for sale | $375,000+18.7%$190/sqft |
Source: RE/MAX Xecutex #VALO392410 Report a problem | ||
| 9/9/2015 | Listing removed | $316,000$160/sqft |
Source: Long & Foster Real Estate, Inc. #LO9005686 Report a problem | ||
| 8/3/2015 | Pending sale | $316,000$160/sqft |
Source: Long & Foster Real Estate, Inc. #LO9005686 Report a problem | ||
| 7/23/2015 | Price change | $316,000-0.9%$160/sqft |
Source: Long & Foster Real Estate, Inc. #LO9005686 Report a problem | ||
| 6/3/2015 | Price change | $319,000-0.9%$162/sqft |
Source: Long & Foster Real Estate, Inc. #LO9005686 Report a problem | ||
| 4/3/2015 | Price change | $322,000-2.4%$163/sqft |
Source: Long & Foster Real Estate, Inc. #LO9005686 Report a problem | ||
| 3/8/2015 | Listed for sale | $329,950+13.8%$167/sqft |
Source: Long & Foster Real Estate #LO9005686 Report a problem | ||
| 5/31/2011 | Sold | $289,900+93.3%$147/sqft |
Source: Public Record Report a problem | ||
| 9/10/1996 | Sold | $150,000$76/sqft |
Source: Public Record Report a problem | ||
Public tax history
| Year | Property taxes | Tax assessment |
|---|---|---|
| 2026 | $3,835 +0.6% | $476,450 +0.6% |
| 2025 | $3,813 -2.5% | $473,620 +4.7% |
| 2024 | $3,912 +4.8% | $452,270 +6% |
| 2023 | $3,733 +4.3% | $426,630 +6% |
| 2022 | $3,581 -3.6% | $402,330 +6.2% |
| 2021 | $3,714 +4.6% | $378,990 +10.5% |
| 2020 | $3,550 | $342,970 -5.8% |
| 2019 | $3,550 -6.1% | $364,130 +4.5% |
| 2018 | $3,780 -0.9% | $348,390 +2.7% |
| 2017 | $3,815 +1.4% | $339,080 +2.9% |
| 2016 | $3,763 | $329,440 +52.2% |
| 2015 | $3,763 +3.6% | $216,510 +6% |
| 2014 | $3,630 +8% | $204,300 +2.7% |
| 2013 | $3,362 | $198,970 |
| 2012 | -- | -- |
| 2011 | -- | -- |
| 2010 | -- | -- |
| 2009 | -- | $213,100 -31.3% |
| 2008 | -- | $310,000 -14.6% |
| 2007 | -- | $363,200 -7.3% |
| 2006 | -- | $392,000 +37.6% |
| 2005 | -- | $284,800 |
| 2004 | -- | $284,800 +44.6% |
| 2003 | -- | $196,900 +2.5% |
| 2002 | -- | $192,100 +31.5% |
| 2001 | -- | $146,100 |
Find assessor info on the county website
Monthly payment
Est. payment
Payment breakdown
Explore the cost of this home by adjusting the details. Changes won't be saved.Climate risks
Neighborhood: 20164
Nearby schools
Schools provided by the listing agent
- Elementary: Rolling Ridge
- Middle: Sterling
- High: Park View
- District: Loudoun County Public Schools
Source: Bright MLS. This data may not be complete. We recommend contacting the local school district to confirm school assignments for this home.

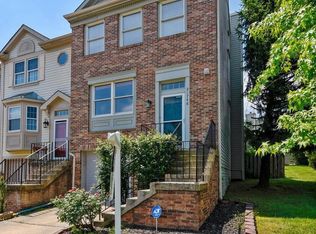

Similar homes
- $547,9993 bd3 ba1.7k sqft21785 Goldstone Ter, Sterling, VA 20164For Sale

 MLS ID #VALO2136092, Purva Thaker, EXP Realty, LLC. Bright MLS
 - $534,9003 bd4 ba1.6k sqftCountryside, Sterling, VA 20165For Sale
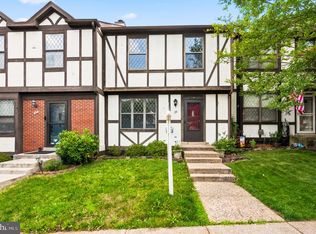 MLS ID #VALO2135974, Lorena Mullane, Samson Properties. Bright MLS
 - $335,0002 bd3 ba1.2k sqftChatham Green Condominium, Sterling, VA 20164For Sale
 MLS ID #VALO2137926, Enrique Calle-Matute, Samson Properties. Bright MLS
 - $524,9002 bd2 ba1.1k sqft1606 Fieldthorn Dr, Reston, VA 20194For Sale
 MLS ID #VAFX2344686, Andrea Karalyos, Berkshire Hathaway HomeServices PenFed Realty. Bright MLS
 - $429,9003 bd3 ba1.4k sqftNewberry Condominium Assoc, Sterling, VA 20164For SaleMLS ID #VALO2136380, Evelyn Cheme Vucetich, Samson Properties. Bright MLS
- $534,9003 bd3 ba1.5k sqft523 Radford Ter NE, Leesburg, VA 20176For SaleMLS ID #VALO2137610, Ron Petrella, Pearson Smith Realty, LLC. Bright MLS
- $680,0003 bd4 ba2.1k sqft47697 Sandbank Sq, Sterling, VA 20165For SaleMLS ID #VALO2136818, Mike Putnam, EXP Realty, LLC. Bright MLS
- $540,0003 bd4 ba1.9k sqft407 Fleece Flower Dr, Gaithersburg, MD 20878For SaleMLS ID #MDMC2258482, DIANA CARRASCO, RLAH @properties. Bright MLS
- $640,0003 bd4 ba1.8k sqft2525 James Madison Cir, Herndon, VA 20171For SaleMLS ID #VAFX2345570, Kanwal Chaudry, RE/MAX Galaxy. Bright MLS
- $550,0003 bd3 ba2k sqftCarriage Park Condo, Fairfax, VA 22030For SaleMLS ID #VAFX2337942, Gift Thongpia, Keller Williams Realty. Bright MLS
- $525,0002 bd4 ba1.5k sqft1741 Sundance Dr, Reston, VA 20194For SaleMLS ID #VAFX2332718, J. Dane Work, Samson Properties. Bright MLS
- $550,0003 bd4 ba1.6k sqft2305 Horseferry Ct, Reston, VA 20191For SaleMLS ID #VAFX2331676, Nikki Lagouros, Berkshire Hathaway HomeServices PenFed Realty. Bright MLS
- $654,9904 bd4 ba2.6k sqft20933 Sandstone Sq, Sterling, VA 20165For SaleMLS ID #VALO2134742, James Carter, Carter Realty. Bright MLS
- $729,9003 bd4 ba2.2k sqft20268 Center Brook Sq, Sterling, VA 20165For SaleMLS ID #VALO2137844, Damon Thomas, Long & Foster Real Estate, Inc.. Bright MLS
- $532,9003 bd2 ba1.7k sqftKentlands Codm, Gaithersburg, MD 20878For SaleMLS ID #MDMC2258534, Meredith Fogle, The List Realty. Bright MLS
- $500,0003 bd4 ba1.8k sqft109 Chelsea Ct NE, Leesburg, VA 20176For SaleMLS ID #VALO2137938, Seti Tabatabai, Long & Foster Real Estate, Inc.. Bright MLS
- $675,0003 bd4 ba2k sqft2053 Golf Course Dr, Reston, VA 20191For SaleMLS ID #VAFX2344548, Caitlyn Taphorn, Samson Properties. Bright MLS
- $660,0004 bd4 ba2.5k sqftAshburn Farm, Ashburn, VA 20147For SaleMLS ID #VALO2137768, Joshua Baumgardner, TTR Sotheby's International Realty. Bright MLS
- $615,0003 bd4 ba2.1k sqft13834 Rampant Lion Ct, Centreville, VA 20120For SaleMLS ID #VAFX2344802, Bridgete Newman, Samson Properties. Bright MLS
- $570,0003 bd2 ba1.7k sqft41748 Cynthia Ter, Aldie, VA 20105For SaleMLS ID #VALO2136808, Dyana Clarke, Berkshire Hathaway HomeServices PenFed Realty. Bright MLS
