**Offers Requested by Monday, 10/12, at 5:00PM** Set against a backdrop of open lawn and mature greenery, 43626 Blacksmith Square offers a rare combination of generous living space, thoughtful updates, and a premier end-unit setting in Ashburn Farm. With four bedrooms, three and a half bathrooms, and three finished levels, the home is designed to accommodate both everyday comfort and effortless entertaining. Hardwood floors bring warmth and continuity throughout the main level, where the living room, dining room, updated kitchen, and breakfast area flow naturally from one space to the next. The kitchen pairs warm wooden cabinets and granite countertops with stainless steel appliances, while nearby doors open to an expansive deck overlooking the green space beyond. The primary suite is a standout, with soaring ceilings and a spa-like bath featuring a soaking tub, separate shower, and double vanity. An adjoining loft adds an unexpected layer of flexibility and works beautifully as a second home office, fitness space, reading retreat, or quiet lounge. Downstairs, the walk-out lower level offers a spacious family room anchored by a wood-burning fireplace, along with a fourth bedroom or office, full bath, laundry area, and direct access to the rear patio. The home's location further enhances its appeal. Ashburn Farm's extensive network of trails, neighborhood pool, public library, parks, and everyday conveniences are all close at hand, while the rear setting provides a welcome sense of openness and privacy. Important updates include fresh paint, new carpets, and a new AC system in 2026 (with transferrable warranty), water heater with humidifier in 2023, roof and window treatments in 2021, and furnace in 2019.
For sale
$660,000
43626 Blacksmith Sq, Ashburn, VA 20147
4beds
2,550sqft
Townhouse
Built in 1990
2,614 Square Feet Lot
$653,600 Zestimate®
$259/sqft
$122/mo HOA
What's special
Three finished levelsFourth bedroom or officeNew carpetsFour bedroomsBreakfast areaFresh paintDining room
- 3 days
- 473
- 48
Likely to sell faster than
Zillow last checked:
Listing updated:
Listed by:
Joshua Baumgardner 202-656-5864,
TTR Sotheby's International Realty 7037149030
Source: Bright MLS,MLS#: VALO2137768
Facts & features
Interior
Bedrooms & bathrooms
- Bedrooms: 4
- Bathrooms: 4
- Full bathrooms: 3
- 1/2 bathrooms: 1
- Main level bathrooms: 1
Basement
- Area: 740
Heating
- Forced Air, Natural Gas
Cooling
- Central Air, Electric
Appliances
- Included: Dishwasher, Disposal, Dryer, Exhaust Fan, Oven/Range - Gas, Washer, Water Heater, Gas Water Heater
- Laundry: Has Laundry, Dryer In Unit, Washer In Unit, Lower Level
Features
- Bar, Bathroom - Tub Shower, Soaking Tub, Bathroom - Walk-In Shower, Breakfast Area, Ceiling Fan(s), Dining Area, Open Floorplan, Eat-in Kitchen, Kitchen Island, Primary Bath(s), Recessed Lighting, Upgraded Countertops, Walk-In Closet(s), Dry Wall, Cathedral Ceiling(s)
- Flooring: Hardwood, Carpet, Ceramic Tile, Wood
- Windows: Double Pane Windows, Energy Efficient, Window Treatments
- Basement: Full,Finished,Exterior Entry,Rear Entrance,Walk-Out Access
- Number of fireplaces: 1
Interior area
- Total structure area: 2,550
- Total interior livable area: 2,550 sqft
- Finished area above ground: 1,810
- Finished area below ground: 740
Property
Parking
- Total spaces: 2
- Parking features: Assigned, Paved, Off Street, On Street, Parking Lot
- Has uncovered spaces: Yes
- Details: Assigned Parking
Accessibility
- Accessibility features: None
Features
- Levels: Three and One Half
- Stories: 3.5
- Patio & porch: Deck, Patio, Porch
- Exterior features: Rain Gutters, Street Lights, Chimney Cap(s), Sidewalks
- Pool features: Community
Lot
- Size: 2,614 Square Feet
Details
- Additional structures: Above Grade, Below Grade
- Parcel number: 117297086000
- Zoning: PDH4
- Special conditions: Standard
Construction
Type & style
- Home type: Townhouse
- Architectural style: Colonial
- Property subtype: Townhouse
Materials
- Brick Front, Combination, Brick
- Foundation: Block, Brick/Mortar
- Roof: Architectural Shingle
Condition
- Excellent
- New construction: No
- Year built: 1990
Details
- Builder model: RADFORD II LOFT
Utilities & green energy
- Sewer: Public Sewer
- Water: Public
Community & HOA
Community
- Subdivision: Ashburn Farm
HOA
- Has HOA: Yes
- Amenities included: Basketball Court, Common Grounds, Pool, Recreation Facilities, Reserved/Assigned Parking, Soccer Field, Tennis Court(s), Tot Lots/Playground
- Services included: Common Area Maintenance, Management, Pool(s), Recreation Facility, Reserve Funds, Snow Removal, Trash
- HOA fee: $122 monthly
- HOA name: ASHBURN FARM
Location
- Region: Ashburn
Financial & listing details
- Price per square foot: $259/sqft
- Tax assessed value: $608,780
- Annual tax amount: $4,900
- Date on market: 10/9/2026
- Listing agreement: Exclusive Right To Sell
- Ownership: Fee Simple
Estimated market value
$653,600
$621,000 - $686,000
$3,040/mo
Price history
| Date | Event | Price |
|---|---|---|
| 10/9/2026 | Listed for sale | $660,000+55.3%$259/sqft |
Source:  Bright MLS #VALO2137768 Report a problem Bright MLS #VALO2137768 Report a problem | ||
| 12/29/2017 | Sold | $425,000$167/sqft |
Source: Public Record Report a problem | ||
| 12/14/2017 | Price change | $425,000+1.2%$167/sqft |
Source: Keller Williams Realty #1004240177 Report a problem | ||
| 11/29/2017 | Listed for sale | $420,000+61.5%$165/sqft |
Source: Keller Williams Realty #1004240177 Report a problem | ||
| 1/29/2013 | Sold | $260,000$102/sqft |
Source: Agent Provided Report a problem | ||
| 6/3/2010 | Sold | $260,000-44.7%$102/sqft |
Source: Agent Provided Report a problem | ||
| 5/18/2005 | Sold | $470,000$184/sqft |
Source: Public Record Report a problem | ||
Public tax history
| Year | Property taxes | Tax assessment |
|---|---|---|
| 2026 | $4,901 -1.9% | $608,780 -1.9% |
| 2025 | $4,998 +6.5% | $620,850 +14.4% |
| 2024 | $4,693 -2.2% | $542,560 -1% |
| 2023 | $4,798 +8.3% | $548,310 +10.2% |
| 2022 | $4,428 -1.5% | $497,580 +8.5% |
| 2021 | $4,496 +2.1% | $458,740 +7.9% |
| 2020 | $4,402 | $425,270 +7.2% |
| 2019 | $4,402 +5.3% | $396,680 +2.9% |
| 2018 | $4,181 +2.2% | $385,360 +6% |
| 2017 | $4,092 +8% | $363,700 +1.2% |
| 2016 | $3,790 | $359,310 +74.9% |
| 2015 | $3,790 +0.8% | $205,440 +4.3% |
| 2014 | $3,759 +6.9% | $196,960 +7.5% |
| 2013 | $3,515 | $183,240 |
| 2012 | -- | -- |
| 2011 | -- | -- |
| 2010 | -- | -- |
| 2009 | -- | $285,100 -15.5% |
| 2008 | -- | $337,300 -12.6% |
| 2007 | -- | $385,800 -13.3% |
| 2006 | -- | $444,800 +28.4% |
| 2005 | -- | $346,300 |
| 2004 | -- | $346,300 +33.4% |
| 2003 | -- | $259,600 +24% |
| 2002 | -- | $209,300 +23.9% |
| 2001 | -- | $168,900 |
Find assessor info on the county website
Monthly payment
Est. payment
Payment breakdown
Explore the cost of this home by adjusting the details. Changes won't be saved.Climate risks
Neighborhood: 20147
Nearby schools
Schools provided by the listing agent
- Elementary: Cedar Lane
- Middle: Trailside
- High: Stone Bridge
- District: Loudoun County Public Schools
Source: Bright MLS. This data may not be complete. We recommend contacting the local school district to confirm school assignments for this home.


Similar homes
- $659,0003 bd4 ba1.9k sqft43143 Crosswind Ter, Ashburn, VA 20148For Sale
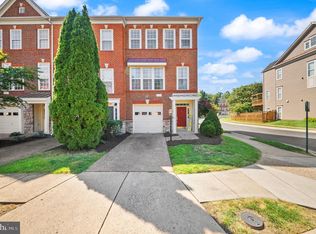
 MLS ID #VALO2135942, Noel Tuggle, Pearson Smith Realty, LLC. Bright MLS
 - $719,0003 bd3 ba2.9k sqft42718 Darala Dr, Ashburn, VA 20147For Sale
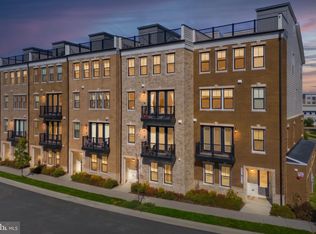 MLS ID #VALO2137792, Kim Obermeyer, Pearson Smith Realty LLC. Bright MLS
 - $--4 bd4 ba3.1k sqft44944 Bishop Ter, Ashburn, VA 20147Auction
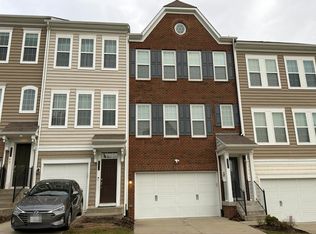 Auction.com 2
 - $--4 bd4 ba3.2k sqft42647 Oak Park Sq, Ashburn, VA 20148Auction
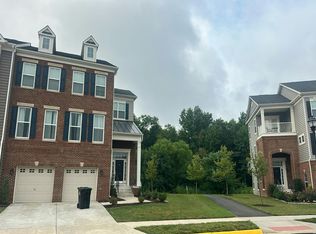 Auction.com 2
 - $640,0003 bd4 ba1.8k sqft2525 James Madison Cir, Herndon, VA 20171For SaleMLS ID #VAFX2345570, Kanwal Chaudry, RE/MAX Galaxy. Bright MLS
- $699,9003 bd4 ba3.2k sqft22582 Scattersville Gap Ter, Ashburn, VA 20148For SaleMLS ID #VALO2134234, Casey Margenau, Casey Margenau Fine Homes and Estates LLC. Bright MLS
- $675,0003 bd4 ba2k sqft2053 Golf Course Dr, Reston, VA 20191For SaleMLS ID #VAFX2344548, Caitlyn Taphorn, Samson Properties. Bright MLS
- $680,0003 bd4 ba2.1k sqft47697 Sandbank Sq, Sterling, VA 20165For SaleMLS ID #VALO2136818, Mike Putnam, EXP Realty, LLC. Bright MLS
- $569,5003 bd3 ba1.6k sqft20344 Newfoundland Sq, Ashburn, VA 20147For SaleMLS ID #VALO2135710, James Kerr, Berkshire Hathaway HomeServices PenFed Realty. Bright MLS
- $729,9003 bd4 ba2.2k sqft20268 Center Brook Sq, Sterling, VA 20165For SaleMLS ID #VALO2137844, Damon Thomas, Long & Foster Real Estate, Inc.. Bright MLS
- $845,0003 bd3 ba2.6k sqft44537 Fiery Skipper Ter, Ashburn, VA 20147For SaleMLS ID #VALO2135938, Ben Heisler, Pearson Smith Realty, LLC. Bright MLS
- $615,0003 bd4 ba2.1k sqft13834 Rampant Lion Ct, Centreville, VA 20120For SaleMLS ID #VAFX2344802, Bridgete Newman, Samson Properties. Bright MLS
- $725,0003 bd4 ba2.2k sqft13224 Grand Junction Dr, Fairfax, VA 22033For SaleMLS ID #VAFX2344410, Nikki Lagouros, Berkshire Hathaway HomeServices PenFed Realty. Bright MLS
- $679,9904 bd4 ba2.1k sqft42628 Smokey Embers Ter, Sterling, VA 20166For SaleMLS ID #VALO2135770, Shivam Vashi, DMV Realty, INC.. Bright MLS
- $849,9904 bd3 ba3.1k sqft203 Markwood Dr, Sterling, VA 20165For SaleMLS ID #VALO2137748, Poppy Guo, Coldwell Banker Realty. Bright MLS
- $725,0003 bd4 ba2.9k sqft1502 Tecumseh Ter NE, Leesburg, VA 20176For SaleMLS ID #VALO2136582, Kerry Wysong, Long & Foster Real Estate, Inc.. Bright MLS
- $680,0003 bd3 ba2.5k sqft20628 Glenmere Sq, Sterling, VA 20165For SaleMLS ID #VALO2125632, Robin Cale, Corcoran McEnearney. Bright MLS
- $500,0003 bd4 ba1.8k sqft109 Chelsea Ct NE, Leesburg, VA 20176For SaleMLS ID #VALO2137938, Seti Tabatabai, Long & Foster Real Estate, Inc.. Bright MLS
- $680,0004 bd4 ba1.9k sqft306 Bodega Ter SE, Leesburg, VA 20175For SaleMLS ID #VALO2135122, Bev O'Toole, Long & Foster Real Estate, Inc.. Bright MLS
- $699,9003 bd4 ba2.1k sqft13135 Park Crescent Cir, Herndon, VA 20171For SaleMLS ID #VAFX2343724, RUPALI BHARGAVA, Samson Properties. Bright MLS
