Welcome to 42628 Smokey Embers Terrace, a bright and spacious 4-bedroom, 3.5-bath corner end-unit townhome in the desirable Arcola Center community. The whole home has been newly painted, offering a fresh, move-in-ready feel throughout. The versatile three-level floor plan features a bedroom and full bathroom on the entry level, ideal for guests, a private office, or flexible living arrangements. The main level offers a bright, open-concept layout with generous living and dining areas, a well-appointed kitchen, and abundant natural light from the additional windows afforded by the corner-unit location. Upstairs, you’ll find three additional bedrooms, including a spacious primary suite with a private bath, plus an additional full bathroom. Enjoy an attached two-car garage with built-in Level 2 EV charging capability, along with extensive overflow parking and a large public parking lot conveniently located behind the home. Ideally situated near shopping, dining, major commuter routes, Dulles International Airport, and everything the Dulles/Sterling area has to offer. Arcola Center residents enjoy community amenities including an outdoor pool, clubhouse, fitness center, playgrounds, and walking/jogging paths. A great combination of space, natural light, functionality, parking, amenities, and location!
Accepting backups
Price cut: $15K (10/14)
$665,000
42628 Smokey Embers Ter, Sterling, VA 20166
4beds
2,134sqft
Townhouse
Built in 2019
2,614 Square Feet Lot
$661,300 Zestimate®
$312/sqft
$131/mo HOA
What's special
- 35 days
- 568
- 33
Likely to sell faster than
Zillow last checked:
Listing updated:
Listed by:
Shivam Vashi 703-628-9475,
DMV Realty, INC. 703-346-2293,
Co-Listing Agent: Akshay Bhatnagar 571-225-9892,
Virginia Select Homes, LLC.
Source: Bright MLS,MLS#: VALO2138420
Facts & features
Interior
Bedrooms & bathrooms
- Bedrooms: 4
- Bathrooms: 4
- Full bathrooms: 3
- 1/2 bathrooms: 1
- Main level bathrooms: 1
Basement
- Area: 0
Heating
- Central, Natural Gas
Cooling
- Ceiling Fan(s), Central Air, Electric
Appliances
- Included: Gas Water Heater
- Laundry: Dryer In Unit, Upper Level, Washer In Unit
Features
- Has basement: No
- Has fireplace: No
Interior area
- Total structure area: 2,134
- Total interior livable area: 2,134 sqft
- Finished area above ground: 2,134
- Finished area below ground: 0
Property
Parking
- Total spaces: 2
- Parking features: Basement, Garage Faces Rear, Garage Door Opener, Attached
- Attached garage spaces: 2
Accessibility
- Accessibility features: None
Features
- Levels: Three
- Stories: 3
- Pool features: Community
Lot
- Size: 2,614 Square Feet
Details
- Additional structures: Above Grade, Below Grade
- Parcel number: 163272937000
- Zoning: 0
- Special conditions: Standard
Construction
Type & style
- Home type: Townhouse
- Architectural style: Other
- Property subtype: Townhouse
Materials
- Masonry
- Foundation: Slab
Condition
- New construction: No
- Year built: 2019
Utilities & green energy
- Sewer: Public Sewer
- Water: Public
Community & HOA
Community
- Subdivision: Arcola
HOA
- Has HOA: Yes
- Amenities included: Clubhouse, Fitness Center, Jogging Path, Pool, Tot Lots/Playground
- Services included: Health Club, Maintenance Grounds, Pool(s), Reserve Funds, Snow Removal, Trash
- HOA fee: $131 monthly
- HOA name: ARCOLA CENTER HOA
Location
- Region: Sterling
Financial & listing details
- Price per square foot: $312/sqft
- Tax assessed value: $649,670
- Annual tax amount: $5,230
- Date on market: 10/14/2026
- Listing agreement: Exclusive Right To Sell
- Ownership: Fee Simple
Estimated market value
$661,300
$628,000 - $694,000
$3,313/mo
Price history
| Date | Event | Price |
|---|---|---|
| 10/14/2026 | Price change | $665,000-2.2%$312/sqft |
Source:  Bright MLS #VALO2138420 Report a problem | ||
| 9/10/2026 | Listed for sale | $679,990+6.2%$319/sqft |
Source: Bright MLS #VALO2135770 Report a problem | ||
| 9/8/2023 | Sold | $640,000$300/sqft |
Source: Bright MLS #VALO2053754 Report a problem | ||
| 7/11/2023 | Pending sale | $640,000$300/sqft |
Source: Bright MLS #VALO2053754 Report a problem | ||
| 7/10/2023 | Listed for sale | $640,000+26.7%$300/sqft |
Source: Bright MLS #VALO2053754 Report a problem | ||
| 1/24/2020 | Sold | $505,235$237/sqft |
Source: Public Record Report a problem | ||
Public tax history
| Year | Property taxes | Tax assessment |
|---|---|---|
| 2026 | $5,230 +1.6% | $649,670 +1.6% |
| 2025 | $5,146 -3% | $639,200 +4.2% |
| 2024 | $5,305 +0.8% | $613,290 +2% |
| 2023 | $5,263 +3.8% | $601,540 +5.6% |
| 2022 | $5,072 0% | $569,900 +10.1% |
| 2021 | $5,074 +5.6% | $517,800 +11.5% |
| 2020 | $4,805 | $464,230 +231.6% |
| 2019 | $4,805 +216.3% | $140,000 |
| 2018 | $1,519 -3.6% | $140,000 |
| 2017 | $1,575 -0.9% | $140,000 |
| 2016 | $1,589 | $140,000 |
| 2015 | $1,589 -1.7% | -- |
| 2014 | $1,617 | -- |
Find assessor info on the county website
Monthly payment
Est. payment
Payment breakdown
Explore the cost of this home by adjusting the details. Changes won't be saved.Climate risks
Neighborhood: 20166
Nearby schools
Schools provided by the listing agent
- District: Loudoun County Public Schools
Source: Bright MLS. This data may not be complete. We recommend contacting the local school district to confirm school assignments for this home.
- $509,5003 bd4 ba1.9k sqft42630 Smokey Embers Ter, Sterling, VA 20166Off Market
- $681,7004 bd3 ba2.5k sqft42632 Smokey Embers Ter, Sterling, VA 20166Off Market
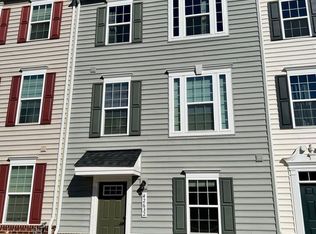
- $500,5003 bd4 ba1.8k sqft42634 Smokey Embers Ter, Sterling, VA 20166Off Market
- $640,5003 bd3 ba2.1k sqft42636 Smokey Embers Ter, Sterling, VA 20166Off Market
Similar homes
- $550,0003 bd3 ba2.5k sqft24719 Monk Meadows Ter, Sterling, VA 20166For Sale
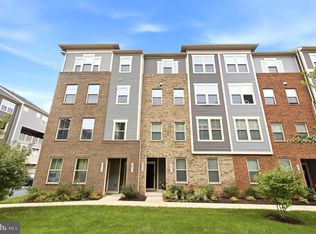
 MLS ID #VALO2137798, Teila Thorne, Goldmine Realty. Bright MLS
- $--3 bd4 ba2.9k sqft41923 Beryl Ter, Aldie, VA 20105Auction
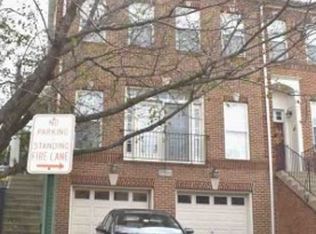 Xome
- $674,9993 bd4 ba2.2k sqft22885 Eileen Sq, Sterling, VA 20166For Sale
 MLS ID #VALO2131850, Georgiana Hallheimer, Wellborn Management Co., Inc.. Bright MLS
- $665,0004 bd4 ba1.9k sqft43196 Whelplehill Ter, Ashburn, VA 20148For Sale
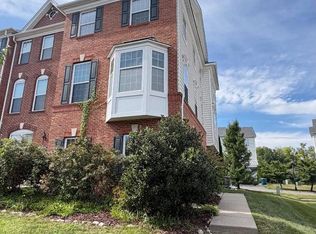 MLS ID #VALO2127104, Rocio Cossich, Samson Properties. Bright MLS
- $750,0003 bd4 ba2.8k sqft25397 Lisa Ter, Aldie, VA 20105For SaleMLS ID #VALO2138984, Sue Smith, Compass. Bright MLS
- $665,0003 bd4 ba2.1k sqft47511 Sharpskin Island Sq, Sterling, VA 20165For SaleMLS ID #VALO2139242, Jennifer Shah, Keller Williams Realty. Bright MLS
- $649,9004 bd4 ba1.7k sqft13672 Saint Johns Wood Pl, Herndon, VA 20171For SaleMLS ID #VAFX2344630, Ajay Gupta, Fairfax Realty Select. Bright MLS
- $505,0004 bd4 ba1.5k sqftAmberlea At South Riding, Chantilly, VA 20152For SaleMLS ID #VALO2139420, Lorraine Barnes, Samson Properties. Bright MLS
- $700,0003 bd3 ba2.5k sqft14703 Corner Post Pl, Haymarket, VA 20169For SaleMLS ID #VAPW2133764, Dawn Laughlin, RE/MAX Gateway. Bright MLS
- $732,0004 bd4 ba2.8k sqft23197 Tradewind Dr, Ashburn, VA 20148For SaleMLS ID #VALO2114676, Jennifer Young, Keller Williams Realty. Bright MLS
- $625,0004 bd4 ba2.1k sqft46744 Oakmere Ter, Sterling, VA 20165For SaleMLS ID #VALO2139036, Jay Gholson, RE/MAX Executives. Bright MLS
- $635,0003 bd4 ba1.8k sqft2525 James Madison Cir, Herndon, VA 20171For SaleMLS ID #VAFX2345570, Kanwal Chaudry, RE/MAX Galaxy. Bright MLS
- $614,9004 bd4 ba1.7k sqft21240 Hedgerow Ter, Ashburn, VA 20147For SaleMLS ID #VALO2138680, Moose Valliere, Corcoran McEnearney. Bright MLS
- $614,9003 bd3 ba2.1k sqft2560 James Madison Cir, Herndon, VA 20171For SaleMLS ID #VAFX2342686, Zach Abbasi, RE/MAX Real Estate Connections. Bright MLS
- $680,0004 bd4 ba1.9k sqft306 Bodega Ter SE, Leesburg, VA 20175For SaleMLS ID #VALO2135122, Bev O'Toole, Long & Foster Real Estate, Inc.. Bright MLS
- $485,0003 bd3 ba1.7k sqftCascades Place Condominium, Sterling, VA 20166For SaleMLS ID #VALO2139710, Michael McCormick, Keller Williams Realty. Bright MLS
- $654,9904 bd4 ba2.6k sqft20933 Sandstone Sq, Sterling, VA 20165For SaleMLS ID #VALO2134742, James Carter, Carter Realty. Bright MLS
- $780,0004 bd4 ba2.8k sqft23253 Tradewind Dr, Ashburn, VA 20148For SaleMLS ID #VALO2134246, Marcelo Mori, Keller Williams Realty Dulles. Bright MLS
- $625,0003 bd4 ba1.9k sqft43723 Banshee Heights Ter, Ashburn, VA 20148For SaleMLS ID #VALO2128708, Syed Ahmed, KE Realty Investments Group LLC. Bright MLS
