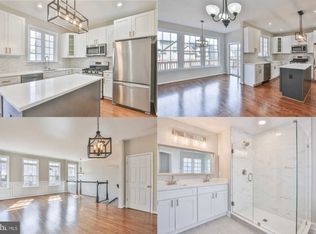
Welcome to this beautifully maintained four-level end-unit townhouse offering nearly 3,000 sq ft of finished living space, a two-car garage, and an ideal Leesburg location close to shopping, dining, major commuter routes, and everyday conveniences. Step inside to find newer flooring throughout all levels, fresh paint, and an inviting open layout filled with natural light. The heart of the home is the fully remodeled gourmet kitchen (2020) featuring quartz countertops, a large center island, stainless steel appliances, pantry and gas cooking-perfect for everyday living and entertaining. The spacious primary suite offers a large walk-in closet and an attached bath featuring a soaking tub, walk-in shower and double sinks. Two additional bedrooms provide plenty of space for family or guests. With 3 bedrooms, 2 full baths and 2 half baths, there is room for everyone across four thoughtfully designed levels. Enjoy outdoor living in the fully fenced backyard and on the impressive two-story deck, providing multiple spaces for relaxing, grilling and entertaining. The two-car garage adds valuable storage and convenience. This home has been maintained and updated, including a new roof (2020), new flooring throughout (2020), remodeled gourmet kitchen (2020), new water heater (2018), new outdoor HVAC unit (2021), new garage door and motor (2023), whole-house pressure washing, painted exterior trim and stained decks (2026). A rare combination of space, updates, outdoor living, and location-this end-unit townhouse is ready to welcome you home!
For sale
Price cut: $10K (10/14)
$714,999
1502 Tecumseh Ter NE, Leesburg, VA 20176
3beds
2,972sqft
Townhouse
Built in 2002
3,049 Square Feet Lot
$711,000 Zestimate®
$241/sqft
$115/mo HOA
What's special
Two-car garageFully fenced backyardPainted exterior trimStained decksLarge center islandGas cookingFresh paint
- 28 days
- 936
- 83
Zillow last checked:
Listing updated:
Listed by:
Kerry Wysong 703-909-8261,
Long & Foster Real Estate, Inc. (540) 662-3484
Source: Bright MLS,MLS#: VALO2136582
Facts & features
Interior
Bedrooms & bathrooms
- Bedrooms: 3
- Bathrooms: 4
- Full bathrooms: 2
- 1/2 bathrooms: 2
- Main level bathrooms: 1
Rooms
- Room types: Dining Room, Primary Bedroom, Bedroom 2, Bedroom 3, Kitchen, Family Room, Basement, Foyer, Laundry, Office, Media Room, Bathroom 1, Bathroom 2, Bathroom 3, Primary Bathroom
Primary bedroom
- Features: Attached Bathroom, Ceiling Fan(s), Flooring - Carpet, Walk-In Closet(s)
- Level: Upper
- Area: 192 Square Feet
- Dimensions: 12 X 16
Bedroom 2
- Features: Flooring - Carpet
- Level: Upper
- Area: 120 Square Feet
- Dimensions: 12 X 10
Bedroom 3
- Features: Flooring - Carpet
- Level: Upper
- Area: 100 Square Feet
- Dimensions: 10 X 10
Primary bathroom
- Features: Soaking Tub, Bathroom - Walk-In Shower, Double Sink, Flooring - Ceramic Tile
- Level: Upper
Bathroom 1
- Features: Bathroom - Tub Shower, Flooring - Ceramic Tile
- Level: Upper
Bathroom 2
- Features: Flooring - HardWood, Granite Counters
- Level: Main
Bathroom 3
- Features: Countertop(s) - Solid Surface, Flooring - HardWood
- Level: Lower
Basement
- Features: Basement - Finished, Flooring - HardWood, Recessed Lighting
- Level: Lower
Dining room
- Features: Flooring - HardWood
- Level: Main
- Area: 128 Square Feet
- Dimensions: 8 X 16
Family room
- Features: Flooring - HardWood
- Level: Main
- Area: 315 Square Feet
- Dimensions: 15 X 21
Foyer
- Features: Flooring - HardWood
- Level: Lower
Kitchen
- Features: Breakfast Nook, Countertop(s) - Quartz, Dining Area, Flooring - HardWood, Kitchen Island, Kitchen - Gas Cooking, Lighting - LED, Recessed Lighting, Pantry
- Level: Main
Laundry
- Features: Flooring - Ceramic Tile
- Level: Upper
Media room
- Level: Lower
Office
- Features: Flooring - HardWood
- Level: Lower
Heating
- Forced Air, Natural Gas
Cooling
- Central Air, Electric
Appliances
- Included: Microwave, Dishwasher, Disposal, Dryer, Exhaust Fan, Extra Refrigerator/Freezer, Refrigerator, Ice Maker, Oven/Range - Gas, Stainless Steel Appliance(s), Washer, Water Heater, Gas Water Heater
- Laundry: Upper Level, Laundry Room
Features
- Soaking Tub, Bathroom - Walk-In Shower, Bathroom - Tub Shower, Breakfast Area, Ceiling Fan(s), Combination Kitchen/Dining, Kitchen - Gourmet, Kitchen Island, Pantry, Primary Bath(s), Recessed Lighting, Sound System, Walk-In Closet(s), Bar, 9'+ Ceilings, Dry Wall
- Flooring: Carpet, Ceramic Tile, Hardwood, Wood
- Basement: Finished,Interior Entry,Windows
- Has fireplace: No
Interior area
- Total structure area: 2,972
- Total interior livable area: 2,972 sqft
- Finished area above ground: 2,454
- Finished area below ground: 518
Property
Parking
- Total spaces: 4
- Parking features: Garage Faces Front, Garage Door Opener, Inside Entrance, Asphalt, Attached, Driveway
- Attached garage spaces: 2
- Uncovered spaces: 2
Accessibility
- Accessibility features: None
Features
- Levels: Three
- Stories: 3
- Patio & porch: Deck
- Exterior features: Sidewalks, Stone Retaining Walls, Street Lights
- Pool features: Community
- Fencing: Full,Privacy,Back Yard,Wood
Lot
- Size: 3,049 Square Feet
- Features: Corner Lot, Front Yard, Rear Yard
Details
- Additional structures: Above Grade, Below Grade
- Parcel number: 147365082000
- Zoning: LB:PRN
- Special conditions: Standard
Construction
Type & style
- Home type: Townhouse
- Architectural style: Other
- Property subtype: Townhouse
Materials
- Masonry
- Foundation: Slab
- Roof: Architectural Shingle
Condition
- Excellent
- New construction: No
- Year built: 2002
Utilities & green energy
- Sewer: Public Sewer
- Water: Public
- Utilities for property: Fiber Optic
Community & HOA
Community
- Subdivision: Edwards Landing
HOA
- Has HOA: Yes
- Amenities included: Jogging Path, Pool, Tennis Court(s), Tot Lots/Playground
- Services included: Common Area Maintenance, Snow Removal, Trash
- HOA fee: $115 monthly
- HOA name: EDWARDS LANDING HOA
Location
- Region: Leesburg
Financial & listing details
- Price per square foot: $241/sqft
- Tax assessed value: $693,610
- Annual tax amount: $6,814
- Date on market: 9/25/2026
- Listing agreement: Exclusive Right To Sell
- Listing terms: Cash,Conventional,FHA,VA Loan
- Inclusions: Projector And Sound System In Basement Media Room
- Ownership: Fee Simple
Estimated market value
$711,000
$675,000 - $747,000
$3,672/mo
Price history
| Date | Event | Price |
|---|---|---|
| 10/14/2026 | Price change | $714,999-1.4%$241/sqft |
Source:  Bright MLS #VALO2136582 Report a problem | ||
| 9/25/2026 | Listed for sale | $725,000+29.5%$244/sqft |
Source: Bright MLS #VALO2136582 Report a problem | ||
| 9/25/2023 | Listing removed | -- |
Source: Bright MLS #VALO2057954 Report a problem | ||
| 9/16/2023 | Listed for rent | $3,500$1/sqft |
Source: Bright MLS #VALO2057954 Report a problem | ||
| 12/22/2020 | Sold | $560,000+4.7%$188/sqft |
Source: Public Record Report a problem | ||
| 11/23/2020 | Pending sale | $534,900$180/sqft |
Source: Keller Williams Realty #VALO425464 Report a problem | ||
| 11/18/2020 | Listed for sale | $534,900+36.3%$180/sqft |
Source: Keller Williams Realty #VALO425464 Report a problem | ||
| 10/13/2015 | Sold | $392,500-1.6%$132/sqft |
Source: Public Record Report a problem | ||
| 9/13/2015 | Pending sale | $399,000$134/sqft |
Source: Long & Foster Real Estate, Inc. #LO8684792 Report a problem | ||
| 7/4/2015 | Listed for sale | $399,000+15.3%$134/sqft |
Source: Long & Foster Real Estate, Inc. #LO8684792 Report a problem | ||
| 1/25/2013 | Sold | $346,000+4.8%$116/sqft |
Source: Public Record Report a problem | ||
| 10/30/2012 | Pending sale | $330,000$111/sqft |
Source: RE/MAX SELECT PROPERTIES #LO7952250 Report a problem | ||
| 10/24/2012 | Listed for sale | $330,000-33.1%$111/sqft |
Source: RE/MAX Select Properties #LO7952250 Report a problem | ||
| 9/2/2005 | Sold | $493,000+12.4%$166/sqft |
Source: Public Record Report a problem | ||
| 11/8/2004 | Sold | $438,500+49.5%$148/sqft |
Source: Public Record Report a problem | ||
| 3/24/2003 | Sold | $293,335$99/sqft |
Source: Public Record Report a problem | ||
Public tax history
| Year | Property taxes | Tax assessment |
|---|---|---|
| 2026 | $5,584 +1.7% | $693,610 +1.7% |
| 2025 | $5,492 -3.7% | $682,250 +3.5% |
| 2024 | $5,700 +9.6% | $658,990 +10.9% |
| 2023 | $5,201 +0.2% | $594,370 +2% |
| 2022 | $5,188 +3.5% | $582,940 +14% |
| 2021 | $5,012 +10.8% | $511,450 +17% |
| 2020 | $4,525 -15.1% | $437,170 +0.8% |
| 2019 | $5,329 +18.1% | $433,620 +4.2% |
| 2018 | $4,513 +0.5% | $415,960 +4.3% |
| 2017 | $4,489 +1141.3% | $398,980 +0.9% |
| 2016 | $362 | $395,570 +45.6% |
| 2015 | $362 -49.2% | $271,680 -8.1% |
| 2014 | $712 -83.9% | $295,540 +8.4% |
| 2013 | $4,413 | $272,740 |
| 2012 | -- | -- |
| 2011 | -- | -- |
| 2010 | -- | -- |
| 2009 | -- | $342,300 -14.6% |
| 2008 | -- | $400,600 -14% |
| 2007 | -- | $465,800 +0.9% |
| 2006 | -- | $461,500 +37.7% |
| 2005 | -- | $335,200 |
| 2004 | -- | $335,200 +5.7% |
| 2003 | -- | $317,200 +32.4% |
| 2002 | -- | $239,500 |
Find assessor info on the county website
Monthly payment
Est. payment
Payment breakdown
Explore the cost of this home by adjusting the details. Changes won't be saved.Climate risks
Neighborhood: 20176
Nearby schools
Schools provided by the listing agent
- District: Loudoun County Public Schools
Source: Bright MLS. This data may not be complete. We recommend contacting the local school district to confirm school assignments for this home.

Similar homes
- $659,9003 bd4 ba2.3k sqft18554 Sierra Springs Sq, Leesburg, VA 20176For Sale
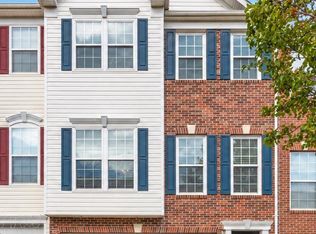
 MLS ID #VALO2137770, Caroline Chung, Pacific Realty. Bright MLS
- $679,0003 bd4 ba2.7k sqft348 Ebaugh Dr SE, Leesburg, VA 20175For Sale
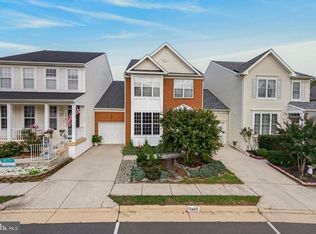 MLS ID #VALO2136536, Patricia Gallardo, Hunt Country Sotheby's International Realty. Bright MLS
- $500,0003 bd4 ba1.8k sqft109 Chelsea Ct NE, Leesburg, VA 20176For Sale
 MLS ID #VALO2137938, Seti Tabatabai, Long & Foster Real Estate, Inc.. Bright MLS
- $1,000,0004 bd4 ba4k sqft18278 Maple Spring Ct, Leesburg, VA 20176For Sale
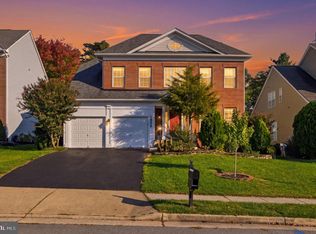 MLS ID #VALO2138656, Mudi Masud, EXP Realty, LLC. Bright MLS
- $634,9004 bd4 ba2.5k sqft643 McLeary Sq SE, Leesburg, VA 20175For SaleMLS ID #VALO2136998, Masoud Kavianpour, Metropolitan Properties. Bright MLS
- $750,0005 bd4 ba3k sqft308 Whitehorse Ct SW, Leesburg, VA 20175For SaleMLS ID #VALO2137998, Geovany Melendez Arevalo, Weichert, REALTORS. Bright MLS
- $680,0004 bd4 ba1.9k sqft306 Bodega Ter SE, Leesburg, VA 20175For SaleMLS ID #VALO2135122, Bev O'Toole, Long & Foster Real Estate, Inc.. Bright MLS
- $800,0003 bd4 ba2.1k sqft105 Camberwell Ter NE, Leesburg, VA 20176New ConstructionBright MLS
- $779,0004 bd4 ba3.4k sqft13544 Arcadian Dr, Leesburg, VA 20176For SaleMLS ID #VALO2135284, Janeen Marconi, Hunt Country Sotheby's International Realty. Bright MLS
- $659,0003 bd4 ba1.9k sqft43143 Crosswind Ter, Ashburn, VA 20148For SaleMLS ID #VALO2135942, Noel Tuggle, Pearson Smith Realty, LLC. Bright MLS
- $749,0003 bd4 ba2.9k sqft22675 Simonet Blanc Ter, Ashburn, VA 20148For SaleMLS ID #VALO2137962, Amit Bargota, Fairfax Realty Select. Bright MLS
- $550,0003 bd4 ba2.6k sqft45577 Hutchens Sq, Sterling, VA 20166For SaleMLS ID #VALO2136152, Kristi Guidry, Long & Foster Real Estate, Inc.. Bright MLS
- $755,0004 bd4 ba2.9k sqft24780 Carbonate Ter, Aldie, VA 20105For SaleMLS ID #VALO2138078, ARUL JOVELPONNAIEN, Samson Properties. Bright MLS
- $699,9003 bd4 ba2.1k sqft13135 Park Crescent Cir, Herndon, VA 20171For SaleMLS ID #VAFX2343724, RUPALI BHARGAVA, Samson Properties. Bright MLS
- $549,9003 bd3 ba1.7k sqft2444 Corn Crib Ct, Herndon, VA 20171For SaleMLS ID #VAFX2346758, Marshall Wickramaratne, Samson Properties. Bright MLS
- $826,5003 bd4 ba3.5k sqft20880 Royal Villa Ter, Sterling, VA 20165For SaleMLS ID #VALO2138134, Nate Shapiro, Long & Foster Real Estate, Inc.. Bright MLS
- $549,9003 bd4 ba1.9k sqft15 Haxall Ct, Sterling, VA 20165For SaleMLS ID #VALO2138584, Donna Lutkins, Real Broker, LLC. Bright MLS
- $850,0003 bd4 ba2.6k sqft10123 Wootton Crest Way, Rockville, MD 20850For SaleMLS ID #MDMC2260944, Joan Huang, Evergreen Properties. Bright MLS
- $614,9003 bd3 ba2.1k sqft2560 James Madison Cir, Herndon, VA 20171For SaleMLS ID #VAFX2342686, Zach Abbasi, RE/MAX Real Estate Connections. Bright MLS
