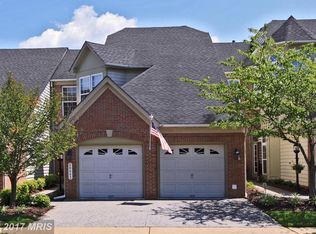
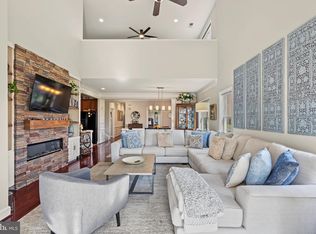
Beautifully maintained 3-bedroom villa in a desirable 55+ community, this exquisite end-of-row townhouse offers a luxurious lifestyle tailored for those seeking comfort and elegance. Designed with a contemporary architectural style, this home exudes sophistication while providing a warm and inviting atmosphere. Spanning an impressive 3,534 square feet, this residence features three spacious bedrooms and three and a half bathrooms, ensuring ample space for relaxation and entertaining. The fully finished basement adds versatility, perfect for a cozy retreat or an entertainment hub. The property boasts high-end finishes throughout, with masonry construction that not only enhances its aesthetic appeal but also ensures durability and low maintenance. The attached two-car garage, complete with a garage door opener, provides convenience and security, while the brick driveway adds a touch of elegance to the exterior. Residents of this exclusive community enjoy access to a wealth of amenities designed to enhance their lifestyle. The fitness center, tennis courts, and swimming pool offer opportunities for active living, while the community center serves as a hub for social gatherings and events. For those who appreciate the outdoors, the beautifully landscaped common grounds provide serene spaces to unwind. The thoughtfully designed spaces encourage an active lifestyle while maintaining the comfort of home. Experience the perfect blend of luxury and community in this remarkable property, where every detail has been crafted to provide an unparalleled living experience. Embrace the opportunity to call this stunning townhouse your home, and enjoy the exclusive lifestyle that awaits you in Central Parke at Lowes Island.
For sale
$826,500
20880 Royal Villa Ter, Sterling, VA 20165
3beds
3,534sqft
Townhouse
Built in 2004
3,920 Square Feet Lot
$816,100 Zestimate®
$234/sqft
$350/mo HOA
What's special
Contemporary architectural styleMasonry constructionFully finished basementBeautifully landscaped common groundsBrick drivewayAttached two-car garageHigh-end finishes throughout
- 28 days
- 1,029
- 54
Zillow last checked:
Listing updated:
Listed by:
Nate Shapiro 703-789-2046,
Long & Foster Real Estate, Inc. 703-938-4200
Source: Bright MLS,MLS#: VALO2138134
Facts & features
Interior
Bedrooms & bathrooms
- Bedrooms: 3
- Bathrooms: 4
- Full bathrooms: 3
- 1/2 bathrooms: 1
- Main level bathrooms: 2
- Main level bedrooms: 1
Basement
- Area: 823
Heating
- Forced Air, Natural Gas
Cooling
- Ceiling Fan(s), Electric
Appliances
- Included: Gas Water Heater
Features
- Basement: Finished
- Number of fireplaces: 1
- Fireplace features: Gas/Propane
Interior area
- Total structure area: 3,534
- Total interior livable area: 3,534 sqft
- Finished area above ground: 2,711
- Finished area below ground: 823
Property
Parking
- Total spaces: 2
- Parking features: Garage Door Opener, Driveway, Attached
- Attached garage spaces: 2
- Has uncovered spaces: Yes
Accessibility
- Accessibility features: Other
Features
- Levels: Three
- Stories: 3
- Pool features: Community
Lot
- Size: 3,920 Square Feet
Details
- Additional structures: Above Grade, Below Grade
- Parcel number: 007477502000
- Zoning: PDH4
- Special conditions: Standard
Construction
Type & style
- Home type: Townhouse
- Architectural style: Contemporary
- Property subtype: Townhouse
Materials
- Masonry
- Foundation: Other
Condition
- New construction: No
- Year built: 2004
Utilities & green energy
- Sewer: Public Sewer
- Water: Public
Community & HOA
Community
- Senior community: Yes
- Subdivision: Central Parke At Lowes Island
HOA
- Has HOA: Yes
- Amenities included: Fitness Center, Tennis Court(s), Pool, Tot Lots/Playground, Common Grounds, Community Center
- Services included: Common Area Maintenance, Maintenance Grounds, Management, Recreation Facility, Reserve Funds, Snow Removal, Trash
- HOA fee: $350 monthly
Location
- Region: Sterling
Financial & listing details
- Price per square foot: $234/sqft
- Tax assessed value: $755,770
- Annual tax amount: $6,083
- Date on market: 10/22/2026
- Listing agreement: Exclusive Right To Sell
- Ownership: Fee Simple
Estimated market value
$816,100
$775,000 - $857,000
$4,068/mo
Price history
| Date | Event | Price |
|---|---|---|
| 10/22/2026 | Listed for sale | $826,500+47.9%$234/sqft |
Source:  Bright MLS #VALO2138134 Report a problem | ||
| 5/25/2004 | Sold | $558,981$158/sqft |
Source: Public Record Report a problem | ||
Public tax history
| Year | Property taxes | Tax assessment |
|---|---|---|
| 2026 | $6,084 -4% | $755,770 -4% |
| 2025 | $6,340 +4.3% | $787,630 +12.1% |
| 2024 | $6,077 -7% | $702,490 -5.9% |
| 2023 | $6,534 +4.1% | $746,700 +5.9% |
| 2022 | $6,276 +1.2% | $705,150 +11.4% |
| 2021 | $6,204 +1.1% | $633,110 +6.8% |
| 2020 | $6,137 | $592,920 -0.4% |
| 2019 | $6,137 -4.7% | $595,500 +0.4% |
| 2018 | $6,437 +10.5% | $593,230 +14.6% |
| 2017 | $5,823 +0.2% | $517,560 -5% |
| 2016 | $5,811 | $544,720 +49.9% |
| 2015 | $5,811 -1.9% | $363,490 -0.2% |
| 2014 | $5,921 +0.9% | $364,120 +7.6% |
| 2013 | $5,868 | $338,510 |
| 2012 | -- | -- |
| 2011 | -- | -- |
| 2010 | -- | -- |
| 2009 | -- | $549,600 -6.1% |
| 2008 | -- | $585,400 -12.5% |
| 2007 | -- | $668,800 +3.1% |
| 2006 | -- | $648,800 +23.8% |
| 2005 | -- | $524,200 |
| 2004 | -- | $524,200 |
Find assessor info on the county website
Monthly payment
Est. payment
Payment breakdown
Explore the cost of this home by adjusting the details. Changes won't be saved.Climate risks
Neighborhood: 20165
Nearby schools
Schools provided by the listing agent
- Elementary: Lowes Island
- Middle: Seneca Ridge
- High: Dominion
- District: Loudoun County Public Schools
Source: Bright MLS. This data may not be complete. We recommend contacting the local school district to confirm school assignments for this home.
- $700,0003 bd3 ba2.4k sqft20882 Royal Villa Ter, Sterling, VA 20165Off Market
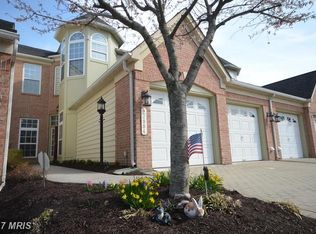
- $808,9003 bd4 ba2.8k sqft20878 Royal Villa Ter, Sterling, VA 20165Off Market
- $777,8003 bd3 ba3.1k sqft20884 Royal Villa Ter, Sterling, VA 20165Off Market
- $740,4002 bd3 ba3.2k sqft20876 Royal Villa Ter, Sterling, VA 20165Off Market

Similar homes
- $914,9003 bd5 ba3.6k sqft47656 Pennrun Way, Sterling, VA 20165For Sale
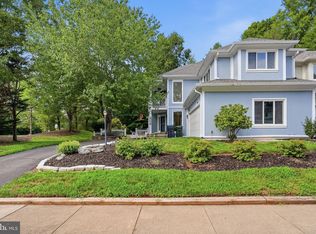
 MLS ID #VALO2136804, Zac Duboff, RLAH @properties. Bright MLS
- $485,0003 bd2 ba1.9k sqftCentral Parke At Lowes Island, Sterling, VA 20165For Sale
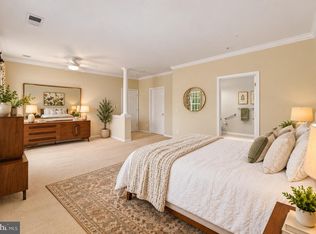 MLS ID #VALO2135232, Terrilynn Kelley, Compass. Bright MLS
- $759,0003 bd3 ba2.4k sqft44401 Wedgeford Way, Ashburn, VA 20147For Sale
 MLS ID #VALO2139026, Christine O'Reilly, HomeSmart. Bright MLS
- $717,0004 bd4 ba2.8k sqft44276 Marchand Ln, Ashburn, VA 20147For Sale
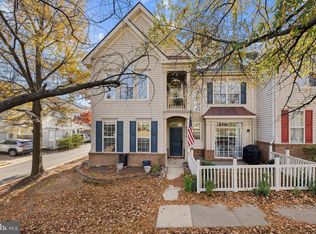 MLS ID #VALO2139858, Tyler Nguyen, EXP Realty, LLC. Bright MLS
- $889,0003 bd3 ba2.8k sqft43760 Cog Hill Ter, Ashburn, VA 20147For SaleMLS ID #VALO2139440, Kathleen Guszak, Samson Properties. Bright MLS
- $735,0003 bd4 ba1.8k sqft204 Meeting House Station Sq, Herndon, VA 20170For SaleMLS ID #VAFX2348434, Tanya Johnson, Keller Williams Realty. Bright MLS
- $839,0003 bd4 ba2.3k sqft13652 Mills Farm Rd, Rockville, MD 20850For SaleMLS ID #MDMC2259282, Margie Halem, Compass. Bright MLS
- $799,0003 bd4 ba2.8k sqft43207 Somerset Hills Ter, Ashburn, VA 20147For SaleMLS ID #VALO2137952, Kristy Odendhal, Long & Foster. Bright MLS
- $800,0004 bd3 ba2.6k sqft3507 Stringfellow Ct, Fairfax, VA 22033For SaleMLS ID #VAFX2350650, REESE SHOPTAW, Real Broker, LLC. Bright MLS
- $835,0004 bd5 ba3k sqft18533 Perdido Bay Ter, Leesburg, VA 20176For SaleMLS ID #VALO2135372, Kelly Stock Bacon, Century 21 Redwood Realty. Bright MLS
- $859,9003 bd4 ba3.8k sqft42956 Chancery Ter, Ashburn, VA 20148For SaleMLS ID #VALO2118414, Sheila Pack, RE/MAX Roots. Bright MLS
- $799,9004 bd4 ba2.5k sqft2463 Silk Ct, Oak Hill, VA 20171For SaleMLS ID #VAFX2335164, Bhavani Ghanta, Samson Properties. Bright MLS
- $889,9004 bd4 ba3.5k sqft43848 Glenhazel Dr, Ashburn, VA 20147For SaleMLS ID #VALO2139976, Kelly Ettrich, Century 21 Redwood Realty. Bright MLS
- $725,0004 bd4 ba2.7k sqft2115 Capstone Cir, Herndon, VA 20170For SaleMLS ID #VAFX2345752, Alina Bakhtamian, Weichert Company of Virginia. Bright MLS
- $935,0004 bd4 ba3.2k sqft20880 Fowlers Mill Cir, Ashburn, VA 20147For SaleMLS ID #VALO2139398, Joe O'Hara, Corcoran McEnearney. Bright MLS
- $750,0003 bd3 ba1.8k sqftLincoln Park Condo, Reston, VA 20190For SaleMLS ID #VAFX2344354, Margaret O'Gorman, Paul Wesley Real Estate. Bright MLS
- $849,9003 bd4 ba2.3k sqft43804 Bent Creek Ter, Leesburg, VA 20176For SaleMLS ID #VALO2134294, Bill Scott, Yeonas & Shafran Real Estate, LLC. Bright MLS
- $800,0004 bd4 ba3.2k sqft43117 Shore Sq, Ashburn, VA 20148For SaleMLS ID #VALO2128700, Sarah Metzfield, Real Broker, LLC. Bright MLS
- $974,9003 bd4 ba3.9k sqft44241 Silverpalm Grove Ter, Leesburg, VA 20176For SaleMLS ID #VALO2138170, Becky Hanrahan, Coldwell Banker Realty. Bright MLS
- $735,0003 bd4 ba2.8k sqft18202 Mill House Sq, Leesburg, VA 20176For SaleMLS ID #VALO2139382, Steve Grimes, Pearson Smith Realty, LLC. Bright MLS
