Welcome to this desirable end-unit townhome in Broadlands South! Offering 3 bedrooms, 3.5 baths and nearly 2,000 square feet of finished living space across three levels, this beautifully maintained home combines a spacious floor plan, exceptional outdoor living and a convenient Broadlands location. Enter through the lower level and head upstairs on recently upgraded hardwood stairs to the bright and open main level. Hardwood flooring, crown molding and abundant natural light complement separate living and dining spaces and a gourmet eat-in kitchen featuring stainless steel appliances, double wall ovens and generous cabinet and counter space. The refrigerator, microwave, double ovens and dishwasher have all been recently replaced. Upstairs, the spacious owner’s suite features a walk-in closet with built-in organization and a private bath. Both additional bedrooms also feature built-in closet organizers, providing thoughtful storage throughout the upper level. The finished walk-out lower level offers tremendous flexibility with a large family room, gas fireplace and full bath, providing versatile space for a recreation room, home office or guest area. Brand-new carpeting and fresh paint provide a clean, move-in-ready feel. Outdoor living is a true highlight of this end-unit home. Step out onto the upgraded, low-maintenance deck featuring Trex composite decking with PVC trim overlooking the fully fenced backyard. The lower-level stone patio provides a second outdoor entertaining space for grilling, relaxing and gathering with friends and family. Storage has been maximized throughout the home with built-in closet organizers in every bedroom, additional attic storage and wall-mounted garage storage solutions. The location is equally convenient. The home is served by Loudoun County Public Schools, including Mill Run Elementary, Eagle Ridge Middle and Briar Woods High School; school assignments and boundaries are subject to change and should be independently verified by the buyer. Broadlands residents enjoy an extensive collection of community amenities, including three swimming pools, a resident fitness center, tennis and pickleball courts, basketball courts, tot lots and more than 15 miles of nature trails. Broadlands Marketplace is nearby, offering Rubino’s, Blend Coffee Bar, Harris Teeter and numerous additional restaurants, shops and everyday conveniences. With its desirable end-unit location, fully fenced backyard, two outdoor entertaining areas, finished walk-out lower level, exceptional storage and convenient Broadlands location, this home offers an excellent combination of space and functionality. Fresh paint, brand-new basement carpet, recently upgraded hardwood stairs and numerous recently replaced appliances make it truly move-in ready.
For sale
Price cut: $10K (10/7)
$659,000
43143 Crosswind Ter, Ashburn, VA 20148
3beds
1,964sqft
Townhouse
Built in 2005
2,614 Square Feet Lot
$653,100 Zestimate®
$336/sqft
$134/mo HOA
What's special
Gas fireplaceFinished walk-out lower levelLarge family roomRecently upgraded hardwood stairsBrand-new carpetingFully fenced backyardLower-level stone patio
- 34 days
- 815
- 62
Likely to sell faster than
Zillow last checked:
Listing updated:
Listed by:
Noel Tuggle 703-554-9382,
Pearson Smith Realty, LLC 571-386-1075
Source: Bright MLS,MLS#: VALO2135942
Facts & features
Interior
Bedrooms & bathrooms
- Bedrooms: 3
- Bathrooms: 4
- Full bathrooms: 3
- 1/2 bathrooms: 1
- Main level bathrooms: 1
Basement
- Area: 0
Heating
- Forced Air, Natural Gas
Cooling
- Central Air, Electric
Appliances
- Included: Microwave, Dishwasher, Disposal, Dryer, Cooktop, Washer, Refrigerator, Double Oven, Oven, Gas Water Heater
Features
- Ceiling Fan(s)
- Basement: Front Entrance,Finished,Exterior Entry,Rear Entrance,Walk-Out Access,Windows
- Number of fireplaces: 1
- Fireplace features: Gas/Propane
Interior area
- Total structure area: 1,964
- Total interior livable area: 1,964 sqft
- Finished area above ground: 1,964
- Finished area below ground: 0
Property
Parking
- Total spaces: 1
- Parking features: Garage Faces Front, Garage Door Opener, Inside Entrance, Attached, Driveway, Off Street
- Attached garage spaces: 1
- Has uncovered spaces: Yes
Accessibility
- Accessibility features: None
Features
- Levels: Three
- Stories: 3
- Patio & porch: Deck, Patio
- Pool features: Community
- Fencing: Full,Wood,Privacy
Lot
- Size: 2,614 Square Feet
Details
- Additional structures: Above Grade, Below Grade
- Parcel number: 119164957000
- Zoning: PDH4
- Special conditions: Standard
Construction
Type & style
- Home type: Townhouse
- Architectural style: Other,Colonial
- Property subtype: Townhouse
Materials
- Masonry
- Foundation: Slab
Condition
- New construction: No
- Year built: 2005
Utilities & green energy
- Sewer: Public Sewer
- Water: Public
Community & HOA
Community
- Subdivision: Broadlands South
HOA
- Has HOA: Yes
- HOA fee: $134 monthly
- HOA name: BROADLANDS SOUTH
Location
- Region: Ashburn
Financial & listing details
- Price per square foot: $336/sqft
- Tax assessed value: $649,120
- Annual tax amount: $5,225
- Date on market: 9/10/2026
- Listing agreement: Exclusive Right To Sell
- Ownership: Fee Simple
Estimated market value
$653,100
$620,000 - $686,000
$3,032/mo
Price history
| Date | Event | Price |
|---|---|---|
| 10/7/2026 | Price change | $659,000-1.5%$336/sqft |
Source:  Bright MLS #VALO2135942 Report a problem Bright MLS #VALO2135942 Report a problem | ||
| 9/10/2026 | Listed for sale | $669,000+39.4%$341/sqft |
Source: Bright MLS #VALO2135942 Report a problem | ||
| 5/22/2020 | Sold | $480,000+2.1%$244/sqft |
Source: Public Record Report a problem | ||
| 5/8/2020 | Pending sale | $469,990$239/sqft |
Source: Samson Properties #VALO408844 Report a problem | ||
| 5/5/2020 | Price change | $469,9900%$239/sqft |
Source: Samson Properties #VALO408844 Report a problem | ||
| 5/4/2020 | Listed for sale | $469,999+14.9%$239/sqft |
Source: Samson Properties #VALO408844 Report a problem | ||
| 7/2/2015 | Sold | $409,000-14.5%$208/sqft |
Source: Agent Provided Report a problem | ||
| 7/6/2005 | Sold | $478,449$244/sqft |
Source: Public Record Report a problem | ||
Public tax history
| Year | Property taxes | Tax assessment |
|---|---|---|
| 2026 | $5,225 +0.7% | $649,120 +0.7% |
| 2025 | $5,191 -3.9% | $644,810 +3.3% |
| 2024 | $5,401 +6.5% | $624,360 +7.7% |
| 2023 | $5,071 +2.5% | $579,500 +4.3% |
| 2022 | $4,945 +4.2% | $555,590 +14.7% |
| 2021 | $4,745 +0.9% | $484,200 +6.5% |
| 2020 | $4,704 | $454,510 +5% |
| 2019 | $4,704 +3% | $432,910 +2.8% |
| 2018 | $4,569 +1.2% | $421,090 +4.9% |
| 2017 | $4,514 +2.5% | $401,260 +3.1% |
| 2016 | $4,404 | $389,060 +55.9% |
| 2015 | $4,404 +1.6% | $249,520 +1.1% |
| 2014 | $4,334 +1.3% | $246,730 +4.3% |
| 2013 | $4,279 | $236,610 |
| 2012 | -- | -- |
| 2011 | -- | -- |
| 2010 | -- | -- |
| 2009 | -- | $312,100 -20% |
| 2008 | -- | $390,100 -16.6% |
| 2007 | -- | $467,600 -0.8% |
| 2006 | -- | $471,500 +48.9% |
| 2005 | -- | $316,700 |
Find assessor info on the county website
Monthly payment
Est. payment
Payment breakdown
Explore the cost of this home by adjusting the details. Changes won't be saved.Climate risks
Neighborhood: Broadlands
Nearby schools
Schools provided by the listing agent
- Elementary: Mill Run
- Middle: Eagle Ridge
- High: Briar Woods
- District: Loudoun County Public Schools
Source: Bright MLS. This data may not be complete. We recommend contacting the local school district to confirm school assignments for this home.
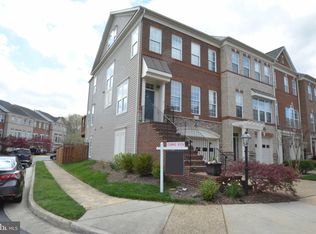
Similar homes
- $690,0003 bd4 ba1.9k sqft43723 Banshee Heights Ter, Ashburn, VA 20148For Sale
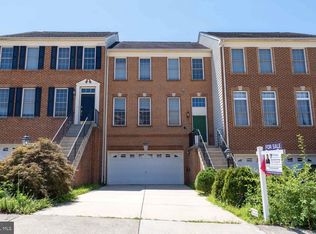
 MLS ID #VALO2128708, Syed Ahmed, KE Realty Investments Group LLC. Bright MLS
 - $749,0003 bd4 ba2.9k sqft22675 Simonet Blanc Ter, Ashburn, VA 20148For Sale
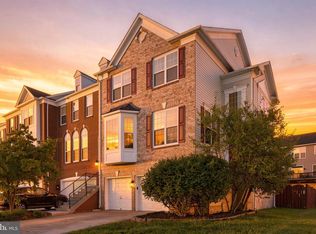 MLS ID #VALO2137962, Amit Bargota, Fairfax Realty Select. Bright MLS
 - $575,0003 bd4 ba1.7k sqftAshburn Village Hoa, Ashburn, VA 20147For Sale
 MLS ID #VALO2138022, Lucia A Jason, Samson Properties. Bright MLS
 - $649,9993 bd3 ba2k sqft41516 Quarter Mane Ter, Aldie, VA 20105For Sale
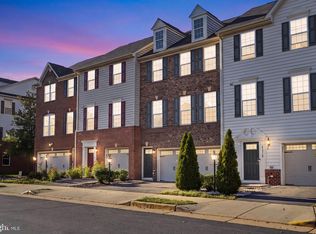 MLS ID #VALO2138040, Grant Doe JR., Long & Foster Real Estate, Inc.. Bright MLS
 - $640,0003 bd4 ba1.8k sqft2525 James Madison Cir, Herndon, VA 20171For SaleMLS ID #VAFX2345570, Kanwal Chaudry, RE/MAX Galaxy. Bright MLS
- $510,0002 bd3 ba1.4k sqftRidges At Loudoun Valley Condo, Ashburn, VA 20148For SaleMLS ID #VALO2136626, Steven Leach, Keller Williams Realty. Bright MLS
- $550,0003 bd4 ba1.7k sqft522 Lilac Ter NE, Leesburg, VA 20176For SaleMLS ID #VALO2137044, Frank Schofield, Compass. Bright MLS
- $679,9904 bd4 ba2.1k sqft42628 Smokey Embers Ter, Sterling, VA 20166For SaleMLS ID #VALO2135770, Shivam Vashi, DMV Realty, INC.. Bright MLS
- $499,9992 bd3 ba1.5k sqftRidges At Loudoun Valley Condo, Ashburn, VA 20148For SaleMLS ID #VALO2136384, Brett Selestay, Property Collective. Bright MLS
- $679,0003 bd4 ba2.7k sqft348 Ebaugh Dr SE, Leesburg, VA 20175For SaleMLS ID #VALO2136536, Patricia Gallardo, Hunt Country Sotheby's International Realty. Bright MLS
- $680,0004 bd4 ba1.9k sqft306 Bodega Ter SE, Leesburg, VA 20175For SaleMLS ID #VALO2135122, Bev O'Toole, Long & Foster Real Estate, Inc.. Bright MLS
- $699,9003 bd4 ba2.2k sqft22885 Eileen Sq, Sterling, VA 20166For SaleMLS ID #VALO2131850, Georgiana Hallheimer, Wellborn Management Co., Inc.. Bright MLS
- $699,9003 bd4 ba2.1k sqft13135 Park Crescent Cir, Herndon, VA 20171For SaleMLS ID #VAFX2343724, RUPALI BHARGAVA, Samson Properties. Bright MLS
- $519,0003 bd3 ba1.6k sqftCoppermine Crossing Cond, Oak Hill, VA 20171For SaleMLS ID #VAFX2344512, Natalie McArtor, Samson Properties. Bright MLS
- $680,0003 bd4 ba2.1k sqft47697 Sandbank Sq, Sterling, VA 20165For SaleMLS ID #VALO2136818, Mike Putnam, EXP Realty, LLC. Bright MLS
- $599,9003 bd4 ba1.8k sqft42840 Golf View Dr, Chantilly, VA 20152For SaleMLS ID #VALO2134528, Ramy Yousef, EXP Realty, LLC. Bright MLS
- $649,0003 bd4 ba2.1k sqft14290 Glade Spring Dr, Centreville, VA 20121For SaleMLS ID #VAFX2338260, Gail Peterman, Samson Properties. Bright MLS
- $569,5003 bd3 ba1.6k sqft20344 Newfoundland Sq, Ashburn, VA 20147For SaleMLS ID #VALO2135710, James Kerr, Berkshire Hathaway HomeServices PenFed Realty. Bright MLS
- $447,0002 bd2 ba1.3k sqftParkside At Ashburn, Ashburn, VA 20147For SaleMLS ID #VALO2127696, Saad Jamil, Samson Properties. Bright MLS
- $570,0003 bd2 ba1.7k sqft41748 Cynthia Ter, Aldie, VA 20105For SaleMLS ID #VALO2136808, Dyana Clarke, Berkshire Hathaway HomeServices PenFed Realty. Bright MLS
