Welcome to 14290 Glade Spring Dr in Centre Ridge. This meticulously maintained 3 level townhome with a 2 level bumpout on the Main & 1st Levels of the Rear Elevation. The added finished space can be used for additional Kitchen, Family Room, Dining & Entertaining areas. Many updates have been made in recent years including but not limited to: New Kitchen Appliances including Dishwasher, Stove & Refrigerator (2026). New carpet on Upper 2 level (2026). New Main Level Washer/Dryer (2025), New Hot Water Heater (2024) New Roof (2024) New Gas Furnace & A/C (2022). New Trek- type Decking (2021) New Carpet on Main Level, New Garage Door Opener. New Front Door, New Deck Level Door, New Granite Countertops & New Kitchen Stainless Sink (2020). 3 Updated High Profile Toilets (2022). This home boasts 9-foot & vaulted ceilings and many windows providing bright sunlight exposure. The Southern & Eastern exposures also provide lots of sunlight. The lower maintenance rear yard is private & leads to nearby walking areas. Additional parking areas are available throughout the community & Street parking is also available.
For sale
Price cut: $9K (9/16)
$649,000
14290 Glade Spring Dr, Centreville, VA 20121
3beds
2,105sqft
Townhouse
Built in 1995
1,870 Square Feet Lot
$-- Zestimate®
$308/sqft
$105/mo HOA
What's special
- 22 days
- 710
- 43
Zillow last checked:
Listing updated:
Listed by:
Gail Peterman 703-855-0203,
Samson Properties 7033788810
Source: Bright MLS,MLS#: VAFX2338260
Facts & features
Interior
Bedrooms & bathrooms
- Bedrooms: 3
- Bathrooms: 4
- Full bathrooms: 2
- 1/2 bathrooms: 2
- Main level bathrooms: 1
Rooms
- Room types: Living Room, Dining Room, Kitchen, Family Room, Foyer, Bonus Room
Bonus room
- Level: Upper
Bonus room
- Level: Main
Dining room
- Level: Upper
Family room
- Level: Unspecified
Foyer
- Level: Main
Kitchen
- Level: Upper
Living room
- Level: Upper
Heating
- Forced Air, Natural Gas
Cooling
- Central Air, Electric
Appliances
- Included: Dishwasher, Dryer, Exhaust Fan, Cooktop, Washer, Water Heater, Refrigerator, Range Hood, Ice Maker, Disposal, Electric Water Heater
- Laundry: Main Level, Washer In Unit, Dryer In Unit
Features
- Family Room Off Kitchen, Floor Plan - Traditional, Walk-In Closet(s)
- Flooring: Hardwood, Carpet, Vinyl
- Has basement: No
- Has fireplace: No
Interior area
- Total structure area: 2,105
- Total interior livable area: 2,105 sqft
- Finished area above ground: 2,105
- Finished area below ground: 0
Property
Parking
- Total spaces: 2
- Parking features: Garage Faces Front, Inside Entrance, Concrete, Attached, Driveway, On Street, Off Street
- Attached garage spaces: 1
- Uncovered spaces: 1
Accessibility
- Accessibility features: Accessible Entrance
Features
- Levels: Three
- Stories: 3
- Patio & porch: Deck, Patio, Enclosed
- Exterior features: Bump-outs
- Pool features: Community
- Fencing: Partial,Wood
Lot
- Size: 1,870 Square Feet
- Features: Rear Yard
Details
- Additional structures: Above Grade, Below Grade
- Parcel number: 0651 06 0222
- Zoning: 312
- Special conditions: Standard
Construction
Type & style
- Home type: Townhouse
- Architectural style: Traditional
- Property subtype: Townhouse
Materials
- Vinyl Siding
- Foundation: Concrete Perimeter
- Roof: Shingle
Condition
- Very Good
- New construction: No
- Year built: 1995
Utilities & green energy
- Sewer: Public Sewer
- Water: Public
- Utilities for property: Cable, Fiber Optic
Community & HOA
Community
- Subdivision: Centre Ridge
HOA
- Has HOA: Yes
- Services included: Common Area Maintenance, Management, Pool(s), Recreation Facility, Reserve Funds, Snow Removal, Trash
- HOA fee: $315 quarterly
- HOA name: CENTRE RIDGE REGENT
Location
- Region: Centreville
Financial & listing details
- Price per square foot: $308/sqft
- Tax assessed value: $561,620
- Annual tax amount: $6,479
- Date on market: 9/3/2026
- Listing agreement: Exclusive Right To Sell
- Listing terms: Cash,Conventional,FHA,VA Loan
- Ownership: Fee Simple
Estimated market value
Not available
Estimated sales range
Not available
Not available
Price history
| Date | Event | Price |
|---|---|---|
| 9/16/2026 | Price change | $649,000-1.4%$308/sqft |
Source:  Bright MLS #VAFX2338260 Report a problem Bright MLS #VAFX2338260 Report a problem | ||
| 9/4/2026 | Listed for sale | $658,000+77.9%$313/sqft |
Source: Bright MLS #VAFX2338260 Report a problem | ||
| 8/6/2008 | Sold | $369,900+32.9%$176/sqft |
Source: Public Record Report a problem | ||
| 8/28/2003 | Sold | $278,390+78.5%$132/sqft |
Source: Public Record Report a problem | ||
| 11/30/1995 | Sold | $156,000$74/sqft |
Source: Public Record Report a problem | ||
Public tax history
| Year | Property taxes | Tax assessment |
|---|---|---|
| 2025 | $6,470 +12.6% | $559,670 +12.8% |
| 2024 | $5,746 +1.2% | $495,990 -1.5% |
| 2023 | $5,680 +6.7% | $503,350 +8.1% |
| 2022 | $5,325 | $465,640 +12.8% |
| 2021 | -- | $412,790 +5.1% |
| 2020 | $4,646 +4.1% | $392,600 +4.1% |
| 2019 | $4,465 +3.5% | $377,270 +3.5% |
| 2018 | $4,315 +3.8% | $364,590 +1.8% |
| 2017 | $4,158 +2.3% | $358,110 +2.1% |
| 2016 | $4,064 +3.8% | $350,790 |
| 2015 | $3,915 +0.2% | $350,790 |
| 2014 | $3,906 | $350,790 +13.3% |
| 2013 | -- | $309,680 +3.8% |
| 2012 | -- | $298,430 +3.2% |
| 2011 | -- | $289,200 +8.9% |
| 2010 | -- | $265,550 -14.6% |
| 2009 | -- | $311,100 -16.2% |
| 2008 | -- | $371,430 -0.7% |
| 2007 | -- | $373,990 +64.5% |
| 2003 | -- | $227,305 +11% |
| 2002 | -- | $204,780 +25% |
| 2001 | -- | $163,825 |
Find assessor info on the county website
Monthly payment
Est. payment
Payment breakdown
Explore the cost of this home by adjusting the details. Changes won't be saved.Climate risks
Neighborhood: 20121
Nearby schools
Schools provided by the listing agent
- High: Centreville
- District: Fairfax County Public Schools
Source: Bright MLS. This data may not be complete. We recommend contacting the local school district to confirm school assignments for this home.
- $588,6003 bd4 ba1.8k sqft14288 Glade Spring Dr, Centreville, VA 20121Off Market
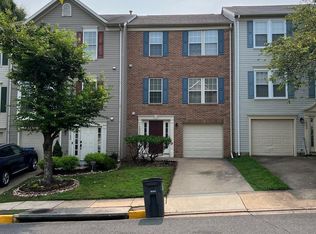
- $578,0003 bd2 ba1.3k sqft14292 Glade Spring Dr, Centreville, VA 20121Off Market
- $570,4003 bd2 ba1.3k sqft14286 Glade Spring Dr, Centreville, VA 20121Off Market

- $586,3003 bd2 ba1.5k sqft14284 Glade Spring Dr, Centreville, VA 20121Off Market
Similar homes
- $725,0003 bd3 ba1.6k sqft6550 Creek Run Dr, Centreville, VA 20121For Sale

 MLS ID #VAFX2340862, Charlet Shriner, RE/MAX Gateway, LLC. Bright MLS
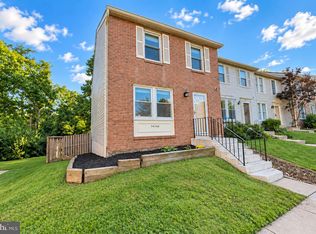
 - $549,0003 bd4 ba1.7k sqft14142 Honey Hill Ct, Centreville, VA 20121For Sale
 MLS ID #VAFX2339842, Andy Kim, NBI Realty LLC. Bright MLS
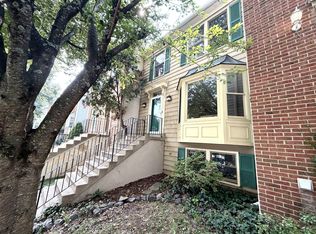
 - $568,0003 bd4 ba1.8k sqft13847 Wakley Ct, Centreville, VA 20121For Sale
 MLS ID #VAFX2327580, Karen Gales, RE/MAX Gateway, LLC. Bright MLS
 - $525,0004 bd4 ba1.2k sqft14812 London Towne Sq, Centreville, VA 20120For Sale
 MLS ID #VAFX2335002, Carolyn Young, Samson Properties. Bright MLS
 - $475,0003 bd4 ba1.2k sqft14834 Lynhodge Ct, Centreville, VA 20120For SaleMLS ID #VAFX2339516, Anton Libut, Fairfax Realty Select. Bright MLS
- $469,9003 bd2 ba1.6k sqft14829 Hancock Ct, Centreville, VA 20120For SaleMLS ID #VAFX2333876, Saul Semidey, Smart Realty, LLC. Bright MLS
- $650,0003 bd4 ba2.1k sqft5441 Richenbacher Ave, Alexandria, VA 22304For SaleMLS ID #VAAX2066248, Lauren Tawil, Pearson Smith Realty, LLC. Bright MLS
- $670,0003 bd3 ba2.1k sqft9402 Luke Dr, Manassas Park, VA 20111For SaleMLS ID #VAMP2004252, Kamran Saleem, Redfin Corporation. Bright MLS
- $699,0004 bd4 ba1.6k sqft5019 Greenhouse Ter, Centreville, VA 20120For SaleMLS ID #VAFX2323426, Larry Lessin, Homes By Owner, Inc.. Bright MLS
- $675,0003 bd4 ba2.3k sqft9052 Tanyard Ln, Lorton, VA 22079For SaleMLS ID #VAFX2337794, Leah Molina, Samson Properties. Bright MLS
- $665,0003 bd4 ba1.6k sqft7438 Gadsby Sq, Alexandria, VA 22315For SaleMLS ID #VAFX2338934, Mason Bavin, Corcoran McEnearney. Bright MLS
- $650,0003 bd4 ba1.8k sqft2525 James Madison Cir, Herndon, VA 20171For SaleMLS ID #VAFX2335516, Kanwal Chaudry, RE/MAX Galaxy. Bright MLS
- $670,0004 bd3 ba2.5k sqft8550 Yoder St, Manassas, VA 20110For SaleMLS ID #VAMN2011660, Gio Hudson, Crossroads, Realtors. Bright MLS
- $650,0003 bd3 ba1.2k sqft5986 Powells Landing Rd, Burke, VA 22015For SaleMLS ID #VAFX2340618, Stavros Voudouris, EXP Realty, LLC. Bright MLS
- $460,0003 bd3 ba1.8k sqft9005 Coriander Cir, Manassas, VA 20110For SaleMLS ID #VAMN2011910, Jennifer Young, Keller Williams Realty. Bright MLS
- $585,0004 bd4 ba2.3k sqft20075 Crew Sq, Ashburn, VA 20147For SaleMLS ID #VALO2135934, Ash Morsi, Real Broker, LLC. Bright MLS
- $615,0003 bd4 ba1.9k sqft10131 Walnut Wood Ct, Burke, VA 22015For SaleMLS ID #VAFX2338142, Ray Blankenship, Pearson Smith Realty, LLC. Bright MLS
- $575,0004 bd4 ba1.9k sqft46606 Silhouette Sq, Sterling, VA 20164For SaleMLS ID #VALO2135648, Lorri Wright, Century 21 Redwood Realty. Bright MLS
- $610,0003 bd3 ba1.7k sqft2021 Winged Foot Ct, Reston, VA 20191For SaleMLS ID #VAFX2339174, Alexis Norton, Coldwell Banker Realty. Bright MLS
- $669,0003 bd4 ba1.9k sqft43143 Crosswind Ter, Ashburn, VA 20148For SaleMLS ID #VALO2135942, Noel Tuggle, Pearson Smith Realty, LLC. Bright MLS
