Welcome to 5419 Helm Court, a three-level, 3-bedroom townhome in the established Glen Cove community of Fairfax. Enjoy a remarkable location near shopping, restaurants, parks, and recreation, just 1.5 miles from the Burke Centre VRE station, with convenient access to major commuter routes. The entry level welcomes you with a foyer and conveniently located powder room. The main living level features a spacious living room with plenty of space to relax or entertain, a separate dining room for gathering around the table, and a kitchen with wood cabinetry, Corian countertops, and recessed lighting. Upstairs, you'll find three bedrooms, including a primary suite with a tiled walk-in shower and vanity area with generous storage. A second full bathroom serves the additional bedrooms. The finished lower level offers even more flexibility, whether you're looking for a recreation room, home office, or hobby space. A spacious unfinished area provides plenty of storage, laundry facilities, and room for a workshop. Additional improvements include replacement windows (2023), HVAC (2019), fresh interior paint and new carpeting (2026), and updated light switches, including dimmers, and electrical receptacles throughout the home. Outside, the fenced backyard offers space to relax, garden, or enjoy time outdoors. The home also includes two assigned parking spaces directly in front of the property. Glen Cove offers a wonderful combination of neighborhood amenities and outdoor recreation. Residents enjoy access to the Glen Cove Swim Club (for an additional fee) and walking paths connecting to Royal Lake Park, where scenic lake views, trails, picnic areas, and recreational opportunities offer plenty of ways to enjoy the outdoors. Nearby Burke Lake Park provides even more opportunities for outdoor recreation. Ideally situated near George Mason University, Northern Virginia Community College, and the shopping, dining, and services throughout Burke Centre, the location makes everyday conveniences easily accessible. Nearby favorites include Target, Bunnyman Brewing, and Halo Fitness Experience. The home is served by Oak View Elementary and Robinson Secondary School, with convenient access to Braddock Road, Route 123, Fairfax County Parkway, and the Burke Centre VRE station. With its flexible living space, thoughtful improvements, generous storage, community amenities, and outstanding Fairfax location, 5419 Helm Court has plenty to offer!
Pending
$599,900
5419 Helm Ct, Fairfax, VA 22032
3beds
2,056sqft
Townhouse
Built in 1977
1,587 Square Feet Lot
$593,500 Zestimate®
$292/sqft
$93/mo HOA
What's special
Corian countertopsRecessed lightingThree bedroomsKitchen with wood cabinetryPowder room
- 29 days
- 728
- 75
Zillow last checked:
Listing updated:
Listed by:
Jason Sanders 703-298-7037,
Samson Properties 7033788810,
Listing Team: Jason And Bonnie, Co-Listing Agent: Bonnie Sanders 703-582-1095,
Samson Properties
Source: Bright MLS,MLS#: VAFX2346828
Facts & features
Interior
Bedrooms & bathrooms
- Bedrooms: 3
- Bathrooms: 3
- Full bathrooms: 2
- 1/2 bathrooms: 1
- Main level bathrooms: 1
Rooms
- Room types: Living Room, Dining Room, Primary Bedroom, Bedroom 2, Bedroom 3, Kitchen, Laundry, Recreation Room, Storage Room, Workshop, Bathroom 2, Primary Bathroom, Half Bath
Primary bedroom
- Level: Upper
Bedroom 2
- Level: Upper
Bedroom 3
- Level: Upper
Primary bathroom
- Level: Upper
Bathroom 2
- Level: Upper
Dining room
- Level: Main
Half bath
- Level: Main
Kitchen
- Level: Main
Laundry
- Level: Lower
Living room
- Level: Main
Recreation room
- Level: Lower
Storage room
- Level: Lower
Workshop
- Level: Lower
Heating
- Forced Air, Electric
Cooling
- Central Air, Electric
Appliances
- Included: Microwave, Dryer, Refrigerator, Cooktop, Washer, Electric Water Heater
- Laundry: Dryer In Unit, Has Laundry, Washer In Unit, Lower Level, Laundry Room
Features
- Floor Plan - Traditional, Formal/Separate Dining Room, Primary Bath(s)
- Flooring: Carpet
- Basement: Finished,Heated,Improved,Interior Entry,Rough Bath Plumb,Workshop
- Has fireplace: No
Interior area
- Total structure area: 2,056
- Total interior livable area: 2,056 sqft
- Finished area above ground: 1,496
- Finished area below ground: 560
Video & virtual tour
Property
Parking
- Total spaces: 2
- Parking features: Assigned, On Street, Off Street, Parking Lot
- Has uncovered spaces: Yes
- Details: Assigned Parking
Accessibility
- Accessibility features: None
Features
- Levels: Three
- Stories: 3
- Pool features: None
- Fencing: Full
Lot
- Size: 1,587 Square Feet
Details
- Additional structures: Above Grade, Below Grade
- Parcel number: 7723 147
- Zoning: 151
- Special conditions: Standard
Construction
Type & style
- Home type: Townhouse
- Architectural style: Colonial
- Property subtype: Townhouse
Materials
- Vinyl Siding
- Foundation: Block
Condition
- Excellent,Very Good
- New construction: No
- Year built: 1977
Utilities & green energy
- Sewer: Public Septic
- Water: Public
Community & HOA
Community
- Subdivision: Glen Cove
HOA
- Has HOA: Yes
- Services included: Snow Removal, Trash, Lawn Care Front
- HOA fee: $93 monthly
Location
- Region: Fairfax
Financial & listing details
- Price per square foot: $292/sqft
- Tax assessed value: $593,320
- Annual tax amount: $6,844
- Date on market: 10/23/2026
- Listing agreement: Exclusive Right To Sell
- Listing terms: Conventional,VA Loan,Cash,FHA
- Ownership: Fee Simple
Estimated market value
$593,500
$564,000 - $623,000
$3,251/mo
Price history
| Date | Event | Price |
|---|---|---|
| 11/20/2026 | Pending sale | $599,900$292/sqft |
Source:  Bright MLS #VAFX2346828 Report a problem | ||
| 10/23/2026 | Listed for sale | $599,900+165.4%$292/sqft |
Source: Bright MLS #VAFX2346828 Report a problem | ||
| 9/4/2002 | Sold | $226,000$110/sqft |
Source: Public Record Report a problem | ||
Public tax history
| Year | Property taxes | Tax assessment |
|---|---|---|
| 2026 | $6,844 +11.3% | $593,320 +11.6% |
| 2025 | $6,146 +8.7% | $531,700 +8.9% |
| 2024 | $5,654 +1.1% | $488,080 -1.5% |
| 2023 | $5,593 +1.6% | $495,580 +3% |
| 2022 | $5,504 | $481,290 +11.9% |
| 2021 | -- | $430,070 +7.1% |
| 2020 | $4,750 +2.7% | $401,390 +2.7% |
| 2019 | $4,627 +4.9% | $390,920 +4.9% |
| 2018 | $4,411 +7.9% | $372,720 +5.8% |
| 2017 | $4,088 -1.9% | $352,150 -2.1% |
| 2016 | $4,167 +7.4% | $359,710 +3.5% |
| 2015 | $3,879 +3.3% | $347,570 +3.1% |
| 2014 | $3,754 | $337,120 +8.2% |
| 2013 | -- | $311,670 +5.7% |
| 2012 | -- | $294,890 |
| 2011 | -- | $294,890 +5.6% |
| 2010 | -- | $279,250 -7.4% |
| 2009 | -- | $301,640 -11.9% |
| 2008 | -- | $342,500 -7.1% |
| 2007 | -- | $368,870 +93.8% |
| 2003 | -- | $190,330 +21.8% |
| 2002 | -- | $156,210 |
Find assessor info on the county website
Monthly payment
Est. payment
Payment breakdown
Explore the cost of this home by adjusting the details. Changes won't be saved.Climate risks
Neighborhood: Kings Park West
Nearby schools
Schools provided by the listing agent
- Elementary: Oak View
- Middle: Robinson Secondary School
- High: Robinson Secondary School
- District: Fairfax County Public Schools
Source: Bright MLS. This data may not be complete. We recommend contacting the local school district to confirm school assignments for this home.
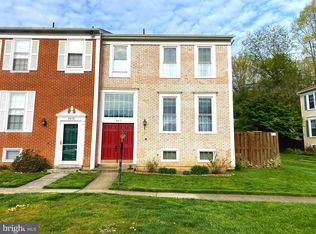

Similar homes
- $599,0003 bd4 ba1.3k sqft5529 Ridgeton Hill Ct, Fairfax, VA 22032For Sale
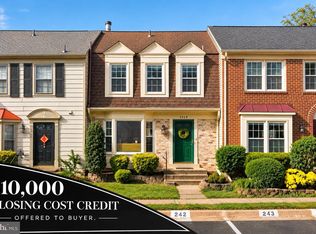
 MLS ID #VAFX2343686, Lauren Breslaw, Compass. Bright MLS
- $554,0003 bd3 ba2k sqft5352 Anchor Ct, Fairfax, VA 22032For Sale
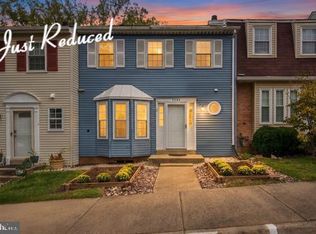 MLS ID #VAFX2343440, Barbra Shapiro, Keller Williams Realty/Lee Beaver & Assoc.. Bright MLS
- $624,9903 bd3 ba1.8k sqft9507 Burdett Rd, Burke, VA 22015For Sale
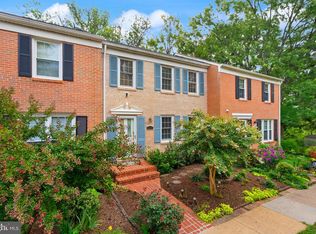 MLS ID #VAFX2338256, Tracey Barrett, Century 21 Redwood Realty. Bright MLS
- $619,9004 bd2 ba1.7k sqft3726 Tedrich Blvd, Fairfax, VA 22031For Sale
 MLS ID #VAFC2009452, Kristy Moore, Local Expert Realty. Bright MLS
- $725,0003 bd2 ba1.7k sqft4426 Rockcrest Dr, Fairfax, VA 22032For SaleMLS ID #VAFX2340692, Maura Stevens, Century 21 Redwood Realty. Bright MLS
- $495,0003 bd2 ba1.2k sqft5545 Peppercorn Dr, Burke, VA 22015For SaleMLS ID #VAFX2348982, ELIZABETH ANN KLINE, Samson Properties. Bright MLS
- $629,9003 bd4 ba1.7k sqft6507 Field Master Dr, Springfield, VA 22152For SaleMLS ID #VAFX2347152, Payton Polychrones, Samson Properties. Bright MLS
- $649,0004 bd4 ba2.4k sqft14336 Stonewater Ct, Centreville, VA 20121For SaleMLS ID #VAFX2350794, Nikalette Lee, Pearson Smith Realty, LLC. Bright MLS
- $790,0004 bd3 ba1.9k sqft10614 John Ayres Dr, Fairfax, VA 22032For SaleMLS ID #VAFX2345628, Kari Govan, Keller Williams Realty. Bright MLS
- $589,0003 bd4 ba2k sqft1044 Elder Ct, Herndon, VA 20170For SaleMLS ID #VAFX2349000, Ann Smith, Berkshire Hathaway HomeServices PenFed Realty. Bright MLS
- $649,9003 bd4 ba2.1k sqft11657 Newbridge Ct, Reston, VA 20191For SaleMLS ID #VAFX2350380, Christine Oberhelman, RE/MAX Allegiance. Bright MLS
- $440,0003 bd3 ba1.8k sqft11563 Hill Meade Ln, Woodbridge, VA 22192For SaleMLS ID #VAPW2134290, NADER HOMOS, Keller Williams Realty/Lee Beaver & Assoc.. Bright MLS
- $549,9003 bd4 ba1.8k sqft1100 Casper Dr, Herndon, VA 20170For SaleMLS ID #VAFX2350574, Dan Hamblen, EXP Realty, LLC. Bright MLS
- $799,9003 bd4 ba2.3k sqft10168 Marshall Pond Rd, Burke, VA 22015For SaleMLS ID #VAFX2349408, Lori Boyle, Keller Williams Realty. Bright MLS
- $564,9003 bd4 ba2.1k sqft7719 Bristol Square Ct, Springfield, VA 22153For SaleMLS ID #VAFX2346304, Heather Fry, Capital Center. Bright MLS
- $684,9503 bd4 ba2.2k sqft6615 Kelsey Point Cir, Alexandria, VA 22315For SaleMLS ID #VAFX2347378, Cindy Schneider, Long & Foster Real Estate, Inc.. Bright MLS
- $619,9903 bd4 ba1.9k sqft14618 Flower Hill Dr, Centreville, VA 20120For SaleMLS ID #VAFX2348152, Kevin LaRue, Century 21 Redwood Realty. Bright MLS
- $725,0003 bd4 ba2.2k sqft12468 Sweet Leaf Ter, Fairfax, VA 22033For SaleMLS ID #VAFX2347214, Traci Brauner, Long & Foster Real Estate, Inc.. Bright MLS
- $665,0003 bd3 ba1.8k sqft5310 Chieftain Cir, Alexandria, VA 22312For SaleMLS ID #VAFX2348234, Claudia Kern, Compass. Bright MLS
- $649,9003 bd4 ba2.4k sqftRunnymeade, Alexandria, VA 22310For SaleMLS ID #VAFX2346408, Rocio Duty, Compass. Bright MLS
