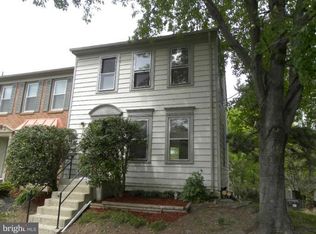
Nestled on a quiet cul de sac with treed common area views to both the back and front. Sunny skylights and bay windows. Many upgrades including brand new architectural shingle roof, main level with lots of new Luxury Vinyl Plank flooring, new carpeting in lower level, new light fixtures, fresh neutral paint. Lush private back yard with lovely stone patio and gorgeous Crepe Myrtles in bloom. Upstairs has extra spacious dual suites. Lower level English Basement bonus room with adjoining closet that's been used as a 3rd bedroom. Sought after Little Rocky Run with pools, tennis, tot lots, commuter bus and much more... All spiffed up and ready for the discerning Buyer. *New Photos Soon*
For sale
$568,000
13847 Wakley Ct, Centreville, VA 20121
3beds
1,800sqft
:
Get pre-qualified$3,806/mo
Townhouse
Built in 1987
1,742 Square Feet Lot
$560,200 Zestimate®
$316/sqft
$110/mo HOA
What's special
- 28 days |
- 584 |
- 26 |
Zillow last checked:
Listing updated:
Listed by:
Karen Gales 703-403-0992,
RE/MAX Gateway, LLC (703) 652-5777
Source: Bright MLS,MLS#: VAFX2327580
Facts & features
Interior
Bedrooms & bathrooms
- Bedrooms: 3
- Bathrooms: 4
- Full bathrooms: 3
- 1/2 bathrooms: 1
- Main level bathrooms: 1
Rooms
- Room types: Living Room, Dining Room, Kitchen, Family Room, Bathroom 1
Bathroom 1
- Features: Flooring - Ceramic Tile
- Level: Main
Dining room
- Level: Main
Family room
- Features: Ceiling Fan(s), Flooring - Laminate Plank, Skylight(s)
- Level: Main
- Area: 187 Square Feet
- Dimensions: 11 X 17
Kitchen
- Features: Breakfast Bar, Granite Counters
- Level: Main
- Area: 120 Square Feet
- Dimensions: 10 X 12
Living room
- Features: Flooring - Laminate Plank, Lighting - Ceiling
- Level: Main
- Area: 252 Square Feet
- Dimensions: 14 X 18
Heating
- Forced Air, Natural Gas
Cooling
- Ceiling Fan(s), Central Air, Electric
Appliances
- Included: Microwave, Built-In Range, Dishwasher, Disposal, Dryer, Exhaust Fan, Oven/Range - Gas, Range Hood, Refrigerator, Washer, Gas Water Heater
- Laundry: In Basement
Features
- Bathroom - Tub Shower, Walk-In Closet(s), Upgraded Countertops, Primary Bath(s), Dining Area, Combination Dining/Living, Ceiling Fan(s), Breakfast Area
- Flooring: Carpet, Luxury Vinyl, Vinyl, Ceramic Tile
- Doors: Insulated
- Windows: Bay/Bow, Skylight(s)
- Basement: English,Full
- Has fireplace: No
Interior area
- Total structure area: 1,800
- Total interior livable area: 1,800 sqft
- Finished area above ground: 1,354
- Finished area below ground: 446
Video & virtual tour
Property
Parking
- Parking features: Assigned, On Street
- Has uncovered spaces: Yes
- Details: Assigned Parking, Assigned Space #: 510
Accessibility
- Accessibility features: None
Features
- Levels: Three
- Stories: 3
- Patio & porch: Deck, Patio
- Exterior features: Sidewalks, Other
- Pool features: None
- Fencing: Wood
- Has view: Yes
- View description: Garden, Trees/Woods
Lot
- Size: 1,742 Square Feet
- Features: Backs - Open Common Area, Cul-De-Sac, Landscaped, No Thru Street, Wooded
Details
- Additional structures: Above Grade, Below Grade
- Parcel number: 0652 03 0510
- Zoning: 151
- Special conditions: Standard
Construction
Type & style
- Home type: Townhouse
- Architectural style: Colonial
- Property subtype: Townhouse
Materials
- Brick Front
- Foundation: Concrete Perimeter
- Roof: Architectural Shingle
Condition
- Excellent
- New construction: No
- Year built: 1987
- Major remodel year: 2025
Details
- Builder model: Savannah
- Builder name: NV Homes
Utilities & green energy
- Electric: Circuit Breakers
- Sewer: Public Sewer
- Water: Public
- Utilities for property: Cable, Fiber Optic, Other Internet Service
Community & HOA
Community
- Subdivision: Little Rocky Run
HOA
- Has HOA: Yes
- Amenities included: Basketball Court, Common Grounds, Jogging Path, Party Room, Picnic Area, Pool, Recreation Facilities, Tennis Court(s), Tot Lots/Playground
- Services included: Common Area Maintenance, Management, Pool(s), Recreation Facility, Reserve Funds, Trash
- HOA fee: $110 monthly
- HOA name: LITTLE ROCKY RUN
Location
- Region: Centreville
Financial & listing details
- Price per square foot: $316/sqft
- Tax assessed value: $543,750
- Annual tax amount: $6,272
- Date on market: 7/16/2026
- Listing agreement: Exclusive Right To Sell
- Inclusions: Dishwasher, Disposer, Dryer, Exhaust Fans, Microwave, Refrigerator, Gas Stove, Washer
- Ownership: Fee Simple
Estimated market value
$560,200
$532,000 - $588,000
$2,914/mo
Price history
| Date | Event | Price |
|---|---|---|
| 7/19/2026 | Listed for sale | $568,000$316/sqft |
Source:  Bright MLS #VAFX2327580 Report a problem Bright MLS #VAFX2327580 Report a problem | ||
| 11/5/2015 | Listing removed | $1,895$1/sqft |
Source: RE/MAX CHOICE #FX8738954 Report a problem | ||
| 9/4/2015 | Listed for rent | $1,895+2.4%$1/sqft |
Source: RE/MAX Premier #FX8738954 Report a problem | ||
| 1/28/2015 | Listing removed | $1,850$1/sqft |
Source: RE/MAX Premier #FX8458209 Report a problem | ||
| 11/6/2014 | Price change | $1,850-2.4%$1/sqft |
Source: RE/MAX Premier #FX8458209 Report a problem | ||
| 9/18/2014 | Listed for rent | $1,895$1/sqft |
Source: RE/MAX Premier #FX8458209 Report a problem | ||
| 3/5/2014 | Listing removed | -- |
Source: Auction.com Report a problem | ||
| 2/28/2014 | Listed for sale | -- |
Source: Auction.com Report a problem | ||
| 6/21/2013 | Listing removed | $1,895$1/sqft |
Source: RE/MAX PREMIER #FX8105544 Report a problem | ||
| 6/12/2013 | Listed for rent | $1,895$1/sqft |
Source: RE/MAX Premier #FX8105544 Report a problem | ||
Public tax history
| Year | Property taxes | Tax assessment |
|---|---|---|
| 2025 | $5,977 +9.7% | $517,050 +9.9% |
| 2024 | $5,450 +5.4% | $470,470 +2.7% |
| 2023 | $5,169 +4.6% | $458,080 +6% |
| 2022 | $4,942 | $432,150 +9.3% |
| 2021 | -- | $395,330 +6.6% |
| 2020 | $4,388 +16.3% | $370,800 +16.3% |
| 2019 | $3,772 +3.3% | $318,710 +3.3% |
| 2018 | $3,651 +3.9% | $308,510 +2% |
| 2017 | $3,513 +3.7% | $302,570 +3.4% |
| 2016 | $3,389 +7% | $292,530 +3.1% |
| 2015 | $3,166 +0.2% | $283,720 |
| 2014 | $3,159 | $283,720 +13.6% |
| 2013 | -- | $249,820 -1.2% |
| 2012 | -- | $252,790 +3.3% |
| 2011 | -- | $244,630 +4% |
| 2010 | -- | $235,240 -11% |
| 2009 | -- | $264,270 -11.6% |
| 2008 | -- | $298,790 -15.3% |
| 2007 | -- | $352,920 +84.9% |
| 2003 | -- | $190,905 +17% |
| 2002 | -- | $163,165 +17.9% |
| 2001 | -- | $138,370 |
Find assessor info on the county website
Monthly payment
Est. payment
Payment breakdown
Explore the cost of this home by adjusting the details. Changes won't be saved.Climate risks
Neighborhood: 20121
Nearby schools
GreatSchools rating
- 9/10Union Mill Elementary SchoolGrades: PK-6Distance: 0.8 mi
- 7/10Liberty Middle SchoolGrades: 7-8Distance: 1.8 mi
- 5/10Centreville High SchoolGrades: 9-12Distance: 0.8 mi
Schools provided by the listing agent
- Elementary: Union Mill
- Middle: Liberty
- High: Centreville
- District: Fairfax County Public Schools
Source: Bright MLS. This data may not be complete. We recommend contacting the local school district to confirm school assignments for this home.
- $529,4003 bd3 ba1.3k sqft13845 Wakley Ct, Centreville, VA 20121Off Market
- $609,8004 bd4 ba1.7k sqft13849 Wakley Ct, Centreville, VA 20121Off Market
- $590,000-- bd-- ba-- sqft13843 Wakley Ct, Centreville, VA 20121Sold
- $570,6003 bd4 ba1.6k sqft13841 Wakley Ct, Centreville, VA 20121Off Market
- $552,0003 bd3 ba1.4k sqft13851 Wakley Ct, Centreville, VA 20121Off Market
- $557,6003 bd4 ba1.3k sqft13839 Wakley Ct, Centreville, VA 20121Off Market
- $524,3003 bd3 ba1.3k sqft13853 Wakley Ct, Centreville, VA 20121Off Market
- $534,0003 bd3 ba1.3k sqft13855 Wakley Ct, Centreville, VA 20121Off Market
A local agent can set up tours, give advice and negotiate with sellers.
Similar homes
- $--3 bd4 ba1.4k sqft6109 Montjoy Ct, Centreville, VA 20121Auction
 Auction.com 2
 - $549,0003 bd3 ba1.2k sqft14262 Heritage Crossing Ln, Centreville, VA 20120For Sale
 MLS ID #VAFX2334008, Amir Khan, Fairfax Realty Select. Bright MLS
 - $479,0003 bd2 ba1.6k sqft14829 Hancock Ct, Centreville, VA 20120For Sale
 MLS ID #VAFX2333876, Saul Semidey, Smart Realty, LLC. Bright MLS
 - $537,9503 bd4 ba1.9k sqft14709 Bentley Sq, Centreville, VA 20120For Sale
 MLS ID #VAFX2322882, Masoud Maiwandi, Golden Key Realty, LLC. Bright MLS
 - $550,0003 bd2 ba1.2k sqft5417 New London Park Dr, Fairfax, VA 22032For SaleMLS ID #VAFX2333144, Alex Londono, CENTURY 21 New Millennium. Bright MLS
- $615,0003 bd4 ba2.3k sqft7471 Jayhawk St, Annandale, VA 22003For SaleMLS ID #VAFX2333210, Keri O'Sullivan, RE/MAX Allegiance. Bright MLS
- $--3 bd3 ba1.3k sqft5844 Wye Oak Commons Ct, Burke, VA 22015AuctionAuction.com 2
- $789,9003 bd4 ba2.3k sqft4555 Gossamer Way, Fairfax, VA 22033For SaleMLS ID #VAFX2327136, Janet Gresh, Keller Williams Realty. Bright MLS
- $699,0003 bd4 ba1.6k sqft5019 Greenhouse Ter, Centreville, VA 20120For SaleMLS ID #VAFX2323426, Larry Lessin, Homes By Owner, Inc.. Bright MLS
- $600,0003 bd4 ba2.2k sqft15056 Danehurst Cir, Gainesville, VA 20155For SaleMLS ID #VAPW2125740, Stacy Martin, Keller Williams Realty/Lee Beaver & Assoc.. Bright MLS
- $488,9003 bd3 ba1.4k sqft4201 Devonwood Way, Woodbridge, VA 22192For SaleMLS ID #VAPW2127424, Sebastian Angulo, Samson Properties. Bright MLS
- $--3 bd3 ba2k sqft15622 Picketts Store Pl, Haymarket, VA 20169AuctionXome
- $679,9504 bd4 ba2.3k sqft3977 Burning Bush Ct, Fairfax, VA 22033For SaleMLS ID #VAFX2333466, Jason Gao, Real Broker, LLC. Bright MLS
- $550,0003 bd4 ba1.6k sqft2305 Horseferry Ct, Reston, VA 20191For SaleMLS ID #VAFX2331676, Nikki Lagouros, Berkshire Hathaway HomeServices PenFed Realty. Bright MLS
- $--3 bd3 ba1.4k sqft9617 Normanton Way, Manassas, VA 20110AuctionAuction.com 2
- $795,0005 bd3 ba2.5k sqft14521 Lock Dr, Centreville, VA 20120For SaleMLS ID #VAFX2332994, Phuong Tran, Corcoran McEnearney. Bright MLS
- $599,0003 bd4 ba1.9k sqft9529 Cherry Oak Ct, Burke, VA 22015For SaleMLS ID #VAFX2330678, Tae Lee, SEN Investment Realty. Bright MLS
- $615,0003 bd4 ba1.7k sqft2503 Clover Field Cir, Herndon, VA 20171For SaleMLS ID #VAFX2324590, Jana madanapalli, Alluri Realty, Inc.. Bright MLS
- $579,9993 bd4 ba1.9k sqft14504 Kentish Fire St, Gainesville, VA 20155For SaleMLS ID #VAPW2124028, Adil Khuram, Fairfax Realty Select. Bright MLS
- $--3 bd4 ba1.4k sqft6878 Brian Michael Ct, Springfield, VA 22153AuctionAuction.com 2
