Welcome to 14521 Lock Drive in the heart of Centreville! This beautifully maintained 5 bedroom, 3 bath split foyer home offers approximately 2,430 square feet of finished living space on a spacious lot. The bright and functional floor plan features hardwood floors, an updated kitchen with granite countertops, renovated bathrooms, and a fully finished lower level with two additional bedrooms, a large recreation room, and a full bath perfect for guest or a home office. Enjoy the oversized screened porch overlooking the private backyard, ideal for relaxing or entertaining. Major updates provide peace of mind, including a new roof (2022), new HVAC system, new furnace, and new hot water heater. Additional highlights include stamped concrete patios, a cozy fireplace, and ample storage throughout. Conveniently located near shopping, restaurants, parks, and major commuter routes including I-66, Route 28, and Route 50, this home offers the perfect combination of space, comfort, and convenience. Don't miss this exceptional opportunity to own a move-in-ready home in the sought-after Country Club Manor community.
For sale
$795,000
14521 Lock Dr, Centreville, VA 20120
5beds
2,510sqft
Single Family Residence
Built in 1970
8,445 Square Feet Lot
$-- Zestimate®
$317/sqft
$-- HOA
What's special
Cozy fireplacePrivate backyardSpacious lotRenovated bathroomsLarge recreation roomAmple storage throughoutHardwood floors
- 28 days
- 1,327
- 59
Likely to sell faster than
Zillow last checked:
Listing updated:
Listed by:
Phuong Tran 703-867-4317,
Corcoran McEnearney 7037909090
Source: Bright MLS,MLS#: VAFX2332994
Facts & features
Interior
Bedrooms & bathrooms
- Bedrooms: 5
- Bathrooms: 3
- Full bathrooms: 3
- Main level bathrooms: 3
- Main level bedrooms: 5
Basement
- Area: 1255
Heating
- Forced Air, Natural Gas
Cooling
- Central Air, Electric
Appliances
- Included: Gas Water Heater
Features
- Basement: Finished,Rear Entrance,Windows
- Number of fireplaces: 1
Interior area
- Total structure area: 2,510
- Total interior livable area: 2,510 sqft
- Finished area above ground: 1,255
- Finished area below ground: 1,255
Property
Parking
- Parking features: Driveway, Off Street
- Has uncovered spaces: Yes
Accessibility
- Accessibility features: None
Features
- Levels: Split Foyer,Two
- Stories: 2
- Pool features: None
Lot
- Size: 8,445 Square Feet
- Features: Additional Lot(s)
Details
- Additional structures: Above Grade, Below Grade
- Parcel number: 0443 02240005, 0443050034
- Zoning: 131
- Special conditions: Standard
Construction
Type & style
- Home type: SingleFamily
- Property subtype: Single Family Residence
Materials
- Asphalt, Brick, Vinyl Siding
- Foundation: Brick/Mortar
Condition
- New construction: No
- Year built: 1970
Utilities & green energy
- Sewer: Public Sewer
- Water: Public
Community & HOA
Community
- Subdivision: Country Club Manor
HOA
- Has HOA: No
Location
- Region: Centreville
Financial & listing details
- Price per square foot: $317/sqft
- Tax assessed value: $661,760
- Annual tax amount: $7,633
- Date on market: 8/13/2026
- Listing agreement: Exclusive Right To Sell
- Ownership: Fee Simple
Estimated market value
Not available
Estimated sales range
Not available
Not available
Price history
| Date | Event | Price |
|---|---|---|
| 8/13/2026 | Listed for sale | $795,000+72.9%$317/sqft |
Source:  Bright MLS #VAFX2332994 Report a problem Bright MLS #VAFX2332994 Report a problem | ||
| 10/4/2015 | Listing removed | $459,900$183/sqft |
Source: longandfoster Report a problem | ||
| 9/30/2015 | Pending sale | $459,900$183/sqft |
Source: longandfoster Report a problem | ||
| 9/30/2015 | Listed for sale | $459,900+2.2%$183/sqft |
Source: longandfoster Report a problem | ||
| 9/29/2015 | Sold | $450,000$179/sqft |
Source: Public Record Report a problem | ||
Public tax history
| Year | Property taxes | Tax assessment |
|---|---|---|
| 2025 | $7,391 +11.2% | $639,390 +11.4% |
| 2024 | $6,647 +3.9% | $573,750 +1.2% |
| 2023 | $6,395 +6.5% | $566,720 +7.9% |
| 2022 | $6,007 | $525,340 +14.5% |
| 2021 | -- | $458,910 +4.6% |
| 2020 | $5,192 +2.9% | $438,700 +2.9% |
| 2019 | $5,047 +4% | $426,480 +4% |
| 2018 | $4,852 +4.5% | $409,950 +2.5% |
| 2017 | $4,642 +0.2% | $399,790 |
| 2016 | $4,632 +6.6% | $399,790 +2.7% |
| 2015 | $4,345 +4.9% | $389,300 +4.6% |
| 2014 | $4,142 | $372,020 +9.1% |
| 2013 | -- | $341,140 +3% |
| 2012 | -- | $331,290 -6.1% |
| 2011 | -- | $352,940 +11% |
| 2010 | -- | $318,090 -7.8% |
| 2009 | -- | $344,870 -12.9% |
| 2008 | -- | $395,910 -16.4% |
| 2007 | -- | $473,300 +78.9% |
| 2003 | -- | $264,605 +10.9% |
| 2002 | -- | $238,605 |
Find assessor info on the county website
Monthly payment
Est. payment
Payment breakdown
Explore the cost of this home by adjusting the details. Changes won't be saved.Climate risks
Neighborhood: 20120
Nearby schools
Schools provided by the listing agent
- District: Fairfax County Public Schools
Source: Bright MLS. This data may not be complete. We recommend contacting the local school district to confirm school assignments for this home.
Similar homes
- $759,9904 bd3 ba1.9k sqft5701 Ottawa Rd, Centreville, VA 20120For Sale
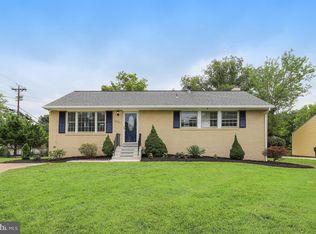
 MLS ID #VAFX2334744, Austin Wickwire, RE/MAX Gateway, LLC. Bright MLS
 - $719,9004 bd2 ba1.7k sqft5623 Ottawa Rd, Centreville, VA 20120For Sale
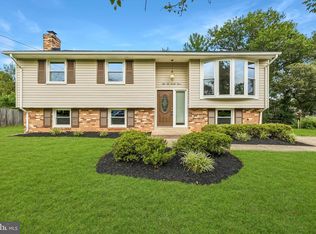 MLS ID #VAFX2336948, Matt Spinosa, The Spinosa Group, LLC. Bright MLS
 - $740,0004 bd3 ba1.6k sqft14808 Cranoke St, Centreville, VA 20120For Sale
 MLS ID #VAFX2338016, Tam Nguyen, KW Metro Center. Bright MLS
 - $864,0005 bd3 ba2.4k sqft12312 Coleraine Ct, Reston, VA 20191For Sale
 MLS ID #VAFX2340206, Candyce Astroth, Samson Properties. Bright MLS
 - $785,0004 bd2 ba1.9k sqft4016 Mapleton Dr, Chantilly, VA 20151For SaleMLS ID #VAFX2336528, Marjorie Barr, EXP Realty, LLC. Bright MLS
- $950,0005 bd4 ba3.4k sqft13104 Coralberry Dr, Fairfax, VA 22033For SaleMLS ID #VAFX2331310, Lyssa Seward, TTR Sotheby's International Realty. Bright MLS
- $824,9004 bd3 ba3k sqft6604 Grey Fox Dr, Springfield, VA 22152For SaleMLS ID #VAFX2339542, Matias Leiva, Keller Williams Realty. Bright MLS
- $875,0005 bd4 ba3.5k sqft6103 Union Village Dr, Clifton, VA 20124For SaleMLS ID #VAFX2335324, Chris Craddock, EXP Realty, LLC. Bright MLS
- $799,9005 bd3 ba3.3k sqft7855 Waller Dr, Manassas, VA 20111For SaleMLS ID #VAPW2127852, Brittany Purdham, Long & Foster Real Estate, Inc.. Bright MLS
- $785,0004 bd3 ba2k sqft10217 Shiloh St, Fairfax, VA 22030For SaleMLS ID #VAFC2008834, Jennifer McWhirter, Keller Williams Realty. Bright MLS
- $849,0005 bd3 ba2.4k sqft10196 Bessmer Ln, Fairfax, VA 22032For SaleMLS ID #VAFX2337574, Corey Dutko, EXP Realty, LLC. Bright MLS
- $850,0005 bd3 ba2.2k sqft4703 Tara Dr, Fairfax, VA 22032For SaleMLS ID #VAFX2338580, Denean Lee Jones, Redfin Corporation. Bright MLS
- $689,5005 bd3 ba2.7k sqft9021 Weir St, Manassas, VA 20110For SaleMLS ID #VAMN2011478, Marcia Goodman, Samson Properties. Bright MLS
- $899,9955 bd4 ba3.5k sqft1511 Snowflake Ct, Herndon, VA 20170For SaleMLS ID #VAFX2339986, Norman Domingo, XRealty.NET LLC. Bright MLS
- $735,0005 bd3 ba1.9k sqft4300 Lamarre Dr, Fairfax, VA 22030For SaleMLS ID #VAFX2326374, Mike Putnam, EXP Realty, LLC. Bright MLS
- $749,0004 bd3 ba2.1k sqft1002 Charlton Pl, Herndon, VA 20170For SaleMLS ID #VAFX2326506, William Wu, Samson Properties. Bright MLS
- $1,000,0005 bd4 ba2.8k sqft12400 Alexander Cornell Dr, Fairfax, VA 22033For SaleMLS ID #VAFX2331588, Amy O'Rourke, Compass. Bright MLS
- $799,9004 bd3 ba2.3k sqft6401 Limerick Ct, Springfield, VA 22152For SaleMLS ID #VAFX2330420, Carmen Carter-Howell, Samson Properties. Bright MLS
- $825,0004 bd3 ba2k sqft6905 Huntsman Blvd, Springfield, VA 22153For SaleMLS ID #VAFX2337418, Brian Blackburn, TTR Sothebys International Realty. Bright MLS
- $835,0004 bd3 ba2.6k sqft1413 Bayshire Ln, Herndon, VA 20170For SaleMLS ID #VAFX2328568, Stefan Rosu, Keller Williams Capital Properties. Bright MLS
