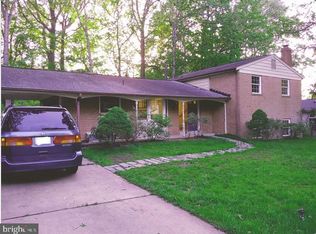
WOW! A Price adjustment to this welcoming, beautifully maintained and thoughtfully updated home! Ideally situated on a quiet cul-de-sac, where a charming brick walkway and fresh landscaping sets the tone for what’s inside. Step into a light-filled entry featuring skylights and classic brick flooring, anchored by a striking wood-burning fireplace, creating a warm and memorable first impression. The open kitchen is designed for both everyday living and entertaining, showcasing Craftsman-style maple cabinetry, stainless steel appliances, granite countertops, and pocket doors leading to the dining room. A spacious gathering area with custom built-ins adds both function and charm. The home offers 4 bedrooms and 3 updated bathrooms, including a fully renovated hall bath (2023). Hardwood floors run throughout the main-level family room, dining room, and bedrooms. The finished lower level provides exceptional flexibility, featuring a full bedroom and full bathroom, a large recreation room with a second wood-burning fireplace, and a dedicated office space—perfect for guests, multi-generational living, or working from home. The space is complete with brand new carpeting, fresh paint and crown molding for a polished feel. Step outside to a private backyard retreat, complete with a patio—perfect for relaxing or entertaining—surrounded by new and mature landscaping for added privacy. Major updates include a water heater (2023), HVAC (2015), carpet (2026), new paint and roof (approx. 10 years old). Additional highlights include updated windows and timeless finishes throughout, offering a perfect blend of comfort, character, and functionality.
For sale
Price cut: $40K (10/23)
$759,000
6604 Grey Fox Dr, Springfield, VA 22152
4beds
3,041sqft
Single Family Residence
Built in 1967
0.26 Acres Lot
$757,900 Zestimate®
$250/sqft
$-- HOA
What's special
Striking wood-burning fireplaceFresh landscapingTimeless finishes throughoutGranite countertopsQuiet cul-de-sacCraftsman-style maple cabinetryUpdated windows
- 45 days
- 1,153
- 90
Zillow last checked:
Listing updated:
Listed by:
Matias Leiva 703-400-7012,
Keller Williams Realty (703) 679-1700,
Listing Team: Ml Real Estate Group, Co-Listing Agent: Karen L Mcgavin 703-740-8787,
Keller Williams Realty
Source: Bright MLS,MLS#: VAFX2339542
Facts & features
Interior
Bedrooms & bathrooms
- Bedrooms: 4
- Bathrooms: 3
- Full bathrooms: 3
- Main level bathrooms: 2
- Main level bedrooms: 3
Basement
- Area: 1332
Heating
- Forced Air, Natural Gas
Cooling
- Central Air, Electric
Appliances
- Included: Dishwasher, Disposal, Dryer, Microwave, Refrigerator, Washer, Stainless Steel Appliance(s), Cooktop, Gas Water Heater
- Laundry: In Basement
Features
- Built-in Features, Combination Dining/Living, Crown Molding, Family Room Off Kitchen, Walk-In Closet(s), Dry Wall
- Flooring: Carpet, Hardwood, Tile/Brick, Ceramic Tile, Wood
- Windows: Bay/Bow, Double Pane Windows, Window Treatments
- Basement: Full
- Number of fireplaces: 2
- Fireplace features: Brick, Wood Burning
Interior area
- Total structure area: 3,151
- Total interior livable area: 3,041 sqft
- Finished area above ground: 1,819
- Finished area below ground: 1,222
Property
Parking
- Total spaces: 2
- Parking features: Driveway, Surface
- Uncovered spaces: 2
Accessibility
- Accessibility features: None
Features
- Levels: Two
- Stories: 2
- Patio & porch: Deck, Patio
- Exterior features: Sidewalks
- Pool features: None
- Has view: Yes
- View description: Garden, Trees/Woods
Lot
- Size: 0.26 Acres
- Features: Backs to Trees, Cul-De-Sac, Front Yard, Landscaped, No Thru Street
Details
- Additional structures: Above Grade, Below Grade
- Parcel number: 0882 04 0105
- Zoning: 121
- Special conditions: Standard
Construction
Type & style
- Home type: SingleFamily
- Architectural style: Ranch/Rambler
- Property subtype: Single Family Residence
Materials
- Brick, Vinyl Siding
- Foundation: Block
- Roof: Asphalt,Shingle
Condition
- New construction: No
- Year built: 1967
Utilities & green energy
- Sewer: Public Sewer
- Water: Public
- Utilities for property: Electricity Available, Natural Gas Available, Underground Utilities, Sewer Available, Water Available, Fiber Optic
Community & HOA
Community
- Subdivision: Orange Hunt Estates
HOA
- Has HOA: No
Location
- Region: Springfield
Financial & listing details
- Price per square foot: $250/sqft
- Tax assessed value: $808,220
- Annual tax amount: $9,081
- Date on market: 9/10/2026
- Listing agreement: Exclusive Right To Sell
- Listing terms: Cash,Conventional,FHA,VA Loan
- Ownership: Fee Simple
Estimated market value
$757,900
$720,000 - $796,000
$4,199/mo
Price history
| Date | Event | Price |
|---|---|---|
| 10/23/2026 | Price change | $759,000-5%$250/sqft |
Source:  Bright MLS #VAFX2339542 Report a problem Bright MLS #VAFX2339542 Report a problem | ||
| 10/4/2026 | Listed for sale | $799,000$263/sqft |
Source: Bright MLS #VAFX2339542 Report a problem | ||
| 9/29/2026 | Contingent | $799,000$263/sqft |
Source: Bright MLS #VAFX2339542 Report a problem | ||
| 9/18/2026 | Price change | $799,000-3.1%$263/sqft |
Source: Bright MLS #VAFX2339542 Report a problem | ||
| 9/10/2026 | Listed for sale | $824,900$271/sqft |
Source: Bright MLS #VAFX2339542 Report a problem | ||
| 6/23/2026 | Listing removed | $824,900$271/sqft |
Source: Bright MLS #VAFX2301724 Report a problem | ||
| 6/18/2026 | Listed for sale | $824,900$271/sqft |
Source: Bright MLS #VAFX2301724 Report a problem | ||
| 6/12/2026 | Contingent | $824,900$271/sqft |
Source: Bright MLS #VAFX2301724 Report a problem | ||
| 6/1/2026 | Price change | $824,900-2.9%$271/sqft |
Source: Bright MLS #VAFX2301724 Report a problem | ||
| 5/28/2026 | Listed for sale | $849,900$279/sqft |
Source: Bright MLS #VAFX2301724 Report a problem | ||
| 5/25/2026 | Contingent | $849,900$279/sqft |
Source: Bright MLS #VAFX2301724 Report a problem | ||
| 5/14/2026 | Listed for sale | $849,900+1858.3%$279/sqft |
Source: Bright MLS #VAFX2301724 Report a problem | ||
| 3/8/2013 | Sold | $43,400$14/sqft |
Source: Agent Provided Report a problem | ||
| 6/24/1971 | Sold | $43,400$14/sqft |
Source: Agent Provided Report a problem | ||
Public tax history
| Year | Property taxes | Tax assessment |
|---|---|---|
| 2025 | $9,081 +3.9% | $785,540 +4.2% |
| 2024 | $8,736 +6.2% | $754,080 +3.4% |
| 2023 | $8,228 +6.2% | $729,080 +7.6% |
| 2022 | $7,748 | $677,580 +13.3% |
| 2021 | -- | $598,070 +4.4% |
| 2020 | $6,780 +0.8% | $572,860 +0.8% |
| 2019 | $6,723 +4.2% | $568,060 +4.2% |
| 2018 | $6,450 +5.8% | $544,970 +3.8% |
| 2017 | $6,097 +0.2% | $525,130 |
| 2016 | $6,084 +3.8% | $525,130 |
| 2015 | $5,860 +9.3% | $525,130 +9% |
| 2014 | $5,364 | $481,680 +4.9% |
| 2013 | -- | $459,010 +2.1% |
| 2012 | -- | $449,580 |
| 2011 | -- | $449,580 +4% |
| 2010 | -- | $432,130 +1% |
| 2009 | -- | $427,650 -10.4% |
| 2008 | -- | $477,130 -6.4% |
| 2007 | -- | $509,840 +62.6% |
| 2003 | -- | $313,505 +14.2% |
| 2002 | -- | $274,600 +16% |
| 2001 | -- | $236,725 |
Find assessor info on the county website
Monthly payment
Est. payment
Payment breakdown
Explore the cost of this home by adjusting the details. Changes won't be saved.Climate risks
Neighborhood: 22152
Nearby schools
Schools provided by the listing agent
- Elementary: Orange Hunt
- Middle: Irving
- High: West Springfield
- District: Fairfax County Public Schools
Source: Bright MLS. This data may not be complete. We recommend contacting the local school district to confirm school assignments for this home.
Similar homes
- $765,8885 bd3 ba2.6k sqft7235 Hadlow Dr, Springfield, VA 22152For Sale

 MLS ID #VAFX2333854, Stephanie Wayne, eXp Realty LLC. Bright MLS
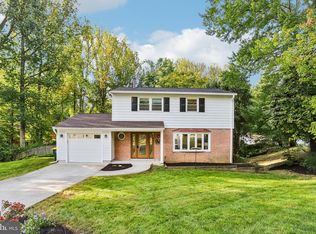
 - $925,0004 bd4 ba2.4k sqft8403 Greeley Blvd, Springfield, VA 22152For Sale
 MLS ID #VAFX2342142, Jillian Keck Hogan, Corcoran McEnearney. Bright MLS
 - $886,0005 bd3 ba2.6k sqft7840 Brompton St, Springfield, VA 22152For Sale
 MLS ID #VAFX2344522, Steve McIlvaine, KW United. Bright MLS
 - $819,0003 bd3 ba2.3k sqft6900 Spur Rd, Springfield, VA 22153For Sale
 MLS ID #VAFX2330796, Nicole Dash, eXp Realty LLC. Bright MLS
 - $850,0004 bd3 ba1.9k sqft8138 Viola St, Springfield, VA 22152For SaleMLS ID #VAFX2344238, Hunter Lang, Serhant. Bright MLS
- $749,9004 bd3 ba2k sqft8926 Cromwell Dr, Springfield, VA 22151For SaleMLS ID #VAFX2334588, Rashne Green, RLAH @properties. Bright MLS
- $769,0004 bd3 ba2k sqft5506 Ventnor Ln, Springfield, VA 22151For SaleMLS ID #VAFX2335892, Frank Tavares, Pearson Smith Realty, LLC. Bright MLS
- $799,0005 bd3 ba2.2k sqft4703 Tara Dr, Fairfax, VA 22032For SaleMLS ID #VAFX2347422, Denean Lee Jones, Redfin Corporation. Bright MLS
- $669,0003 bd4 ba1.9k sqft6401 Old Scotts Ct, Springfield, VA 22152For SaleMLS ID #VAFX2344670, Francesca Levy, Genstone Realty. Bright MLS
- $839,9005 bd2 ba2.5k sqft8923 Cromwell Dr, Springfield, VA 22151For SaleMLS ID #VAFX2332400, Frank Tavares, Pearson Smith Realty, LLC. Bright MLS
- $925,0004 bd3 ba2.4k sqft4609 Country Ln, Annandale, VA 22003For SaleMLS ID #VAFX2346592, Cathy DeLoach, Long & Foster Real Estate, Inc.. Bright MLS
- $935,0004 bd4 ba3.2k sqft7362 Silver Pine Dr, Springfield, VA 22153For SaleMLS ID #VAFX2343756, Joyce Wadle, Long & Foster Real Estate, Inc.. Bright MLS
- $800,0004 bd3 ba2.7k sqft3426 Pellinore Pl, Annandale, VA 22003For SaleMLS ID #VAFX2339060, Cole Kelly, KW United. Bright MLS
- $794,9904 bd3 ba2.7k sqft10228 Continental Ln, Fairfax, VA 22030For SaleMLS ID #VAFC2009008, Sharmane Fernandez Medaris, Real Broker, LLC. Bright MLS
- $798,8884 bd3 ba2.7k sqftFountainbleau, Annandale, VA 22003For SaleMLS ID #VAFX2326744, Nathan Arnold, eXp Realty LLC. Bright MLS
- $750,0003 bd2 ba1.7k sqft4426 Rockcrest Dr, Fairfax, VA 22032For SaleMLS ID #VAFX2340692, Maura Stevens, Century 21 Redwood Realty. Bright MLS
- $799,9005 bd3 ba2.4k sqft10196 Bessmer Ln, Fairfax, VA 22032For SaleMLS ID #VAFX2337574, Corey Dutko, EXP Realty, LLC. Bright MLS
- $750,0004 bd3 ba1.9k sqft4908 Erie St, Annandale, VA 22003For SaleMLS ID #VAFX2323622, Kanwar Sodhi, Keller Williams Realty. Bright MLS
- $649,9003 bd3 ba1.9k sqft8413 Forrester Blvd, Springfield, VA 22152For SaleMLS ID #VAFX2325950, Erin Jones, KW Metro Center. Bright MLS
- $624,9003 bd4 ba1.6k sqft9009 Sweet Birch Ct, Springfield, VA 22152For SaleMLS ID #VAFX2303272, Paola Daniela Zorrilla, Spring Hill Real Estate, LLC.. Bright MLS
