PROFESSIONAL PHOTOS COMING SOON. Welcome to this beautifully updated extended Rosewood model in Franklin Glen, one of Fairfax County's most desirable communities. Ideally situated within the highly acclaimed Chantilly High School pyramid, this exceptional five-bedroom, three-and-a-half-bath Colonial is perfectly sited on a beautifully landscaped 0.37-acre lot and offers more than 3,300 square feet of thoughtfully designed living space. From the moment you arrive, the custom front porch, lush landscaping, and timeless curb appeal create an inviting first impression. Inside, sun-filled rooms, freshly refinished hardwood floors, and tasteful updates throughout blend classic elegance with modern comfort, creating spaces that are equally suited for everyday living and gracious entertaining. The heart of the home is the beautifully renovated kitchen, where quartz countertops, abundant cabinetry, generous prep space, and an impressive six-person breakfast bar make gathering effortless. The kitchen boasts an open floorplan which flows seamlessly into the spectacular sunroom addition, a light-filled retreat surrounded by walls of windows that brings the outdoors in throughout every season. Whether enjoying a quiet morning coffee, hosting holiday celebrations, or entertaining friends, this stunning space quickly becomes the favorite room in the house. Just beyond, the warm and inviting family room is anchored by a gas fireplace, providing the perfect setting for relaxing evenings. Upstairs, the spacious primary suite serves as a peaceful retreat, complete with an updated en-suite bath. Three additional generously sized bedrooms and a beautifully renovated full hall bath provide comfortable accommodations for family and guests alike. The finished lower level expands the home's versatility with brand-new carpeting, a spacious recreation room, a private fifth bedroom, a full bath, and abundant storage—ideal for guests, an au pair suite, a home office, or multi-generational living. The current owners have made significant investments throughout the home, allowing its next owners to move in with complete confidence. Major improvements include a new roof, siding, and replacement windows (2020), a new asphalt driveway (2023), beautifully renovated upper-level bathrooms, newer kitchen appliances, and numerous additional updates that reflect years of meticulous ownership and exceptional care. Outside, mature landscaping and a newly refinished deck create a private backdrop for outdoor dining, gardening, play, or simply relaxing in the peaceful surroundings. Residents of Franklin Glen enjoy tree-lined streets, exceptional community amenities, and an unbeatable location with convenient access to major commuter routes, Dulles International Airport, shopping, dining, parks, and miles of scenic trails. Beautifully updated, meticulously maintained, and ideally located, 13104 Coralberry Drive offers the perfect combination of classic architecture, thoughtful updates, and an exceptional lifestyle in one of Fairfax County's most sought-after neighborhoods. Welcome home!
Coming soon 09/10
$950,000
13104 Coralberry Dr, Fairfax, VA 22033
5beds
3,313sqft
Single Family Residence
Built in 1986
0.37 Acres Lot
$-- Zestimate®
$287/sqft
$100/mo HOA
What's special
- 1 day |
- 394 |
- 45 |
Zillow last checked:
Listing updated:
Listed by:
Lyssa Seward 703-298-0562,
TTR Sotheby's International Realty (703) 714-9030,
Listing Team: The Seward Group, Co-Listing Team: The Seward Group,Co-Listing Agent: Carly Seward 703-944-1977,
TTR Sotheby's International Realty
Source: Bright MLS,MLS#: VAFX2331310
Facts & features
Interior
Bedrooms & bathrooms
- Bedrooms: 5
- Bathrooms: 4
- Full bathrooms: 3
- 1/2 bathrooms: 1
- Main level bathrooms: 1
Rooms
- Room types: Living Room, Dining Room, Primary Bedroom, Bedroom 2, Bedroom 3, Bedroom 4, Bedroom 5, Kitchen, Family Room, Sun/Florida Room, Recreation Room, Utility Room, Bathroom 2, Bathroom 3, Primary Bathroom, Half Bath
Primary bedroom
- Level: Upper
- Dimensions: 18 X 11
Bedroom 2
- Level: Upper
- Dimensions: 13 X 10
Bedroom 3
- Level: Upper
- Dimensions: 10 X 10
Bedroom 4
- Level: Upper
- Dimensions: 12 X 9
Bedroom 5
- Level: Lower
Primary bathroom
- Level: Upper
Bathroom 2
- Level: Upper
Bathroom 3
- Level: Lower
Dining room
- Features: Flooring - HardWood
- Level: Main
- Dimensions: 13 X 12
Family room
- Features: Flooring - HardWood, Fireplace - Gas
- Level: Main
- Dimensions: 20 X 13
Half bath
- Level: Main
Kitchen
- Features: Flooring - HardWood
- Level: Main
- Dimensions: 20 X 13
Living room
- Features: Flooring - HardWood
- Level: Main
- Dimensions: 17 X 13
Recreation room
- Level: Lower
Other
- Level: Main
Utility room
- Level: Lower
Heating
- Central, Natural Gas
Cooling
- Ceiling Fan(s), Central Air, Electric
Appliances
- Included: Dishwasher, Disposal, Ice Maker, Microwave, Refrigerator, Dryer, Washer, Air Cleaner, Oven/Range - Gas, Gas Water Heater
Features
- Breakfast Area, Combination Kitchen/Living, Kitchen Island, Dining Area, Primary Bath(s), Open Floorplan, Ceiling Fan(s), Bathroom - Stall Shower, Bathroom - Tub Shower, Bathroom - Walk-In Shower, Chair Railings, Crown Molding, Family Room Off Kitchen, Formal/Separate Dining Room, Eat-in Kitchen, Pantry, Recessed Lighting, Upgraded Countertops, Walk-In Closet(s)
- Flooring: Hardwood, Carpet, Wood
- Doors: French Doors, Storm Door(s)
- Windows: Palladian, Screens, Skylight(s), Window Treatments
- Basement: Full,Connecting Stairway,Drainage System,Finished,Heated,Improved,Interior Entry,Sump Pump,Windows
- Number of fireplaces: 1
- Fireplace features: Screen
Interior area
- Total structure area: 3,313
- Total interior livable area: 3,313 sqft
- Finished area above ground: 2,513
- Finished area below ground: 800
Property
Parking
- Total spaces: 6
- Parking features: Garage Door Opener, Asphalt, Attached, Driveway
- Attached garage spaces: 2
- Uncovered spaces: 4
Accessibility
- Accessibility features: None
Features
- Levels: Three
- Stories: 3
- Patio & porch: Deck, Porch
- Exterior features: Satellite Dish
- Pool features: Community
- Fencing: Back Yard
- Has view: Yes
- View description: Street, Trees/Woods
Lot
- Size: 0.37 Acres
- Features: Cul-De-Sac, Suburban
Details
- Additional structures: Above Grade, Below Grade
- Parcel number: 0353 19 0003
- Zoning: 130
- Zoning description: R-3(RESIDENTIAL 3 DU/AC)
- Special conditions: Standard
Construction
Type & style
- Home type: SingleFamily
- Architectural style: Colonial
- Property subtype: Single Family Residence
Materials
- Brick
- Foundation: Slab
- Roof: Architectural Shingle
Condition
- Very Good
- New construction: No
- Year built: 1986
Details
- Builder model: ROSEWOOD
Utilities & green energy
- Electric: 200+ Amp Service
- Sewer: Public Sewer
- Water: Public
- Utilities for property: Fiber Optic, Cable
Community & HOA
Community
- Features: Pool
- Subdivision: Franklin Glen
HOA
- Has HOA: Yes
- Amenities included: Jogging Path, Pool, Tennis Court(s), Tot Lots/Playground, Common Grounds
- Services included: Management, Reserve Funds, Common Area Maintenance, Pool(s)
- HOA fee: $301 quarterly
- HOA name: FRANKLIN GLEN GOVERNANCE
Location
- Region: Fairfax
Financial & listing details
- Price per square foot: $287/sqft
- Tax assessed value: $903,890
- Annual tax amount: $10,426
- Date on market: 9/10/2026
- Listing agreement: Exclusive Right To Sell
- Listing terms: Cash,Conventional,VA Loan,Bank Portfolio,FHA
- Ownership: Fee Simple
Estimated market value
Not available
Estimated sales range
Not available
Not available
Price history
| Date | Event | Price |
|---|---|---|
| 6/28/2004 | Sold | $615,000$186/sqft |
Source: Public Record Report a problem | ||
Public tax history
| Year | Property taxes | Tax assessment |
|---|---|---|
| 2025 | $10,241 +9.3% | $885,890 +9.6% |
| 2024 | $9,368 +2.7% | $808,620 |
| 2023 | $9,125 +7.5% | $808,620 +8.9% |
| 2022 | $8,488 | $742,310 +16.1% |
| 2021 | -- | $639,600 +5.2% |
| 2020 | $7,195 +1.2% | $607,970 +1.2% |
| 2019 | $7,111 -2% | $600,820 -2% |
| 2018 | $7,252 +5.4% | $612,790 +3.4% |
| 2017 | $6,879 +3.1% | $592,520 +2.9% |
| 2016 | $6,674 +7.9% | $576,100 +4% |
| 2015 | $6,183 +6.7% | $554,050 +6.5% |
| 2014 | $5,793 | $520,220 +7.1% |
| 2013 | -- | $485,890 |
| 2012 | -- | $485,890 +3.7% |
| 2011 | -- | $468,670 +3.2% |
| 2010 | -- | $454,320 -4.5% |
| 2009 | -- | $475,610 -10.8% |
| 2008 | -- | $533,060 -7.2% |
| 2007 | -- | $574,480 +59.8% |
| 2003 | -- | $359,420 +13.4% |
| 2002 | -- | $317,055 +26% |
| 2001 | -- | $251,630 |
Find assessor info on the county website
Monthly payment
Est. payment
Payment breakdown
Explore the cost of this home by adjusting the details. Changes won't be saved.Climate risks
Neighborhood: Franklin Glen
Nearby schools
GreatSchools rating
- 9/10Lees Corner Elementary SchoolGrades: PK-6Distance: 0.7 mi
- 8/10Franklin Middle SchoolGrades: 7-8Distance: 1.3 mi
- 9/10Chantilly High SchoolGrades: 9-12Distance: 1.3 mi
Schools provided by the listing agent
- Elementary: Lees Corner
- Middle: Franklin
- High: Chantilly
- District: Fairfax County Public Schools
Source: Bright MLS. This data may not be complete. We recommend contacting the local school district to confirm school assignments for this home.
- $1,035,5004 bd4 ba3k sqft13106 Coralberry Dr, Fairfax, VA 22033Off Market
- $844,1004 bd2 ba2.5k sqft13102 Coralberry Dr, Fairfax, VA 22033Off Market
- $934,7005 bd4 ba2.1k sqft13100 Coralberry Dr, Fairfax, VA 22033Off Market
- $900,7004 bd2 ba2.1k sqft13110 Coralberry Dr, Fairfax, VA 22033Off Market
- $1,046,9005 bd3 ba2.8k sqft13101 Coralberry Dr, Fairfax, VA 22033Off Market
- $981,9004 bd3 ba2.8k sqft13111 Coralberry Dr, Fairfax, VA 22033Off Market
- $994,8004 bd3 ba4.1k sqft3509 Stringfellow Ct, Fairfax, VA 22033Off Market
- $1,029,5004 bd3 ba2.8k sqft13103 Coralberry Dr, Fairfax, VA 22033Off Market
A local agent can set up tours, give advice and negotiate with sellers.
Similar homes
- $920,0004 bd3 ba2.6k sqft3507 Stringfellow Ct, Fairfax, VA 22033For Sale
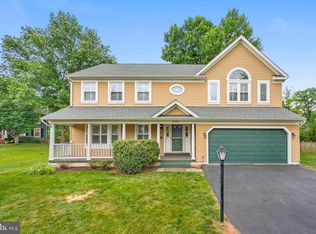
 MLS ID #VAFX2318922, Timothy Hopkins, Keller Williams Realty. Bright MLS
 - $914,9994 bd4 ba2.4k sqft3647 Beech Down Dr, Chantilly, VA 20151For Sale
 MLS ID #VAFX2334918, Donna Chong, Samson Properties. Bright MLS
 - $1,000,0005 bd4 ba2.8k sqft12400 Alexander Cornell Dr, Fairfax, VA 22033For Sale
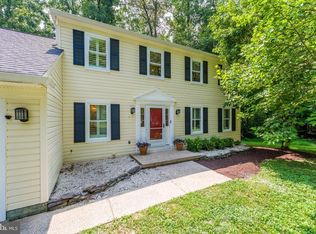 MLS ID #VAFX2331588, Amy O'Rourke, Compass. Bright MLS
 - $1,050,0004 bd4 ba3.4k sqft3738 Freehill Ln, Fairfax, VA 22033For Sale
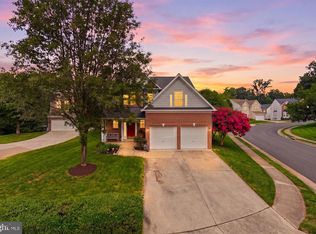 MLS ID #VAFX2333542, Akshay Bhatnagar, Virginia Select Homes, LLC.. Bright MLS
 - $789,9004 bd3 ba2.4k sqft12001 Waples Mill Rd, Oakton, VA 22124For SaleMLS ID #VAFX2337640, Angela Shelton, Bay Property Mgmt Group Northern Virginia, LLC.. Bright MLS
- $950,0004 bd3 ba2.4k sqft3272 Kinross Cir, Herndon, VA 20171For SaleMLS ID #VAFX2328872, Kathy O'Neal, RE/MAX Executives. Bright MLS
- $1,250,0004 bd3 ba3.2k sqft3241 Betsy Ln, Herndon, VA 20171For SaleMLS ID #VAFX2337848, JP Blankenship, Pearson Smith Realty, LLC. Bright MLS
- $859,9003 bd3 ba2.1k sqft13506 Glendundee Dr, Herndon, VA 20171For SaleMLS ID #VAFX2337042, Lisa Mollis Nelson, Nelson Realty Group LLC. Bright MLS
- $949,5005 bd4 ba3.1k sqft13159 Ladybank Ln, Herndon, VA 20171For SaleMLS ID #VAFX2313494, Gomathi Nagaraj, Samson Properties. Bright MLS
- $890,0004 bd3 ba2.1k sqft3149 Southfield Dr, Herndon, VA 20171For SaleMLS ID #VAFX2318788, Sunny Lee, NBI Realty, LLC. Bright MLS
- $575,0004 bd4 ba2k sqft3609 Buckeye Ct, Fairfax, VA 22033For SaleMLS ID #VAFX2337412, Christopher Urick, Samson Properties. Bright MLS
- $975,0004 bd3 ba2.8k sqft13425 Alfred Mill Ct, Herndon, VA 20171For SaleMLS ID #VAFX2332974, Joseph Dedekind, LPT Realty, LLC. Bright MLS
- $845,0003 bd4 ba1.8k sqft13102 Forest Mist Ln, Fairfax, VA 22033For SaleMLS ID #VAFX2337142, Cheryl Smith, Keller Williams Fairfax Gateway. Bright MLS
- $949,9003 bd3 ba3.1k sqft13459 Stream Valley Dr, Chantilly, VA 20151For SaleMLS ID #VAFX2332836, Zaryab Mahmood, CENTURY 21 New Millennium. Bright MLS
- $1,250,0004 bd4 ba4k sqft3718 Broadrun Dr, Fairfax, VA 22033For SaleMLS ID #VAFX2335266, EMMA LEE, Realty ONE Group Capital. Bright MLS
- $739,9004 bd3 ba1.8k sqft2913 Ashdown Forest Dr, Herndon, VA 20171For SaleMLS ID #VAFX2333054, Art Hoppe, Samson Properties. Bright MLS
- $785,0004 bd2 ba1.9k sqft4016 Mapleton Dr, Chantilly, VA 20151For SaleMLS ID #VAFX2336528, Marjorie Barr, EXP Realty, LLC. Bright MLS
- $899,0005 bd3 ba2.8k sqft3213 Allness Ln, Herndon, VA 20171For SaleMLS ID #VAFX2322326, Kathryn Schmitt, Compass. Bright MLS
- $819,5004 bd4 ba2.9k sqft4519 Fair Valley Dr, Fairfax, VA 22033For SaleMLS ID #VAFX2335698, Gye Kim, GSHwang Realty. Bright MLS
- $1,099,0004 bd4 ba3.7k sqft3204 Lockgate Ct, Herndon, VA 20171For SaleMLS ID #VAFX2333360, Kiran Morzaria, Samson Properties. Bright MLS
