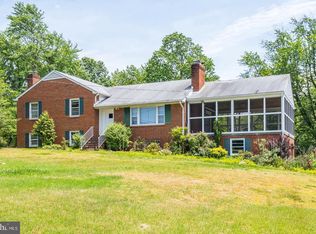
Nestled in the desirable West Ox Cluster, this exquisite split-level residence offers a harmonious blend of comfort and sophistication. With 1,232 square feet of thoughtfully designed living space, this home is perfect for those seeking an elevated lifestyle. Step inside to discover a warm and inviting atmosphere, accentuated by an open floor plan that seamlessly connects the living, dining, and kitchen areas. The heart of the home features upgraded countertops and stainless steel appliances, including a built-in microwave, dishwasher, and icemaker, ensuring that culinary endeavors are both enjoyable and efficient. The breakfast area is perfect for casual dining, while the built-ins provide both functionality and style. The home boasts four spacious bedrooms, including a primary suite with an en-suite bath, offering a private retreat for relaxation. Each bathroom is designed with modern finishes, ensuring comfort and convenience for all. Ceiling fans throughout the home enhance the airy ambiance, while window treatments add a touch of elegance and privacy. Venture downstairs to the fully finished basement, complete with a connecting stairway and walkout access, providing additional living space that can be tailored to your needs-be it a home office, entertainment area, or guest suite. Outside, the property is set on a beautifully landscaped 0.2-acre lot, offering ample space for outdoor gatherings or quiet moments of reflection. Enjoy the fresh air on the expansive deck, porch, or patio, perfect for entertaining or simply unwinding after a long day. Parking is a breeze with an attached garage that accommodates two vehicles, along with additional driveway and on-street options. The garage features a front entry and convenient inside access, making daily routines effortless. This residence is available for lease starting September 25, 2026, with flexible terms ranging from 12 to 36 months, allowing you to settle into your new home at your own pace. Experience the luxury of a well-appointed home in a vibrant community, where every detail has been curated for your comfort and enjoyment. Embrace a lifestyle of elegance and ease in this stunning property, where every day feels like a retreat.
House for rent
Singlefamily
Available now
Cats, dogs OK
Air conditioner, central air, electric, heat pump
In unit laundry
2 Attached garage spaces parking
Electric, forced air, heat pump
What's special
Upgraded countertopsFour spacious bedroomsWarm and inviting atmosphereStainless steel appliancesBuilt-in microwave
- 14 days |
- -- |
- -- |
Zillow last checked:
Listing updated:
Travel times

Let’s turn your rent into credit progress
Build credit history with every on-time payment and get credit for the payment you’re already making.
Facts & features
Interior
Bedrooms & bathrooms
- Bedrooms: 4
- Bathrooms: 3
- Full bathrooms: 2
- 1/2 bathrooms: 1
Heating
- Electric, Forced Air, Heat Pump
Cooling
- Air Conditioner, Central Air, Electric, Heat Pump
Appliances
- Included: Dishwasher, Dryer, Electric Water Heater, Exhaust Fan, Garbage Disposal, Ice Maker, Microwave Oven, Refrigerator, Stainless Steel Appliance(s), Washer
- Laundry: In Unit
Features
- Breakfast Area, Built-in Features, Ceiling Fan(s), Ceiling Fan(s), Exhaust Fan, Floor Plan - Traditional, Open Floorplan, Primary Bath(s), Upgraded Countertops
- Has basement: Yes
Interior area
- Total interior livable area: 1,832 sqft
Property
Parking
- Total spaces: 2
- Parking features: Attached, Driveway, Garage, On Street, Open
- Has attached garage: Yes
- Has uncovered spaces: Yes
- Details: Contact manager
Features
- Exterior features: Basement, Breakfast Area, Floor Plan - Traditional, Primary Bath(s), Upgraded Countertops
- Pool features: Contact manager
Lot
- Features: Landscaped
Details
- Additional structures: Garage(s)
- Parcel number: 0253060009
Construction
Type & style
- Home type: SingleFamily
- Property subtype: SingleFamily
Condition
- Year built: 1981
Community & HOA
Location
- Region: Herndon
Financial & listing details
- Lease term: Contact For Details
Nearby apartments for rent


Price history
| Date | Event | Price |
|---|---|---|
| 10/2/2026 | Price change | $3,850-3.8%$2/sqft |
Source: Bright MLS #VAFX2343190 Report a problem | ||
| 9/26/2026 | Listed for rent | $4,000$2/sqft |
Source: Bright MLS #VAFX2343190 Report a problem | ||
| 9/24/2026 | Sold | $740,000+0%$404/sqft |
Source:  Bright MLS #VAFX2333054 Report a problem Bright MLS #VAFX2333054 Report a problem | ||
| 9/5/2026 | Pending sale | $739,900$404/sqft |
Source: Bright MLS #VAFX2333054 Report a problem | ||
| 9/1/2026 | Contingent | $739,900$404/sqft |
Source: Bright MLS #VAFX2333054 Report a problem | ||
| 8/26/2026 | Listed for sale | $739,900+138.8%$404/sqft |
Source: Bright MLS #VAFX2333054 Report a problem | ||
| 8/27/2003 | Sold | $309,900+74.1%$169/sqft |
Source: Public Record Report a problem | ||
| 6/30/2000 | Sold | $178,000$97/sqft |
Source: Public Record Report a problem | ||