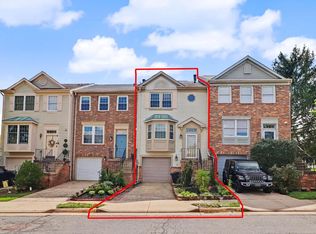
2305 Horseferry offers something that is hard to find in Deepwood: an end-unit brick townhome with low-maintenance HardiePlank siding, extra windows along the side of the home, and a private wooded setting behind it. The main level has hardwood floors and an updated kitchen with white shaker cabinets, granite counters, stainless steel appliances, and a redesigned layout that opens into the family room with bar seating for everyday meals or gathering with friends. Upstairs, all three bedrooms are generously sized, while the lower level adds a large recreation area, durable hard-surface flooring, and a newly installed full bathroom, giving the home three full baths and one half bath in total. A full-size rear deck provides plenty of room to enjoy the trees and privacy, and the attic offers additional storage. Major updates include a roof installed in 2023, windows and HVAC replaced in 2016, a water heater from 2020, a new water service line, new interior doors, and a new rear sliding door. The home does need cosmetic updating, including interior paint, new carpet on the upper level and stairs, renovation of the two upper-level bathrooms, and minor hardwood repairs, and the amount of personal property currently inside limits the interior photography. It is priced below its tax-assessed value to reflect that work and offers a strong opportunity for a buyer who understands the value of an end unit in the Deepwood community, where similar end-unit homes have typically sold between $635,000 and $650,000. Deepwood is not part of the Reston Association, and this is a home for serious buyers who can see beyond the current presentation and recognize the space, setting, improvements, and potential.
For sale
$550,000
2305 Horseferry Ct, Reston, VA 20191
3beds
1,610sqft
Townhouse
Built in 1975
2,275 Square Feet Lot
$547,300 Zestimate®
$342/sqft
$158/mo HOA
What's special
- 62 days
- 1,828
- 97
Likely to sell faster than
Zillow last checked:
Listing updated:
Listed by:
Nikki Lagouros 910-382-0029,
Berkshire Hathaway HomeServices PenFed Realty 703-716-2900
Source: Bright MLS,MLS#: VAFX2331676
Facts & features
Interior
Bedrooms & bathrooms
- Bedrooms: 3
- Bathrooms: 4
- Full bathrooms: 3
- 1/2 bathrooms: 1
- Main level bathrooms: 1
Basement
- Area: 400
Heating
- Heat Pump, Electric
Cooling
- Central Air, Electric
Appliances
- Included: Microwave, Dishwasher, Disposal, Dryer, Refrigerator, Stainless Steel Appliance(s), Cooktop, Washer, Electric Water Heater
- Laundry: In Basement, Has Laundry, Dryer In Unit, Washer In Unit
Features
- Kitchen - Galley, Dining Area, Open Floorplan, Family Room Off Kitchen, Formal/Separate Dining Room, Primary Bath(s), Upgraded Countertops
- Flooring: Carpet, Hardwood, Wood
- Windows: Window Treatments
- Basement: Connecting Stairway,Partially Finished
- Has fireplace: No
Interior area
- Total structure area: 1,760
- Total interior livable area: 1,610 sqft
- Finished area above ground: 1,360
- Finished area below ground: 250
Property
Parking
- Total spaces: 1
- Parking features: Assigned, Parking Lot
- Details: Assigned Parking, Assigned Space #: 2305
Accessibility
- Accessibility features: None
Features
- Levels: Three
- Stories: 3
- Patio & porch: Deck
- Pool features: Community
Lot
- Size: 2,275 Square Feet
- Features: Backs to Trees, Backs - Open Common Area, Corner Lot, Wooded
Details
- Additional structures: Above Grade, Below Grade
- Parcel number: 0261 05E 0094
- Zoning: 220
- Special conditions: Standard
Construction
Type & style
- Home type: Townhouse
- Architectural style: Colonial
- Property subtype: Townhouse
Materials
- Brick, HardiPlank Type
- Foundation: Slab
- Roof: Architectural Shingle
Condition
- Average
- New construction: No
- Year built: 1975
Details
- Builder model: ORIOLE
Utilities & green energy
- Sewer: Public Sewer
- Water: Public
Community & HOA
Community
- Subdivision: Deepwood
HOA
- Has HOA: Yes
- Amenities included: Common Grounds, Jogging Path, Pool
- Services included: Common Area Maintenance, Trash, Snow Removal
- HOA fee: $158 monthly
- HOA name: DEEPWOOD
Location
- Region: Reston
Financial & listing details
- Price per square foot: $342/sqft
- Tax assessed value: $593,140
- Annual tax amount: $7,121
- Date on market: 7/28/2026
- Listing agreement: Exclusive Right To Sell
- Listing terms: Cash,Conventional,FHA,VA Loan
- Ownership: Fee Simple
Estimated market value
$547,300
$520,000 - $575,000
$3,116/mo
Price history
| Date | Event | Price |
|---|---|---|
| 7/28/2026 | Listed for sale | $550,000+51.1%$342/sqft |
Source:  Bright MLS #VAFX2331676 Report a problem Bright MLS #VAFX2331676 Report a problem | ||
| 8/29/2006 | Sold | $364,000+86.7%$226/sqft |
Source: Public Record Report a problem | ||
| 5/6/2002 | Sold | $195,000$121/sqft |
Source: Public Record Report a problem | ||
Public tax history
| Year | Property taxes | Tax assessment |
|---|---|---|
| 2025 | $6,715 +4.7% | $558,180 +5% |
| 2024 | $6,411 +10.4% | $531,800 +7.6% |
| 2023 | $5,809 +4.1% | $494,180 +5.4% |
| 2022 | $5,582 | $468,870 +8.5% |
| 2021 | -- | $431,980 +4.8% |
| 2020 | $5,074 +4.2% | $412,350 +4.2% |
| 2019 | $4,867 +2.5% | $395,550 +2.5% |
| 2018 | $4,751 +1.9% | $386,090 |
| 2017 | $4,664 +3.6% | $386,090 +3.4% |
| 2016 | $4,500 +6.5% | $373,280 +2.8% |
| 2015 | $4,224 +3.9% | $363,180 +3.6% |
| 2014 | $4,067 | $350,430 +10.7% |
| 2013 | -- | $316,590 -6% |
| 2012 | -- | $336,890 |
| 2011 | -- | $336,890 |
| 2010 | -- | $336,890 |
| 2009 | -- | $336,890 -11.4% |
| 2008 | -- | $380,040 -5.4% |
| 2007 | -- | $401,730 +85.4% |
| 2003 | -- | $216,705 +17.7% |
| 2002 | -- | $184,120 |
Find assessor info on the county website
Monthly payment
Est. payment
Payment breakdown
Explore the cost of this home by adjusting the details. Changes won't be saved.Climate risks
Neighborhood: Glade Dr - Reston Pky
Nearby schools
Schools provided by the listing agent
- Elementary: Hunters Woods
- Middle: Hughes
- High: South Lakes
- District: Fairfax County Public Schools
Source: Bright MLS. This data may not be complete. We recommend contacting the local school district to confirm school assignments for this home.
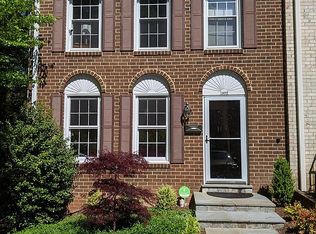
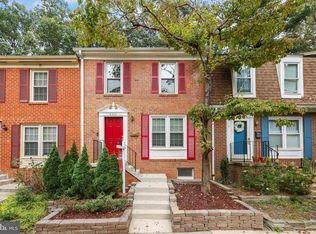
Similar homes
- $535,0002 bd4 ba1.5k sqft1741 Sundance Dr, Reston, VA 20194For Sale
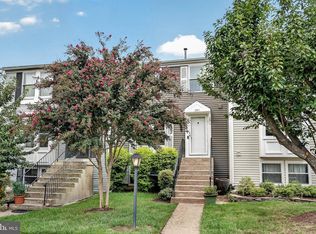
 MLS ID #VAFX2332718, J. Dane Work, Samson Properties. Bright MLS
 - $519,9002 bd3 ba1.2k sqft11927 Redtree Way, Reston, VA 20194For Sale
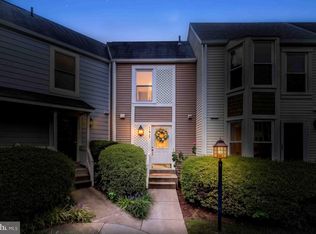 MLS ID #VAFX2339922, Abigail Kasten, KW Metro Center. Bright MLS
 - $620,0003 bd4 ba1.6k sqft1409 Greenmont Ct, Reston, VA 20190For Sale By Owner

- $554,9003 bd3 ba1.9k sqft21744 Leatherleaf Cir, Sterling, VA 20164For Sale
 MLS ID #VALO2135782, Shijun Wang, Happy House Hub LLC. Bright MLS
 - $549,0003 bd4 ba1.7k sqft14142 Honey Hill Ct, Centreville, VA 20121For SaleMLS ID #VAFX2339842, Andy Kim, NBI Realty LLC. Bright MLS
- $525,0004 bd4 ba1.2k sqft14812 London Towne Sq, Centreville, VA 20120For SaleMLS ID #VAFX2335002, Carolyn Young, Samson Properties. Bright MLS
- $549,9993 bd3 ba1.3k sqft6373 Patience Ct, Alexandria, VA 22315For SaleMLS ID #VAFX2320938, Aga Kowalsky, KW United. Bright MLS
- $598,0003 bd3 ba1.9k sqft5027 Head Ct, Fairfax, VA 22032For SaleMLS ID #VAFX2342936, Monte Mokha, Pearson Smith Realty, LLC. Bright MLS
- $534,9003 bd4 ba1.6k sqftCountryside, Sterling, VA 20165For SaleMLS ID #VALO2135974, Lorena Mullane, Samson Properties. Bright MLS
- $550,0003 bd4 ba2.2k sqft7474 Covent Wood Ct, Annandale, VA 22003For SaleMLS ID #VAFX2341524, Kanwal Chaudry, RE/MAX Galaxy. Bright MLS
- $514,9003 bd4 ba2.1k sqft12501 Manchester Way, Woodbridge, VA 22192For SaleMLS ID #VAPW2130618, Maria V Jones, Samson Properties. Bright MLS
- $650,0003 bd4 ba1.8k sqft2525 James Madison Cir, Herndon, VA 20171For SaleMLS ID #VAFX2335516, Kanwal Chaudry, RE/MAX Galaxy. Bright MLS
- $615,0003 bd4 ba1.4k sqft13240 Grand Junction Dr, Fairfax, VA 22033For SaleMLS ID #VAFX2323712, Sebastian Martinez, Samson Properties. Bright MLS
- $529,8883 bd4 ba1.4k sqft14739 Gatwick Sq, Centreville, VA 20120For SaleMLS ID #VAFX2334974, Billy Liao, Greenland Realty, LLC. Bright MLS
- $489,9003 bd3 ba1.2k sqft13743 Flowing Brook Ct #51B, Chantilly, VA 20151For SaleMLS ID #VAFX2340484, Bishal Karki, DMV Realty, INC.. Bright MLS
- $585,0004 bd4 ba2.3k sqft20075 Crew Sq, Ashburn, VA 20147For SaleMLS ID #VALO2135934, Ash Morsi, Real Broker, LLC. Bright MLS
- $595,0003 bd4 ba1.5k sqft5710 Round Top Ln, Burke, VA 22015For SaleMLS ID #VAFX2340860, Shelley Draheim, Long & Foster Real Estate, Inc.. Bright MLS
- $615,0003 bd4 ba1.9k sqft10131 Walnut Wood Ct, Burke, VA 22015For SaleMLS ID #VAFX2338142, Ray Blankenship, Pearson Smith Realty, LLC. Bright MLS
- $559,9003 bd4 ba1.6k sqft439 Nikki Ter SE, Leesburg, VA 20175For SaleMLS ID #VALO2136238, Kelly Alvarez Pugliese, Metas Realty Group, LLC. Bright MLS
- $545,0003 bd3 ba1.3k sqft6584 Yadkin Ct, Alexandria, VA 22310For SaleMLS ID #VAFX2334462, Bob Swartz, Samson Properties. Bright MLS
