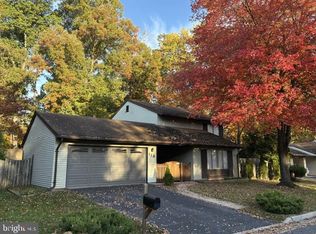
One-Level Living Near Dulles Airport & the W&OD Trail! Situated on a 0.27-acre lot, this inviting home features a spacious, open feel enhanced by cathedral ceilings that bring an abundance of character and a sense of openness to the living areas. NO HOA, Great opportunity to own a 4-bedroom, 2.5-bath home with plenty of potential for the right buyer! A little TLC will bring this home to its great potential, it has updated kitchen, flooring, and bathrooms. Whether you are looking for your investment property, or a home to customize to your own tastes, this property offers an opportunity to explore the possibilities. Bring your vision and take advantage of the opportunity to make this property your own. Location is a major highlight. The home is conveniently situated near major commuter routes and Washington Dulles International Airport, making daily travel and regional commuting convenient. Outdoor enthusiasts will appreciate being close to the historic Washington & Old Dominion (W&OD) Trail, a 45-mile paved recreational trail popular for cycling, walking, running, and roller skating activities. SOLD "AS IS"
For sale
$600,000
1114 S Dickenson Ave, Sterling, VA 20164
4beds
1,786sqft
Single Family Residence
Built in 1967
0.27 Acres Lot
$596,200 Zestimate®
$336/sqft
$-- HOA
What's special
Spacious open feelInviting homeCathedral ceilingsUpdated kitchen
- 24 days
- 2,422
- 108
Likely to sell faster than
Zillow last checked:
Listing updated:
Listed by:
Rick Martindale 703-967-2433,
Allstar Properties 703-421-6642
Source: Bright MLS,MLS#: VALO2137034
Facts & features
Interior
Bedrooms & bathrooms
- Bedrooms: 4
- Bathrooms: 3
- Full bathrooms: 2
- 1/2 bathrooms: 1
- Main level bathrooms: 3
- Main level bedrooms: 4
Basement
- Area: 0
Heating
- Radiant, Electric
Cooling
- Central Air, Electric
Appliances
- Included: Microwave, Dishwasher, Disposal, Refrigerator, Cooktop, Electric Water Heater
- Laundry: Main Level
Features
- Cathedral Ceiling(s), Dry Wall
- Flooring: Carpet, Ceramic Tile, Hardwood
- Has basement: No
- Number of fireplaces: 1
Interior area
- Total structure area: 1,786
- Total interior livable area: 1,786 sqft
- Finished area above ground: 1,786
- Finished area below ground: 0
Property
Parking
- Parking features: Circular Driveway, Concrete, Driveway
- Has uncovered spaces: Yes
Accessibility
- Accessibility features: None
Features
- Levels: One
- Stories: 1
- Pool features: None
Lot
- Size: 0.27 Acres
- Features: Middle Of Block
Details
- Additional structures: Above Grade, Below Grade
- Parcel number: 023254783000
- Zoning: PDH3
- Zoning description: Planned Development Housing 3
- Special conditions: Third Party Approval
Construction
Type & style
- Home type: SingleFamily
- Architectural style: Ranch/Rambler
- Property subtype: Single Family Residence
Materials
- Masonry
- Foundation: Slab
- Roof: Asphalt
Condition
- New construction: No
- Year built: 1967
- Major remodel year: 2017
Utilities & green energy
- Electric: 110 Volts, 220 Volts
- Sewer: Public Sewer
- Water: Public
Community & HOA
Community
- Subdivision: Sterling Park
HOA
- Has HOA: No
Location
- Region: Sterling
Financial & listing details
- Price per square foot: $336/sqft
- Tax assessed value: $605,400
- Annual tax amount: $4,873
- Date on market: 10/23/2026
- Listing agreement: Exclusive Right To Sell
- Listing terms: Cash,Conventional,FHA,VA Loan
- Ownership: Fee Simple
- Road surface type: Paved
Estimated market value
$596,200
$566,000 - $626,000
$3,572/mo
Price history
| Date | Event | Price |
|---|---|---|
| 12/30/2025 | Listing removed | $599,900-0.2%$336/sqft |
Source:  Bright MLS #VALO2099740 Report a problem | ||
| 11/14/2025 | Pending sale | $601,000+0.2%$337/sqft |
Source: Bright MLS #VALO2099740 Report a problem | ||
| 11/13/2025 | Contingent | $599,900$336/sqft |
Source: Bright MLS #VALO2099740 Report a problem | ||
| 11/12/2025 | Listing removed | $599,900$336/sqft |
Source: Bright MLS #VALO2099740 Report a problem | ||
| 11/7/2025 | Price change | $599,900-3.2%$336/sqft |
Source: Bright MLS #VALO2099740 Report a problem | ||
| 10/31/2025 | Listed for sale | $619,900$347/sqft |
Source: Bright MLS #VALO2099740 Report a problem | ||
| 10/12/2025 | Listing removed | $619,900$347/sqft |
Source: Bright MLS #VALO2099740 Report a problem | ||
| 9/15/2025 | Price change | $619,900-1.6%$347/sqft |
Source: Bright MLS #VALO2099740 Report a problem | ||
| 7/22/2025 | Price change | $629,900-0.8%$353/sqft |
Source: Bright MLS #VALO2099740 Report a problem | ||
| 7/11/2025 | Price change | $635,000-2.3%$356/sqft |
Source: Bright MLS #VALO2099740 Report a problem | ||
| 7/7/2025 | Listed for sale | $650,000+106.3%$364/sqft |
Source: Bright MLS #VALO2099740 Report a problem | ||
| 9/14/2017 | Sold | $315,000-5.9%$176/sqft |
Source: Public Record Report a problem | ||
| 8/14/2017 | Listed for sale | $334,900$188/sqft |
Source: RE/MAX ELEGANCE Report a problem | ||
| 8/14/2017 | Pending sale | $334,900$188/sqft |
Source: RE/MAX ELEGANCE Report a problem | ||
| 7/28/2017 | Listed for sale | $334,900+1.5%$188/sqft |
Source: RE/MAX Elegance #LO10017888 Report a problem | ||
| 11/29/2016 | Listing removed | -- |
Source: Auction.com Report a problem | ||
| 11/10/2016 | Listed for sale | -- |
Source: Auction.com Report a problem | ||
| 10/25/2016 | Sold | $330,000+164%$185/sqft |
Source: Public Record Report a problem | ||
| 5/2/1995 | Sold | $125,000$70/sqft |
Source: Public Record Report a problem | ||
Public tax history
| Year | Property taxes | Tax assessment |
|---|---|---|
| 2026 | $4,873 +0.6% | $605,400 +0.6% |
| 2025 | $4,844 +0.3% | $601,780 +7.8% |
| 2024 | $4,830 +11.4% | $558,420 +12.7% |
| 2023 | $4,336 +1% | $495,590 +2.7% |
| 2022 | $4,294 +1.2% | $482,420 +11.4% |
| 2021 | $4,242 +1.7% | $432,860 +7.4% |
| 2020 | $4,171 | $403,030 +5.7% |
| 2019 | $4,171 +8% | $381,390 +7.1% |
| 2018 | $3,862 +1.1% | $355,970 +4.8% |
| 2017 | $3,819 +12.4% | $339,510 +6.1% |
| 2016 | $3,397 | $319,930 +80.5% |
| 2015 | $3,397 +1.8% | $177,230 +6.2% |
| 2014 | $3,337 +10.2% | $166,830 +10.4% |
| 2013 | $3,028 | $151,070 |
| 2012 | -- | -- |
| 2011 | -- | -- |
| 2010 | -- | -- |
| 2009 | -- | $238,200 -29.7% |
| 2008 | -- | $338,800 -17.2% |
| 2007 | -- | $409,100 -11.9% |
| 2006 | -- | $464,300 +51.3% |
| 2005 | -- | $306,900 +4.2% |
| 2004 | -- | $294,400 +21.9% |
| 2003 | -- | $241,500 +12.1% |
| 2002 | -- | $215,400 +35.5% |
| 2001 | -- | $159,000 |
Find assessor info on the county website
Monthly payment
Est. payment
Payment breakdown
Explore the cost of this home by adjusting the details. Changes won't be saved.Climate risks
Neighborhood: 20164
Nearby schools
Schools provided by the listing agent
- Elementary: Forest Grove
- Middle: Sterling
- High: Park View
- District: Loudoun County Public Schools
Source: Bright MLS. This data may not be complete. We recommend contacting the local school district to confirm school assignments for this home.

Similar homes
- $734,0005 bd3 ba2.2k sqft905 E Roanoke Rd, Sterling, VA 20164For Sale
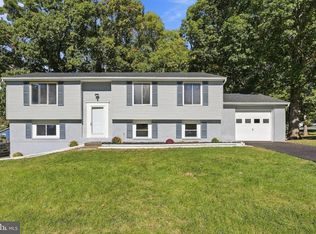
 MLS ID #VALO2136222, Carolina Mosquera, Weichert, REALTORS. Bright MLS
- $680,0005 bd3 ba1.9k sqft1801 N Brunswick St, Sterling, VA 20164For Sale
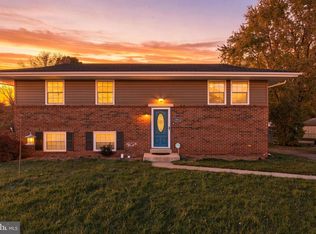 MLS ID #VALO2139188, Claudia Sarmiento, Berkshire Hathaway HomeServices PenFed Realty. Bright MLS
- $--3 bd3 ba1.5k sqft51 Monarch Dr, Sterling, VA 20164Auction
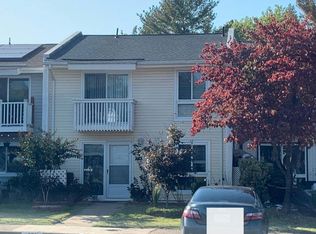 Auction.com 2
- $665,0004 bd3 ba2k sqftSugarland Run, Sterling, VA 20164For Sale
 MLS ID #VALO2139622, Dina Azzam, RE/MAX Distinctive Real Estate, Inc.. Bright MLS
- $678,9004 bd3 ba2.3k sqft113 N Laura Anne Dr, Sterling, VA 20164For SaleMLS ID #VALO2137852, ALEXANDRA MCMANUS, Samson Properties. Bright MLS
- $799,9004 bd4 ba2.5k sqft103 S Cameron St, Sterling, VA 20164For SaleMLS ID #VALO2135650, Alyssa Lancaster, Real Broker, LLC. Bright MLS
- $550,0004 bd2 ba1.3k sqft2263 Cocquina Dr, Reston, VA 20191For SaleMLS ID #VAFX2348076, Nancy Sorensen - Willson, Paul Wesley Real Estate. Bright MLS
- $625,0004 bd3 ba1.9k sqft19130 Dowden Cir, Poolesville, MD 20837For SaleMLS ID #MDMC2262578, Snezhana Conway, Samson Properties. Bright MLS
- $739,9004 bd2 ba2.1k sqft1412 Bayshire Ln, Herndon, VA 20170For SaleMLS ID #VAFX2344434, Wilmer Vasquez-Martinez, Weichert, REALTORS. Bright MLS
- $679,9904 bd3 ba1.4k sqft416 Virginia Ave, Herndon, VA 20170For SaleMLS ID #VAFX2328222, Saul Semidey, Smart Realty, LLC. Bright MLS
- $589,0004 bd4 ba2.1k sqft47661 Comer Sq, Sterling, VA 20165For SaleMLS ID #VALO2139558, SHIN OU, Happy House Hub LLC. Bright MLS
- $588,8883 bd2 ba1.5k sqft8024 McLean St, Manassas, VA 20111For SaleMLS ID #VAPW2133496, Boris Manzur, First Decision Realty LLC. Bright MLS
- $640,0004 bd3 ba1.5k sqft4021 Novar Dr, Chantilly, VA 20151For SaleMLS ID #VAFX2338690, Chris Farmer, M.A.M.I.R.E. Realty, Inc.. Bright MLS
- $569,9004 bd2 ba1.5k sqft17601 Burdette Ln, Germantown, MD 20874For SaleMLS ID #MDMC2254298, Akhtar Yusufi, Key Realty Group I LLC. Bright MLS
- $419,0003 bd3 ba1.4k sqftNewberry Condominium Assoc, Sterling, VA 20164For SaleMLS ID #VALO2136380, Evelyn Cheme Vucetich, Samson Properties. Bright MLS
- $680,0004 bd2 ba1.9k sqft3012 Summershade Ct, Herndon, VA 20171For SaleMLS ID #VAFX2328348, Arjun Bukke, Samson Properties. Bright MLS
- $604,0004 bd3 ba1.7k sqft9206 Peabody St, Manassas, VA 20110For SaleMLS ID #VAMN2011288, Verria Hairston, Open Door Brokerage, LLC. Bright MLS
- $625,0003 bd3 ba1.8k sqft7410 Dickenson St, Springfield, VA 22150For SaleMLS ID #VAFX2349140, Lloyd Rittiner, eXp Realty LLC. Bright MLS
- $614,9004 bd4 ba1.7k sqft21240 Hedgerow Ter, Ashburn, VA 20147For SaleMLS ID #VALO2138680, Moose Valliere, Corcoran McEnearney. Bright MLS
